Exciting, move-in ready 14-year-old Colonial with 4 Bedrooms and 5 Baths, in pristine, neutral condition with spacious rooms, incredible upgrades with superior attention to every detail, situated on a gorgeous, fenced .39-acre lot, w/2-Car Garage plus 1 Car Carport. The high-end finishes and terrific inclusions throughout make this home irresistible, including gleaming oak hardwood floors in every room, Pella Windows, deep windowsills, professionally organized closets, designer light fixtures and exciting upgraded kitchen and baths. Paver stairs lead to the covered front porch opening to an Entrance Hall with updated Powder Room, coat closet & view of the fabulous open floor plan. The versatile room to the left of the Entrance Hall is currently being used as an Office, which could also serve as a formal Living Room and is open to the formal Dining Room. The Butler’s Pantry, located between the Kitchen & Dining Room, offers decorative glass cabinets and a wine fridge. The heart of the home is the Gourmet Kitchen, featuring top-of-the-line stainless appliances including double ovens, gas stove, microwave, newer dishwasher & armoire-style refrigerator, center island w/seating for 4, granite counters, soft-close drawers and cabinets, tiled backsplash, under-cabinet lighting and included wall-mounted TV, making it perfect for casual meals or hosting dinner parties. The Breakfast Area features a stunning designer chandelier and a gas g gdoor opens from this space to the Deck. Continuing the open floor plan, the Kitchen opens to the fantastic Family Room with coffered ceiling, gas fireplace w/stone surround, wood mantel & raised slate hearth. Stairs with hardwood treads and carpet runner lead to the extra-wide 2nd floor hallway with cozy seating area and stunning picture window above. The spacious Primary Suite is a private retreat, offering a serene escape with a wonderful professionally organized closet and a spa-like en-suite bathroom. Enjoy the Jacuzzi whirlpool tub, glass-enclosed stall shower with rainhead shower head and body jets plus double vanities with granite counters and custom medicine cabinets. 2 additional spacious bedrooms share an upgraded Jack and Jill bath with 3 separate rooms including the shower and 2 separate vanities. The 4th Bedroom utilizes the Full Hall Bath w/granite counter and soaking tub with shower. The convenient, large 2nd Floor Laundry Room includes a washer and gas dryer (washer is newer) plus cabinets & utility sink. The unfinished Basement is a walkout with a 2nd Half Bath and an amazing full Gym w/vinyl floor & all of the gym equipment plus wall-mounted TV and 2nd refrigerator included. There is ample storage in the utility room with 1 of 2 gas furnaces & 200-amp electrical panel. Step outside to the amazing fenced-in yard, ideal for family gatherings, pets, or simply enjoying the fresh air. The beautifully landscaped yard w/specimen trees features a maintenance free Deck accessed from the first floor & a circular EP Henry paved patio w/EP Henry paved wall & firepit included, accessed from the Basement. Additionally, the deck furniture, gas grill & 3 tall heat lamps are all included. This outdoor space is designed to be both functional & relaxing, offering endless possibilities for enjoyment. A spacious Shed with electricity is also included. The 2-Car Garage offers an Epoxy-painted floor & automatic garage doors, & a 3rd parking spot is available inside the gated CarPort, plus there is ample driveway parking. Additional special features include abundant LED recessed light w/dimmers, ceiling fans in most rooms, included portable Generator & snowblower, 2 zones of heat & A/C, & window blinds in every room. This convenient location, within highly rated Colonial School District, is walking distance to CVS, Arugula & Maple Acres Farm & close to Harriet Weatherill Park. Also minutes away to the PA turnpike, 476 and Rt 76 providing easy access to center city. Don’t let this one get away!
Sold for $810,000
$810,000
2434 Butler Pike, Plymouth Meeting, PA 19462
4beds
3,728sqft
Single Family Residence
Built in 2011
0.37 Acres Lot
$841,600 Zestimate®
$217/sqft
$5,471 Estimated rent
Home value
$841,600
$774,000 - $909,000
$5,471/mo
Zestimate® history
Owner options
List your home for rent
$5,471/mo
Rent Zestimate®
Find your next renter with Zillow Rental Manager. Plus, with online applications, you can quickly screen prospective tenants – for free.
$5,471/mo
Rent Zestimate®
Refinance and save
$5,251/mo
Est. payment
Refinancing to a lower rate could help reduce your monthly payments and save thousands over the life of the loan.
$5,251/mo
Est. payment
Explore your selling options
Work with a Zillow partner agent
Leverage their expertise and Zillow's premium Showcase listings to get your home seen by more buyers.
Get startedList with your own agent
Get your home in front of millions of buyers by listing it on Zillow.
Learn how to do itSell it yourself
Take full control of how buyers see your home on Zillow by listing For Sale by Owner (FSBO).
List your homeWhat's special
Zillow last checked:
Listing updated:
Listed by:
Linda Baron 215-850-0158,
BHHS Fox & Roach-Blue Bell
Bought with:
Lisa Ciccotelli, RS284312
BHHS Fox & Roach-Haverford
Source: Bright MLS,MLS#: PAMC2127454
Facts & features
Interior
Bedrooms & bathrooms
- Bedrooms: 4
- Bathrooms: 5
- Full bathrooms: 3
- 1/2 bathrooms: 2
- Main level bathrooms: 1
Rooms
- Room types: Living Room, Dining Room, Primary Bedroom, Bedroom 2, Bedroom 3, Bedroom 4, Kitchen, Family Room, Exercise Room, Laundry
Primary bedroom
- Level: Upper
- Area: 456 Square Feet
- Dimensions: 24 x 19
Bedroom 2
- Level: Upper
- Area: 208 Square Feet
- Dimensions: 16 x 13
Bedroom 3
- Level: Upper
- Area: 208 Square Feet
- Dimensions: 16 x 13
Bedroom 4
- Level: Upper
- Area: 180 Square Feet
- Dimensions: 15 x 12
Dining room
- Level: Main
- Area: 221 Square Feet
- Dimensions: 17 x 13
Exercise room
- Level: Lower
- Area: 400 Square Feet
- Dimensions: 20 x 20
Family room
- Level: Main
- Area: 528 Square Feet
- Dimensions: 22 x 24
Kitchen
- Level: Main
- Area: 400 Square Feet
- Dimensions: 20 x 20
Laundry
- Level: Upper
- Area: 30 Square Feet
- Dimensions: 6 x 5
Living room
- Level: Main
- Area: 221 Square Feet
- Dimensions: 17 x 13
Heating
- Forced Air, Natural Gas
Cooling
- Central Air, Electric
Appliances
- Included: Microwave, Dishwasher, Disposal, Dryer, Extra Refrigerator/Freezer, Double Oven, Oven/Range - Gas, Refrigerator, Stainless Steel Appliance(s), Washer, Gas Water Heater
- Laundry: Upper Level, Laundry Room
Features
- Butlers Pantry, Attic, Attic/House Fan, Soaking Tub, Bathroom - Stall Shower, Bathroom - Tub Shower, Bathroom - Walk-In Shower, Breakfast Area, Ceiling Fan(s), Family Room Off Kitchen, Open Floorplan, Kitchen - Table Space, Pantry, Primary Bath(s), Upgraded Countertops, Walk-In Closet(s), Bar, Wine Storage
- Flooring: Ceramic Tile, Hardwood, Wood
- Windows: Casement, Double Hung, Window Treatments
- Basement: Unfinished,Walk-Out Access,Windows
- Number of fireplaces: 1
- Fireplace features: Gas/Propane, Mantel(s), Stone
Interior area
- Total structure area: 3,728
- Total interior livable area: 3,728 sqft
- Finished area above ground: 3,728
- Finished area below ground: 0
Property
Parking
- Total spaces: 3
- Parking features: Garage Faces Side, Inside Entrance, Asphalt, Attached, Driveway, Attached Carport
- Attached garage spaces: 2
- Carport spaces: 1
- Covered spaces: 3
- Has uncovered spaces: Yes
Accessibility
- Accessibility features: None
Features
- Levels: Two
- Stories: 2
- Patio & porch: Deck, Patio, Brick
- Exterior features: Barbecue, Extensive Hardscape, Lighting, Flood Lights
- Pool features: None
- Has spa: Yes
- Spa features: Bath
- Fencing: Full,Wood
Lot
- Size: 0.37 Acres
- Dimensions: 90.00 x 0.00
- Features: Suburban
Details
- Additional structures: Above Grade, Below Grade
- Parcel number: 490001258007
- Zoning: RESIDENTIAL
- Special conditions: Standard
Construction
Type & style
- Home type: SingleFamily
- Architectural style: Colonial
- Property subtype: Single Family Residence
Materials
- Stucco
- Foundation: Stone, Block
- Roof: Pitched,Shingle
Condition
- Excellent
- New construction: No
- Year built: 2011
- Major remodel year: 2011
Utilities & green energy
- Electric: 200+ Amp Service
- Sewer: Public Sewer
- Water: Public
Community & HOA
Community
- Subdivision: Cold Point
HOA
- Has HOA: No
Location
- Region: Plymouth Meeting
- Municipality: PLYMOUTH TWP
Financial & listing details
- Price per square foot: $217/sqft
- Tax assessed value: $272,290
- Annual tax amount: $9,330
- Date on market: 1/23/2025
- Listing agreement: Exclusive Right To Sell
- Inclusions: Washer, Dryer, Kitchen And Basement Refrig, Kitchen And Gym Wall-mounted Tvs, All Gym Equipment, Deck Furniture, Gas Grill, 3 Heat Lamps, Patio Umbrella And Firepit, Snowblower, Portable Generator, Portable Basement Heater, Shed, All "as Is"
- Ownership: Fee Simple
Price history
| Date | Event | Price |
|---|---|---|
| 4/2/2025 | Sold | $810,000-9.9%$217/sqft |
Source:  Bright MLS #PAMC2127454 Report a problem Bright MLS #PAMC2127454 Report a problem | ||
| 3/5/2025 | Pending sale | $899,000$241/sqft |
Source: Bright MLS #PAMC2127454 Report a problem | ||
| 2/21/2025 | Contingent | $899,000$241/sqft |
Source: Bright MLS #PAMC2127454 Report a problem | ||
| 2/11/2025 | Price change | $899,000-3.9%$241/sqft |
Source: Bright MLS #PAMC2127454 Report a problem | ||
| 2/2/2025 | Price change | $935,000-4.6%$251/sqft |
Source: Bright MLS #PAMC2127454 Report a problem | ||
| 1/23/2025 | Listed for sale | $979,900+70.4%$263/sqft |
Source: Bright MLS #PAMC2127454 Report a problem | ||
| 1/1/2015 | Sold | $575,000$154/sqft |
Source:  Long & Foster Broker Feed #1003436841_100 Report a problem Long & Foster Broker Feed #1003436841_100 Report a problem | ||
| 9/6/2012 | Sold | $575,000-4.2%$154/sqft |
Source: Agent Provided Report a problem | ||
| 3/8/2012 | Price change | $599,900-7.7%$161/sqft |
Source: CENTURY 21 Alliance #5946922 Report a problem | ||
| 1/6/2012 | Price change | $649,900-3.7%$174/sqft |
Source: CENTURY 21 Alliance #5946922 Report a problem | ||
| 9/15/2011 | Listed for sale | $674,900+321.8%$181/sqft |
Source: CENTURY 21 Alliance #5946922 Report a problem | ||
| 3/9/2010 | Sold | $160,000-21.2%$43/sqft |
Source: Public Record Report a problem | ||
| 5/31/2005 | Sold | $203,000$54/sqft |
Source: Public Record Report a problem | ||
Public tax history
| Year | Property taxes | Tax assessment |
|---|---|---|
| 2025 | $9,162 +4.3% | $272,290 |
| 2024 | $8,786 | $272,290 |
| 2023 | $8,786 +4.7% | $272,290 |
| 2022 | $8,394 +3.8% | $272,290 |
| 2021 | $8,089 +2.6% | $272,290 |
| 2020 | $7,881 +3.6% | $272,290 |
| 2019 | $7,604 +2.1% | $272,290 |
| 2018 | $7,448 +3.1% | $272,290 |
| 2017 | $7,222 +2.7% | $272,290 |
| 2016 | $7,031 +3.9% | $272,290 |
| 2015 | $6,770 +2.1% | $272,290 |
| 2014 | $6,631 +2.1% | $272,290 |
| 2013 | $6,496 +152.2% | $272,290 +145.5% |
| 2012 | $2,576 +4.1% | $110,900 |
| 2011 | $2,475 +3.6% | $110,900 |
| 2010 | $2,389 +3.2% | $110,900 |
| 2009 | $2,314 +2.9% | $110,900 |
| 2008 | $2,249 +1.9% | -- |
| 2007 | $2,208 +2.7% | -- |
| 2006 | $2,149 -0.4% | -- |
| 2005 | $2,158 +4.2% | -- |
| 2004 | $2,071 | -- |
| 2003 | $2,071 +2.3% | -- |
| 2002 | $2,025 +7.7% | -- |
| 2000 | $1,881 +2.2% | -- |
| 1999 | $1,840 | -- |
Find assessor info on the county website
Neighborhood: 19462
Nearby homes
- $396,3003 bd1 ba1.2k sqft2436 Butler Pike, Plymouth Meeting, PA 19462Off Market
- $367,3004 bd1 ba1.6k sqft2428 Butler Pike, Plymouth Meeting, PA 19462Off Market
- $900,0005 bd4 ba4.2k sqft2438 Butler Pike, Plymouth Meeting, PA 19462Sold
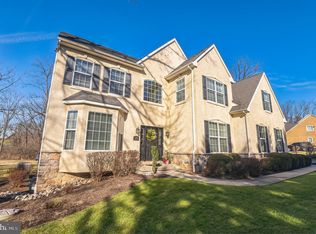
- $339,7005 bd1 ba1.8k sqft2426 Butler Pike, Plymouth Meeting, PA 19462Off Market
- $560,3005 bd1 ba3.4k sqft2442 Butler Pike, Plymouth Meeting, PA 19462Off Market
- $374,3004 bd1 ba1.5k sqft2424 Butler Pike, Plymouth Meeting, PA 19462Off Market
- $542,3004 bd3 ba1.4k sqft2422 Butler Pike, Plymouth Meeting, PA 19462Off Market
- $925,0005 bd4 ba3.3k sqft2440 Butler Pike, Plymouth Meeting, PA 19462Sold
Nearby schools
GreatSchools rating
- 10/10Colonial El SchoolGrades: 4-5Distance: 0.7 mi
- 8/10Colonial Middle SchoolGrades: 6-8Distance: 2.3 mi
- 9/10Plymouth-Whitemarsh Senior High SchoolGrades: 9-12Distance: 0.9 mi
Schools provided by the listing agent
- District: Colonial
Source: Bright MLS. This data may not be complete. We recommend contacting the local school district to confirm school assignments for this home.
Get a cash offer in 3 minutes
Find out how much your home could sell for in as little as 3 minutes with a no-obligation cash offer.
Estimated market value
$841,600
Get a cash offer in 3 minutes
Find out how much your home could sell for in as little as 3 minutes with a no-obligation cash offer.
Estimated market value
$841,600
- Pennsylvania
- Montgomery County
- Plymouth Meeting
- 19462
- 2434 Butler Pike
Nearby cities
Nearby zip codes
Other Plymouth Meeting Topics
- Apartments for Rent in 19462
- Houses for Sale in 19462
- Houses for Rent in 19462
- 19462 Real Estate
- Plymouth Meeting Condos
- Houses for Sale in Plymouth Meeting
- Newest Listings in Plymouth Meeting
- Plymouth Meeting Home Values
- Plymouth Meeting Real Estate Agents
- Plymouth Meeting Refinance
- Plymouth Meeting Mortgage Rates
