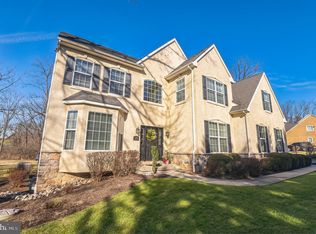
Tucked away down a long private driveway, this stunning home offers the perfect blend of privacy and convenience on nearly ¾ of an acre! A mix of open yard and wooded surroundings creates a peaceful retreat, yet you're just minutes from major highways, the Turnpike, Plymouth Meeting Mall, Whole Foods, and Conshohocken. The driveway leads to a three-car attached garage. Step inside to a bright and inviting foyer that welcomes you into a thoughtfully designed layout. To the right, the formal living room flows effortlessly into the formal dining room—setting the perfect stage for memorable gatherings. To the left, french doors open to a private home office with peaceful front-yard views. The heart of the home is the expansive kitchen, featuring tall cabinetry, granite countertops, a long center island and a built-in dining nook. Open to the family room with a high vaulted ceiling, this space is designed for both everyday living and entertaining. Gather around the striking stone fireplace or step through the sliding doors to the paver patio—perfect for outdoor dining and relaxing while overlooking the serene backyard. A butler’s pantry with a wine cellar adds extra functionality, while the first-floor laundry room off the garage enhances daily convenience. A convenient powder room completes the main floor. Upstairs, the primary suite is a luxurious retreat with a generous sitting area, an impressive 20-foot walk-in closet, and a newly renovated en-suite bathroom. Designed for ultimate comfort, the primary bathroom features a dual vanity with ample under-cabinet storage, a separate soaking tub, and a glass-enclosed stall shower. Three additional spacious bedrooms offer plenty of closet space and share access to a full hallway bathroom with dual vanity as well. The fully finished lower level provides a versatile space, featuring a second family room, a recreation area, and a private bedroom with its own full bathroom—perfect for guests, a home gym, or any setup that suits your lifestyle! Beyond the home, the community offers an exceptional lifestyle with award-winning Colonial School District, parks, and local dining. Whether you're exploring nearby nature trails, enjoying local shopping, or commuting with ease, this location truly has it all. With its blend of privacy, modern comforts, and unbeatable location, this home is a must-see. Schedule your showing today!
Sold for $925,000
$925,000
2440 Butler Pike, Plymouth Meeting, PA 19462
5beds
3,352sqft
Single Family Residence
Built in 2009
0.73 Acres Lot
$947,600 Zestimate®
$276/sqft
$4,627 Estimated rent
Home value
$947,600
$872,000 - $1.02M
$4,627/mo
Zestimate® history
Owner options
List your home for rent
$4,627/mo
Rent Zestimate®
Find your next renter with Zillow Rental Manager. Plus, with online applications, you can quickly screen prospective tenants – for free.
$4,627/mo
Rent Zestimate®
Refinance and save
$4,882/mo
Est. payment
Refinancing to a lower rate could help reduce your monthly payments and save thousands over the life of the loan.
$4,882/mo
Est. payment
Explore your selling options
Work with a Zillow partner agent
Leverage their expertise and Zillow's premium Showcase listings to get your home seen by more buyers.
Get startedList with your own agent
Get your home in front of millions of buyers by listing it on Zillow.
Learn how to do itSell it yourself
Take full control of how buyers see your home on Zillow by listing For Sale by Owner (FSBO).
List your homeWhat's special
Stone fireplacePrivate home officeThree-car attached garageFully finished lower levelSeparate soaking tubBright and inviting foyerPrivate driveway
Zillow last checked:
Listing updated:
Listed by:
Jim Romano 215-520-6839,
Keller Williams Real Estate-Blue Bell
Bought with:
Deborah Dorsey, AB065052
BHHS Fox & Roach-Rosemont
Drew Brennan, RS339166
BHHS Fox & Roach-Rosemont
Source: Bright MLS,MLS#: PAMC2131480
Facts & features
Interior
Bedrooms & bathrooms
- Bedrooms: 5
- Bathrooms: 4
- Full bathrooms: 3
- 1/2 bathrooms: 1
- Main level bathrooms: 1
Basement
- Area: 0
Heating
- Forced Air, Natural Gas
Cooling
- Central Air, Electric
Appliances
- Included: Microwave, Refrigerator, Washer, Dryer, Built-In Range, Gas Water Heater
- Laundry: Has Laundry, Washer In Unit, Dryer In Unit, Main Level
Features
- Recessed Lighting, Additional Stairway, Ceiling Fan(s), Walk-In Closet(s), Soaking Tub, Breakfast Area, Built-in Features, Formal/Separate Dining Room, Kitchen - Gourmet, Kitchen Island, Primary Bath(s), Upgraded Countertops, Wainscotting
- Flooring: Carpet
- Basement: Full,Finished
- Number of fireplaces: 1
Interior area
- Total structure area: 3,352
- Total interior livable area: 3,352 sqft
- Finished area above ground: 3,352
- Finished area below ground: 0
Property
Parking
- Total spaces: 3
- Parking features: Garage Faces Side, Attached, Driveway
- Attached garage spaces: 3
- Has uncovered spaces: Yes
Accessibility
- Accessibility features: None
Features
- Levels: Two
- Stories: 2
- Pool features: None
Lot
- Size: 0.73 Acres
- Dimensions: 153.00 x 0.00
Details
- Additional structures: Above Grade, Below Grade
- Parcel number: 490001252022
- Zoning: RES
- Special conditions: Standard
Construction
Type & style
- Home type: SingleFamily
- Architectural style: Colonial
- Property subtype: Single Family Residence
Materials
- Stucco
- Foundation: Concrete Perimeter
Condition
- New construction: No
- Year built: 2009
Utilities & green energy
- Sewer: Public Sewer
- Water: Public
Community & HOA
Community
- Subdivision: None Available
HOA
- Has HOA: No
Location
- Region: Plymouth Meeting
- Municipality: PLYMOUTH TWP
Financial & listing details
- Price per square foot: $276/sqft
- Tax assessed value: $279,570
- Annual tax amount: $9,579
- Date on market: 3/17/2025
- Listing agreement: Exclusive Right To Sell
- Listing terms: Cash,Conventional,FHA,VA Loan
- Inclusions: All Tv Mounts And 80 Inch Tv In Basement
- Ownership: Fee Simple
Price history
| Date | Event | Price |
|---|---|---|
| 4/17/2025 | Sold | $925,000+1.6%$276/sqft |
Source:  Bright MLS #PAMC2131480 Report a problem Bright MLS #PAMC2131480 Report a problem | ||
| 3/21/2025 | Pending sale | $910,000$271/sqft |
Source: Bright MLS #PAMC2131480 Report a problem | ||
| 3/17/2025 | Listed for sale | $910,000+42.2%$271/sqft |
Source: Bright MLS #PAMC2131480 Report a problem | ||
| 9/18/2015 | Sold | $640,000-1.5%$191/sqft |
Source: Agent Provided Report a problem | ||
| 6/13/2015 | Pending sale | $649,900$194/sqft |
Source: Entourage Elite Real Estate #6590706 Report a problem | ||
| 6/10/2015 | Listed for sale | $649,900-1.9%$194/sqft |
Source: Entourage Elite Real Estate #6590706 Report a problem | ||
| 12/2/2014 | Listing removed | $662,500$198/sqft |
Source: Berkshire Hathaway HomeServices Fox & Roach, Realtors #6471759 Report a problem | ||
| 10/15/2014 | Listed for sale | $662,500+27.4%$198/sqft |
Source: Berkshire Hathaway HomeServices Fox & Roach, Realtors #6471759 Report a problem | ||
| 11/8/2010 | Sold | $520,000+25216.5%$155/sqft |
Source: Public Record Report a problem | ||
| 6/24/2010 | Sold | $2,054-99.2%$1/sqft |
Source: Public Record Report a problem | ||
| 5/24/2007 | Sold | $250,000$75/sqft |
Source: Public Record Report a problem | ||
Public tax history
| Year | Property taxes | Tax assessment |
|---|---|---|
| 2025 | $9,407 +4.3% | $279,570 |
| 2024 | $9,021 | $279,570 |
| 2023 | $9,021 +4.7% | $279,570 |
| 2022 | $8,619 +3.8% | $279,570 |
| 2021 | $8,305 +2.6% | $279,570 |
| 2020 | $8,091 +3.6% | $279,570 |
| 2019 | $7,807 +2.1% | $279,570 |
| 2018 | $7,647 +3.1% | $279,570 |
| 2017 | $7,415 +2.7% | $279,570 |
| 2016 | $7,219 +3.9% | $279,570 |
| 2015 | $6,950 +2.1% | $279,570 |
| 2014 | $6,808 +2.1% | $279,570 |
| 2013 | $6,669 +2.7% | $279,570 |
| 2012 | $6,493 +4.1% | $279,570 |
| 2011 | $6,239 +3.6% | $279,570 |
| 2010 | $6,022 +849.8% | $279,570 +821.5% |
| 2009 | $634 +2.9% | $30,340 |
| 2008 | $616 | -- |
Find assessor info on the county website
Neighborhood: 19462
Nearby homes
- $570,6005 bd1 ba3.4k sqft2442 Butler Pike, Plymouth Meeting, PA 19462Off Market
- $389,3003 bd1 ba1.2k sqft2436 Butler Pike, Plymouth Meeting, PA 19462Off Market
- $170,0002 bd2 ba858 sqft2503 Butler Pike, Plymouth Meeting, PA 19462Sold

- $900,0005 bd4 ba4.2k sqft2438 Butler Pike, Plymouth Meeting, PA 19462Sold
- $810,0004 bd5 ba3.7k sqft2434 Butler Pike, Plymouth Meeting, PA 19462Sold
- $454,0004 bd1 ba2.2k sqft2501 Butler Pike, Plymouth Meeting, PA 19462Off Market
- $350,6002 bd1 ba1.1k sqft2500 Cold Point Hill Rd, Plymouth Meeting, PA 19462Off Market
- $567,5004 bd3 ba2.2k sqft5 Brooke Ln, Plymouth Meeting, PA 19462Off Market
Nearby schools
GreatSchools rating
- 10/10Colonial El SchoolGrades: 4-5Distance: 0.7 mi
- 8/10Colonial Middle SchoolGrades: 6-8Distance: 2.3 mi
- 9/10Plymouth-Whitemarsh Senior High SchoolGrades: 9-12Distance: 0.9 mi
Schools provided by the listing agent
- District: Colonial
Source: Bright MLS. This data may not be complete. We recommend contacting the local school district to confirm school assignments for this home.
Get a cash offer in 3 minutes
Find out how much your home could sell for in as little as 3 minutes with a no-obligation cash offer.
Estimated market value
$947,600
Get a cash offer in 3 minutes
Find out how much your home could sell for in as little as 3 minutes with a no-obligation cash offer.
Estimated market value
$947,600
- Pennsylvania
- Montgomery County
- Plymouth Meeting
- 19462
- 2440 Butler Pike
Nearby cities
Nearby zip codes
Other Plymouth Meeting Topics
- Apartments for Rent in 19462
- Houses for Sale in 19462
- Houses for Rent in 19462
- 19462 Real Estate
- Plymouth Meeting Condos
- Houses for Sale in Plymouth Meeting
- Newest Listings in Plymouth Meeting
- Plymouth Meeting Home Values
- Plymouth Meeting Real Estate Agents
- Plymouth Meeting Refinance
- Plymouth Meeting Mortgage Rates
