Riverfront Elegance on 1.49 Private Acres Set on 1.49 breathtaking acres overlooking the Schuylkill River in the coveted Halford Hills community, 102 Waterview in West Norriton offers an extraordinary blend of privacy, refined updates, and panoramic sunset views. A gracious entry opens into an expansive living room anchored by a classic wood-burning fireplace and finished in rich Brazilian walnut flooring — a striking design element that continues seamlessly into the formal dining room, where elegant wainscoting creates a timeless setting for elevated gatherings. Just beyond, a distinguished private library with custom built-in bookshelves and a gas fireplace provides an intimate retreat — ideal for quiet mornings or working from home in comfort. At the heart of the residence, the gourmet kitchen features quartz countertops and a charming breakfast nook with doors leading to the oversized raised deck, creating effortless indoor-outdoor flow. And then, the view. Perched above the river, the expansive deck offers sweeping water vistas and unforgettable sunsets — an extraordinary setting for both peaceful reflection and vibrant entertaining. The primary suite is a private sanctuary, complete with a walk-in closet, direct access to the deck, and serene river views that greet you each morning. Two additional bedrooms feature brand-new carpeting, while both full bathrooms have been beautifully remodeled in 2026, delivering modern comfort with timeless appeal. The entire home has been professionally painted, enhancing its crisp, move-in-ready presentation. Major mechanical updates provide exceptional peace of mind, including a new HVAC system and water heater installed in 2025. Enhancing both sustainability and long-term value, the property includes fully paid-off solar panels (not mounted on the roof), allowing the next owner to simply enjoy the energy savings without the burden of a lease or loan. Many more features schedule your showing today. This is more than a residence — it is a lifestyle defined by setting, craftsmanship, thoughtful upgrades, and enduring quality.
For sale
Price cut: $90K (6/1)
$795,000
102 Waterview Dr, Jeffersonville, PA 19403
3beds
3,668sqft
:
Get pre-qualified$5,120/mo
Single Family Residence
Built in 1995
1.49 Acres Lot
$-- Zestimate®
$217/sqft
$-- HOA
What's special
Gas fireplaceQuartz countertopsSerene river viewsOverlooking the schuylkill riverGracious entryClassic wood-burning fireplaceFormal dining room
- 152 days |
- 990 |
- 64 |
Zillow last checked:
Listing updated:
Listed by:
Margaret Vechy 610-316-1077,
Keller Williams Real Estate-Blue Bell 2156462900
Source: Bright MLS,MLS#: PAMC2169458
Facts & features
Interior
Bedrooms & bathrooms
- Bedrooms: 3
- Bathrooms: 2
- Full bathrooms: 2
- Main level bathrooms: 2
- Main level bedrooms: 3
Rooms
- Room types: Primary Bedroom, Bedroom 2, Bedroom 3, Full Bath
Primary bedroom
- Features: Soaking Tub, Bathroom - Walk-In Shower, Flooring - Carpet
- Level: Main
Bedroom 2
- Features: Flooring - Carpet
- Level: Main
Bedroom 3
- Features: Flooring - Carpet
- Level: Main
Other
- Level: Main
Heating
- Central, Natural Gas
Cooling
- Central Air, Natural Gas
Appliances
- Included: Microwave, Dishwasher, Dryer, Self Cleaning Oven, Oven/Range - Gas, Washer, Refrigerator, Gas Water Heater
Features
- Basement: Full,Walk-Out Access,Sump Pump
- Number of fireplaces: 2
- Fireplace features: Gas/Propane, Heatilator, Wood Burning
Interior area
- Total structure area: 5,368
- Total interior livable area: 3,668 sqft
- Finished area above ground: 1,968
- Finished area below ground: 1,700
Property
Parking
- Total spaces: 6
- Parking features: Garage Door Opener, Attached, Driveway
- Attached garage spaces: 2
- Uncovered spaces: 4
Accessibility
- Accessibility features: Accessible Entrance, No Stairs
Features
- Levels: One
- Stories: 1
- Pool features: None
Lot
- Size: 1.49 Acres
- Dimensions: 223.00 x 0.00
Details
- Additional structures: Above Grade, Below Grade
- Parcel number: 630008864127
- Zoning: RESIDENTIAL
- Special conditions: Standard
Construction
Type & style
- Home type: SingleFamily
- Architectural style: Contemporary,Ranch/Rambler
- Property subtype: Single Family Residence
Materials
- Stucco
- Foundation: Concrete Perimeter
Condition
- New construction: No
- Year built: 1995
Utilities & green energy
- Sewer: Public Sewer
- Water: Public
Community & HOA
Community
- Subdivision: Halford Hills
HOA
- Has HOA: No
Location
- Region: Jeffersonville
- Municipality: WEST NORRITON TWP
Financial & listing details
- Price per square foot: $217/sqft
- Tax assessed value: $273,190
- Annual tax amount: $13,240
- Date on market: 3/5/2026
- Listing agreement: Exclusive Right To Sell
- Inclusions: Washer Dryer Refrigerator As Is
- Ownership: Fee Simple
Estimated market value
Not available
Estimated sales range
Not available
Not available
Price history
| Date | Event | Price |
|---|---|---|
| 6/1/2026 | Price change | $795,000-10.2%$217/sqft |
Source:  Bright MLS #PAMC2169458 Report a problem Bright MLS #PAMC2169458 Report a problem | ||
| 4/22/2026 | Price change | $885,000-11.3%$241/sqft |
Source: Bright MLS #PAMC2169458 Report a problem | ||
| 3/26/2026 | Price change | $998,000-9.3%$272/sqft |
Source: Bright MLS #PAMC2169458 Report a problem | ||
| 3/5/2026 | Listed for sale | $1,100,000+318.4%$300/sqft |
Source: Bright MLS #PAMC2169458 Report a problem | ||
| 8/15/1995 | Sold | $262,900$72/sqft |
Source: Public Record Report a problem | ||
Public tax history
| Year | Property taxes | Tax assessment |
|---|---|---|
| 2025 | $13,347 +1.1% | $273,190 |
| 2024 | $13,198 | $273,190 |
| 2023 | $13,198 +0.7% | $273,190 |
| 2022 | $13,111 +0.6% | $273,190 |
| 2021 | $13,032 +3.1% | $273,190 |
| 2020 | $12,643 +2.3% | $273,190 |
| 2019 | $12,361 +5.9% | $273,190 |
| 2018 | $11,670 +0.9% | $273,190 |
| 2017 | $11,563 +5.4% | $273,190 |
| 2016 | $10,973 +2.4% | $273,190 |
| 2015 | $10,712 +2.2% | $273,190 |
| 2014 | $10,486 +2.2% | $273,190 |
| 2013 | $10,259 +4.3% | $273,190 |
| 2012 | $9,837 +4.2% | $273,190 |
| 2011 | $9,445 +3.8% | $273,190 |
| 2010 | $9,098 -0.7% | $273,190 |
| 2009 | $9,166 +4% | $273,190 |
| 2008 | $8,810 +4.5% | -- |
| 2007 | $8,430 +4.5% | -- |
| 2006 | $8,065 +4% | -- |
| 2005 | $7,752 +5.7% | -- |
| 2004 | $7,331 +6.7% | -- |
| 2003 | $6,872 +8% | -- |
| 2002 | $6,365 +6.9% | -- |
| 2000 | $5,953 | -- |
| 1999 | $5,953 | -- |
Find assessor info on the county website
Monthly payment
Est. payment
Payment breakdown
Explore the cost of this home by adjusting the details. Changes won't be saved.Climate risks
Neighborhood: 19403
Nearby schools
GreatSchools rating
- 5/10Marshall Street El SchoolGrades: K-4Distance: 0.9 mi
- 4/10Blockson Middle SchoolGrades: 5-8Distance: 1 mi
- 2/10Norristown Area High SchoolGrades: 9-12Distance: 2.1 mi
Schools provided by the listing agent
- District: Norristown Area
Source: Bright MLS. This data may not be complete. We recommend contacting the local school district to confirm school assignments for this home.
- $489,4003 bd2 ba2.4k sqft550 Joseph St, Norristown, PA 19403Off Market
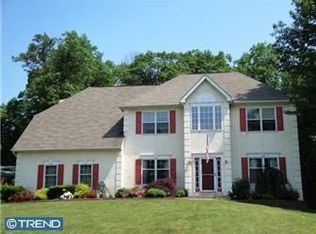
- $729,4004 bd2 ba2.7k sqft101 Waterview Dr, Norristown, PA 19403Off Market
- $475,0004 bd2 ba2.8k sqft530 Joseph St, Norristown, PA 19403Sold

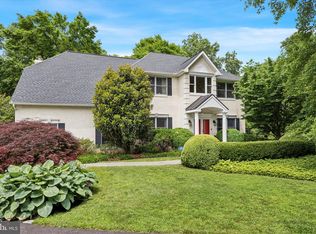
- $765,0004 bd4 ba3.9k sqft204 River Brook Cir, Norristown, PA 19403Sold
- $596,6004 bd3 ba3k sqft1670 Beaver Hollow Dr, Norristown, PA 19403Off Market
- $545,0004 bd3 ba2.6k sqft1680 Deerfield Rd, Norristown, PA 19403Sold
- $858,7004 bd3 ba4.4k sqft202 River Brook Cir, Norristown, PA 19403Off Market
- $716,7004 bd2 ba2.8k sqft510 Joseph St, Norristown, PA 19403Off Market
A local agent can set up tours, give advice and negotiate with sellers.
Similar homes
- $824,9005 bd4 ba3.8k sqft3011 Timothy Trl, Norristown, PA 19403For Sale

 MLS ID #PAMC2177800, Ms. Melinda K Haggerty, Silver Leaf Partners Inc. Bright MLS
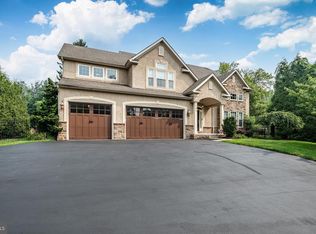
 - $975,0006 bd5 ba4.5k sqft121 Pinetown Rd, Audubon, PA 19403For Sale
 MLS ID #PAMC2186774, Carolyn Maniscalco, Keller Williams Realty Group. Bright MLS
 - $835,0004 bd4 ba3.7k sqft1410 Merlin Cir, Norristown, PA 19403For Sale
 MLS ID #PAMC2186572, Bobby Parambath, United Real Estate. Bright MLS
 - $725,0005 bd4 ba3.6k sqft1381 Sumneytown Pike, Lansdale, PA 19446For Sale
 MLS ID #PAMC2188828, Pamela Romeo, EXP Realty, LLC. Bright MLS
 - $990,0004 bd4 ba4.6k sqft1732 Osprey Dr, Norristown, PA 19403For SaleMLS ID #PAMC2172006, Chiu Bai, McFadden Real Estate Group, LLC.. Bright MLS
- $839,9004 bd4 ba3.1k sqft1625 E Strasburg Rd, West Chester, PA 19380For SaleMLS ID #PACT2131704, Daren Ernfield, Iron Valley Real Estate. Bright MLS
- $795,0004 bd3 ba2.4k sqft2330 Horseshoe Trl, Chester Springs, PA 19425For SaleMLS ID #PACT2127256, Marla Gallagher, Keller Williams Realty Devon-Wayne. Bright MLS
- $759,9004 bd3 ba3.7k sqft124 Horseshoe Ln, North Wales, PA 19454For SaleMLS ID #PAMC2180938, Pradeep Srinivasan, EveryHome Realtors. Bright MLS
- $769,0004 bd3 ba3.1k sqft79 Ashley Dr, Schwenksville, PA 19473For SaleMLS ID #PAMC2177852, Matt Kapusta, EXP Realty, LLC. Bright MLS
- $1,100,0004 bd4 ba5.4k sqft2111 Peregrine Cir, Audubon, PA 19403For SaleMLS ID #PAMC2171370, Ginger Childs, RE/MAX Main Line-Kimberton. Bright MLS
- $749,9904 bd3 ba2.6k sqft29 Kurtz Rd, Schwenksville, PA 19473For SaleMLS ID #PAMC2188822, Colleen Fida, Keller Williams Realty Group. Bright MLS
- $725,0004 bd3 ba2.5k sqft1146 Squires Way, Lansdale, PA 19446For SaleMLS ID #PAMC2183100, Mike Worstall, BHHS Fox & Roach-Collegeville. Bright MLS
- $829,0004 bd3 ba3.7k sqft25 E Knowlton Rd, Media, PA 19063For SaleMLS ID #PADE2119196, Chris Bradley, RE/MAX Town & Country. Bright MLS
- $799,8003 bd3 ba2.6k sqft3694 Marc Ln, Huntingdon Valley, PA 19006For SaleMLS ID #PAMC2185978, Anthony DiCicco, Keller Williams Real Estate - Newtown. Bright MLS
- $865,0004 bd3 ba2.9k sqft512 Conestoga Rd, Malvern, PA 19355For SaleMLS ID #PACT2127864, Francine Dague, BHHS Fox & Roach Malvern-Paoli. Bright MLS
- $969,9004 bd3 ba2.8k sqft1843 Beacon Hill Dr, Dresher, PA 19025For SaleMLS ID #PAMC2188752, Justin Heath, Real of Pennsylvania. Bright MLS
- $755,0005 bd4 ba4.4k sqft1204 Melrose Ave, Elkins Park, PA 19027For SaleMLS ID #PAMC2185266, Gregory Burris, RE/MAX Select Group. Bright MLS
- $875,0004 bd4 ba4k sqft7 Slitting Mill Rd, Glen Mills, PA 19342For SaleMLS ID #PADE2113164, Cole Strickland, Keller Williams Real Estate -Exton. Bright MLS
- $810,0004 bd3 ba2.6k sqft370 Highland Rd, West Chester, PA 19382For SaleMLS ID #PACT2124798, Josh Rorke, Real of Pennsylvania. Bright MLS
- $949,9005 bd4 ba4.3k sqft312 Alexander Ct, Chalfont, PA 18914For SaleMLS ID #PABU2127604, OwnerEntry.com White, OwnerEntry.com. Bright MLS
