BETTER THAN NEW! If you are looking for privacy and elegance in a peaceful setting, this is it! Conveniently located in sought-after Halford Tract, this stunning home sits high above the Schuylkill River and is the perfect retreat from the stress of everyday life. Tucked away at the end of a cul-de-sac on over 2 acres, almost every inch of this home has been upgraded by the original owner and is filled with high-end, top-quality features. The custom-designed kitchen has floor-to-ceiling solid maple cabinets, granite counters, ceramic tile floor, bar sink, built-in appliances, Fisher & Paykel stove, and special lighting. Hardwood floors throughout rest of the first floor – entry hall, living room, dining room, family room and office/sitting room. Enjoy river and sunset views from the den in winter. The primary bedroom has a cherry floor, substantial closet storage, sitting area, and an updated custom-designed bath with solid cherry cabinets, marble counter, porcelain floor with limestone accents, and travertine stone lining the walls and custom shower. The basement is an entertainer’s dream and its own special hideout. You’ll find gorgeous custom solid cherry cabinets with a real stone bar, granite counters, special lighting and plentiful high-end Sub-Zero refrigerators for your wine collection. Other areas of the basement include a seating area around a gas-fired stone fireplace, custom workout room with commercial-grade floor padding, full bath, and sliders to the patio. Outside, enjoy lush professional plantings, real stone patios with stone seating, firepit, and large multi-level deck. Other extras include a Cloudburst sprinkler system, security system and video security cameras, water softener/conditioner, cedar shed with a potting bench, a (truly) whole house generator, new driveway, and 50-year roof (with transferrable warranty). In this meticulously-maintained, one-of-a-kind gem, you can enjoy the peace, tranquility and privacy of your own retreat at the end of the day – or work while you enjoy your lush surroundings. Or… take your bike for a spin on the Schuylkill bike path, which is just 2 blocks away.
Sold for $765,000
$765,000
204 River Brook Cir, Norristown, PA 19403
4beds
3,977sqft
Single Family Residence
Built in 1995
2.24 Acres Lot
$901,200 Zestimate®
$192/sqft
$5,090 Estimated rent
Home value
$901,200
$847,000 - $982,000
$5,090/mo
Zestimate® history
Owner options
List your home for rent
$5,090/mo
Rent Zestimate®
Find your next renter with Zillow Rental Manager. Plus, with online applications, you can quickly screen prospective tenants – for free.
$5,090/mo
Rent Zestimate®
Refinance and save
$4,037/mo
Est. payment
Refinancing to a lower rate could help reduce your monthly payments and save thousands over the life of the loan.
$4,037/mo
Est. payment
Explore your selling options
Work with a Zillow partner agent
Leverage their expertise and Zillow's premium Showcase listings to get your home seen by more buyers.
Get startedList with your own agent
Get your home in front of millions of buyers by listing it on Zillow.
Learn how to do itSell it yourself
Take full control of how buyers see your home on Zillow by listing For Sale by Owner (FSBO).
List your homeWhat's special
Zillow last checked:
Listing updated:
Listed by:
Carol Luskin 610-585-1301,
Keller Williams Main Line
Bought with:
Drew Brennan, RS339166
BHHS Fox & Roach-Rosemont
Source: Bright MLS,MLS#: PAMC2108578
Facts & features
Interior
Bedrooms & bathrooms
- Bedrooms: 4
- Bathrooms: 4
- Full bathrooms: 3
- 1/2 bathrooms: 1
- Main level bathrooms: 1
Rooms
- Room types: Living Room, Dining Room, Primary Bedroom, Bedroom 2, Bedroom 3, Bedroom 4, Kitchen, Family Room, Study, Exercise Room, Laundry, Other, Bathroom 2, Primary Bathroom, Full Bath, Half Bath
Basement
- Area: 1000
Heating
- Forced Air, Natural Gas
Cooling
- Central Air, Electric
Appliances
- Included: Microwave, Built-In Range, Dishwasher, Disposal, Extra Refrigerator/Freezer, Refrigerator, Range Hood, Water Conditioner - Owned, Water Treat System, Gas Water Heater
- Laundry: Main Level, Laundry Room
Features
- Bar, Ceiling Fan(s), Eat-in Kitchen, Kitchen - Gourmet, Upgraded Countertops, Wine Storage, Built-in Features, Family Room Off Kitchen, Kitchen Island
- Windows: Window Treatments, Skylight(s)
- Basement: Finished
- Number of fireplaces: 2
- Fireplace features: Gas/Propane, Wood Burning
Interior area
- Total structure area: 3,977
- Total interior livable area: 3,977 sqft
- Finished area above ground: 2,977
- Finished area below ground: 1,000
Property
Parking
- Total spaces: 2
- Parking features: Garage Door Opener, Inside Entrance, Garage Faces Side, Driveway, Attached
- Attached garage spaces: 2
- Has uncovered spaces: Yes
Accessibility
- Accessibility features: None
Features
- Levels: Two
- Stories: 2
- Patio & porch: Deck, Patio
- Exterior features: Lighting, Water Falls, Chimney Cap(s), Extensive Hardscape, Underground Lawn Sprinkler
- Pool features: None
- Has view: Yes
- View description: Water, Trees/Woods
- Has water view: Yes
- Water view: Water
Lot
- Size: 2.24 Acres
- Dimensions: 25.00 x 0.00
- Features: Secluded, Private, Premium, Wooded, Cul-De-Sac, Landscaped, No Thru Street
Details
- Additional structures: Above Grade, Below Grade, Outbuilding
- Parcel number: 630007303608
- Zoning: RA - RURAL RESIDENCE
- Special conditions: Standard
Construction
Type & style
- Home type: SingleFamily
- Architectural style: Colonial
- Property subtype: Single Family Residence
Materials
- Stucco
- Foundation: Concrete Perimeter
Condition
- New construction: No
- Year built: 1995
Utilities & green energy
- Sewer: Public Sewer
- Water: Public
Community & HOA
Community
- Security: Security System, Exterior Cameras, Monitored, Fire Sprinkler System
- Subdivision: Halford Tract
HOA
- Has HOA: No
Location
- Region: Norristown
- Municipality: WEST NORRITON TWP
Financial & listing details
- Price per square foot: $192/sqft
- Tax assessed value: $273,400
- Annual tax amount: $13,206
- Date on market: 6/20/2024
- Listing agreement: Exclusive Right To Sell
- Listing terms: Cash,Conventional
- Inclusions: Kitchen Frig, Large Storage Area Frig, Smll Basement Frig, Large Basement Wine Frig, Garage Racks, Workout Room Floor Padding
- Ownership: Fee Simple
Price history
| Date | Event | Price |
|---|---|---|
| 8/12/2024 | Sold | $765,000-1.3%$192/sqft |
Source:  Bright MLS #PAMC2108578 Report a problem Bright MLS #PAMC2108578 Report a problem | ||
| 7/27/2024 | Pending sale | $775,000$195/sqft |
Source: Bright MLS #PAMC2108578 Report a problem | ||
| 7/5/2024 | Contingent | $775,000$195/sqft |
Source: Bright MLS #PAMC2108578 Report a problem | ||
| 6/20/2024 | Price change | $775,000-6.1%$195/sqft |
Source: Bright MLS #PAMC2108578 Report a problem | ||
| 6/7/2024 | Listed for sale | $825,000+161%$207/sqft |
Source: Bright MLS #PAMC2104198 Report a problem | ||
| 8/17/1995 | Sold | $316,123$79/sqft |
Source: Public Record Report a problem | ||
Public tax history
| Year | Property taxes | Tax assessment |
|---|---|---|
| 2025 | $13,358 +1.1% | $273,400 |
| 2024 | $13,206 | $273,400 |
| 2023 | $13,206 +0.6% | $273,400 |
| 2022 | $13,121 +0.6% | $273,400 |
| 2021 | $13,041 +3.1% | $273,400 |
| 2020 | $12,652 +2.3% | $273,400 |
| 2019 | $12,370 +5.9% | $273,400 |
| 2018 | $11,678 +0.9% | $273,400 |
| 2017 | $11,571 +5.4% | $273,400 |
| 2016 | $10,982 +2.4% | $273,400 |
| 2015 | $10,720 +2.2% | $273,400 |
| 2014 | $10,494 +2.2% | $273,400 |
| 2013 | $10,266 +4.3% | $273,400 |
| 2012 | $9,846 +4.2% | $273,400 |
| 2011 | $9,452 +3.8% | $273,400 |
| 2010 | $9,106 -0.7% | $273,400 |
| 2009 | $9,174 +4% | $273,400 |
| 2008 | $8,817 +4.5% | -- |
| 2007 | $8,436 +4.5% | -- |
| 2006 | $8,071 +4% | -- |
| 2005 | $7,758 +5.8% | -- |
| 2004 | $7,336 +6.7% | -- |
| 2003 | $6,878 +8% | -- |
| 2002 | $6,369 +6.9% | -- |
| 2000 | $5,957 | -- |
| 1999 | $5,957 | -- |
Find assessor info on the county website
Neighborhood: 19403
Nearby homes
- $850,5004 bd3 ba4.4k sqft202 River Brook Cir, Norristown, PA 19403Off Market
- $733,7004 bd2 ba2.7k sqft101 Waterview Dr, Norristown, PA 19403Off Market
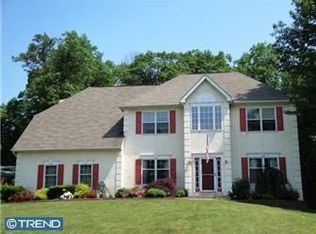
- $795,0003 bd2 ba3.6k sqft102 Waterview Dr, Jeffersonville, PA 19403For Sale

- $639,8004 bd2 ba2.8k sqft106 Waterview Dr, Norristown, PA 19403Off Market
- $697,6004 bd2 ba3.2k sqft103 Waterview Dr, Norristown, PA 19403Off Market
- $475,0004 bd2 ba2.8k sqft530 Joseph St, Norristown, PA 19403Sold
- $723,4004 bd2 ba2.8k sqft510 Joseph St, Norristown, PA 19403Off Market
- $489,4003 bd2 ba2.4k sqft550 Joseph St, Norristown, PA 19403Off Market
Nearby schools
GreatSchools rating
- 5/10Marshall Street El SchoolGrades: K-4Distance: 0.9 mi
- 4/10Blockson Middle SchoolGrades: 5-8Distance: 1 mi
- 2/10Norristown Area High SchoolGrades: 9-12Distance: 2.1 mi
Schools provided by the listing agent
- High: Norristown Area
- District: Norristown Area
Source: Bright MLS. This data may not be complete. We recommend contacting the local school district to confirm school assignments for this home.
Get a cash offer in 3 minutes
Find out how much your home could sell for in as little as 3 minutes with a no-obligation cash offer.
Estimated market value
$901,200
Get a cash offer in 3 minutes
Find out how much your home could sell for in as little as 3 minutes with a no-obligation cash offer.
Estimated market value
$901,200
- Pennsylvania
- Montgomery County
- Norristown
- 19403
- 204 River Brook Cir
Nearby cities
Nearby neighborhoods
Nearby zip codes
Other Norristown Topics
