Nestled in a peaceful neighborhood with a reputation for fantastic neighbors, this property offers an idyllic blend of comfort and convenience. Upon arrival, a spacious front yard and welcoming covered front porch set the tone for what lies beyond. As you step through the front door and into the foyer, a cozy living room awaits to the left. Hardwood floors, new Pella windows that flood the space with natural light, chair rail accents, a stone fireplace with new doors, and a ceiling fan create a welcoming atmosphere. The open layout seamlessly leads to the adjoining dining room, perfect for entertaining. Prepare your favorite recipes in the eat-in kitchen complete with tile floors, white wood cabinets, stainless steel appliances, Corian countertops, and electric cooking. A hallway leads to four bedrooms and a well-appointed bathroom, complete with a stall shower and jetted soaking tub. Bedroom one features built-in shelving, making it an excellent choice for an office space, with views extending to the back patio. The primary bedroom boasts two closets, a ceiling fan, and Pella windows that frame views of the lush backyard. But that's not all. Descend into the expansive finished basement, which serves as a multifunctional space with luxury vinyl plank flooring, a dry bar, a wall unit fireplace and heater, and a built-in humidifier. Two substantial storage closets, an additional office, a new full bathroom with a frameless glass shower, an oversized laundry room that can double as an exercise space, and two utility rooms offer versatility for any lifestyle. This property also features a two-car attached garage and a new driveway with room for six cars, making parking a breeze. Undoubtedly, the crowning jewel of this remarkable home is the backyard oasis, a picturesque retreat that will leave you in awe. Meticulously landscaped, this outdoor haven offers an unrivaled sanctuary for relaxation and entertainment. It is, without a doubt, the best feature of this home, providing a space where memories are made and cherished. Step onto the covered concrete patio, a true masterpiece that seamlessly blends indoor and outdoor living. The addition of skylights means you can bask in the open air while being sheltered from the elements, creating a versatile space for seasonal enjoyment. Anchored at the center of the patio is a tranquil stone koi pond, illuminated by landscape lighting & the gentle sounds of the cascading waterfall to truly help you escape from the hustle and bustle of your day. Adjacent to the patio, the wooden deck is the perfect spot for morning coffee or evening stargazing and overlooks the lush fenced-in yard where a built-in firepit provides another space to make memories with marshmallows. Practicality meets leisure with the inclusion of two storage sheds, providing ample space for your gardening tools, outdoor gear, and more. The location offers easy access to shopping, major highways, a nearby bike path, and a charming play barn. Come make this house your home and schedule a private tour!
Sold for $475,000
$475,000
530 Joseph St, Norristown, PA 19403
4beds
2,880sqft
Single Family Residence
Built in 1973
0.75 Acres Lot
$584,000 Zestimate®
$165/sqft
$3,320 Estimated rent
Home value
$584,000
$549,000 - $625,000
$3,320/mo
Zestimate® history
Owner options
List your home for rent
$3,320/mo
Rent Zestimate®
Find your next renter with Zillow Rental Manager. Plus, with online applications, you can quickly screen prospective tenants – for free.
$3,320/mo
Rent Zestimate®
Refinance and save
$3,098/mo
Est. payment
Refinancing to a lower rate could help reduce your monthly payments and save thousands over the life of the loan.
$3,098/mo
Est. payment
Explore your selling options
Work with a Zillow partner agent
Leverage their expertise and Zillow's premium Showcase listings to get your home seen by more buyers.
Get startedList with your own agent
Get your home in front of millions of buyers by listing it on Zillow.
Learn how to do itSell it yourself
Take full control of how buyers see your home on Zillow by listing For Sale by Owner (FSBO).
List your homeWhat's special
Zillow last checked:
Listing updated:
Listed by:
Jonathan Batty 610-809-4875,
Keller Williams Realty Devon-Wayne,
Co-Listing Agent: David A Batty 610-517-7670,
Keller Williams Realty Devon-Wayne
Bought with:
Marcus Howell, RS342350
Realty One Group Restore - Collegeville
Source: Bright MLS,MLS#: PAMC2087574
Facts & features
Interior
Bedrooms & bathrooms
- Bedrooms: 4
- Bathrooms: 2
- Full bathrooms: 2
- Main level bathrooms: 1
- Main level bedrooms: 4
Rooms
- Room types: Living Room, Dining Room, Primary Bedroom, Bedroom 2, Bedroom 3, Kitchen, Basement, Laundry, Office
Basement
- Area: 1200
Heating
- Forced Air, Natural Gas
Cooling
- Central Air, Electric
Appliances
- Included: Dryer, Washer, Refrigerator, Microwave, Gas Water Heater
- Laundry: Lower Level, Laundry Room
Features
- Attic, Built-in Features, Ceiling Fan(s), Chair Railings, Eat-in Kitchen, Pantry, Soaking Tub, Bathroom - Stall Shower, Bar
- Flooring: Carpet, Ceramic Tile, Hardwood, Vinyl
- Windows: Replacement
- Basement: Finished,Heated,Improved,Water Proofing System
- Number of fireplaces: 1
- Fireplace features: Wood Burning
Interior area
- Total structure area: 2,880
- Total interior livable area: 2,880 sqft
- Finished area above ground: 1,680
- Finished area below ground: 1,200
Property
Parking
- Total spaces: 8
- Parking features: Garage Faces Side, Attached, Driveway
- Attached garage spaces: 2
- Uncovered spaces: 6
Accessibility
- Accessibility features: None
Features
- Levels: One
- Stories: 1
- Patio & porch: Breezeway, Deck, Patio
- Exterior features: Flood Lights, Sidewalks, Water Fountains
- Pool features: None
- Fencing: Wood
Lot
- Size: 0.75 Acres
- Dimensions: 223.00 x 0.00
- Features: Wooded, Corner Lot
Details
- Additional structures: Above Grade, Below Grade
- Parcel number: 630004102002
- Zoning: RES
- Special conditions: Standard
Construction
Type & style
- Home type: SingleFamily
- Architectural style: Ranch/Rambler
- Property subtype: Single Family Residence
Materials
- Stucco, Block, Brick, Brick Front
- Foundation: Block
- Roof: Asphalt
Condition
- Excellent,Very Good
- New construction: No
- Year built: 1973
Utilities & green energy
- Electric: 200+ Amp Service
- Sewer: Public Sewer
- Water: Public
Community & HOA
Community
- Subdivision: Halford Tract
HOA
- Has HOA: No
Location
- Region: Norristown
- Municipality: WEST NORRITON TWP
Financial & listing details
- Price per square foot: $165/sqft
- Tax assessed value: $169,000
- Annual tax amount: $8,163
- Date on market: 10/27/2023
- Listing agreement: Exclusive Right To Sell
- Listing terms: Cash,Conventional,FHA,VA Loan
- Inclusions: Washer, Dryer, Kitchen Refrigerator, Firewood, Hutch On Back Patio, Treadmill, Koi Fish In The Pond, Wall Mounted Fireplace In Basement, Wall Mounted Tv In Basement - All As Is With No Monetary Value
- Ownership: Fee Simple
Price history
| Date | Event | Price |
|---|---|---|
| 11/15/2023 | Sold | $475,000$165/sqft |
Source:  Bright MLS #PAMC2087574 Report a problem Bright MLS #PAMC2087574 Report a problem | ||
| 10/30/2023 | Pending sale | $475,000$165/sqft |
Source: Bright MLS #PAMC2087574 Report a problem | ||
| 10/27/2023 | Listed for sale | $475,000+216.7%$165/sqft |
Source: Bright MLS #PAMC2087574 Report a problem | ||
| 9/28/1998 | Sold | $150,000$52/sqft |
Source: Public Record Report a problem | ||
Public tax history
| Year | Property taxes | Tax assessment |
|---|---|---|
| 2025 | $8,257 +1.1% | $169,000 |
| 2024 | $8,163 | $169,000 |
| 2023 | $8,163 +0.6% | $169,000 |
| 2022 | $8,111 +0.6% | $169,000 |
| 2021 | $8,061 +3.1% | $169,000 |
| 2020 | $7,821 +2.3% | $169,000 |
| 2019 | $7,646 +5.9% | $169,000 |
| 2018 | $7,219 +0.9% | $169,000 |
| 2017 | $7,153 +5.4% | $169,000 |
| 2016 | $6,789 +2.4% | $169,000 |
| 2015 | $6,627 +2.2% | $169,000 |
| 2014 | $6,487 +2.2% | $169,000 |
| 2013 | $6,346 +4.3% | $169,000 |
| 2012 | $6,086 +4.2% | $169,000 |
| 2011 | $5,843 +3.8% | $169,000 |
| 2010 | $5,628 -0.7% | $169,000 |
| 2009 | $5,670 +4% | $169,000 |
| 2008 | $5,450 +4.5% | -- |
| 2007 | $5,215 +4.5% | -- |
| 2006 | $4,989 +4% | -- |
| 2005 | $4,796 +5.8% | -- |
| 2004 | $4,534 +6.7% | -- |
| 2003 | $4,251 +8% | -- |
| 2002 | $3,937 +6.9% | -- |
| 2000 | $3,683 | -- |
| 1999 | $3,683 | -- |
Find assessor info on the county website
Neighborhood: 19403
Nearby homes
- $737,6004 bd2 ba2.7k sqft101 Waterview Dr, Norristown, PA 19403Off Market
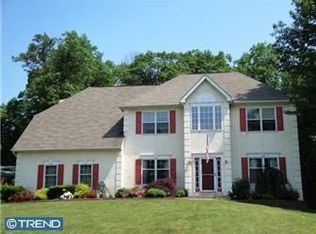
- $716,6004 bd2 ba2.8k sqft510 Joseph St, Norristown, PA 19403Off Market
- $621,9004 bd3 ba2.7k sqft511 Joseph St, Norristown, PA 19403Off Market
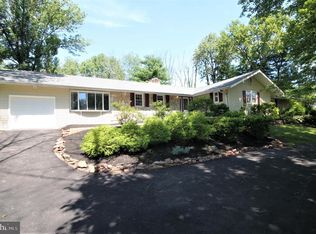
- $545,0004 bd3 ba2.6k sqft1680 Deerfield Rd, Norristown, PA 19403Sold
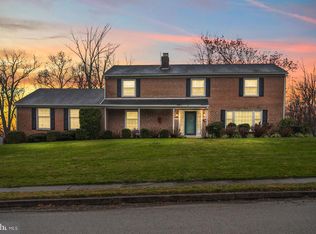
- $795,0003 bd2 ba3.6k sqft102 Waterview Dr, Jeffersonville, PA 19403For Sale
- $502,6003 bd2 ba2.4k sqft550 Joseph St, Norristown, PA 19403Off Market
- $700,3004 bd2 ba3.2k sqft103 Waterview Dr, Norristown, PA 19403Off Market
- $512,4004 bd3 ba1.9k sqft501 Joseph St, Norristown, PA 19403Off Market
Nearby schools
GreatSchools rating
- 5/10Marshall Street El SchoolGrades: K-4Distance: 0.9 mi
- 4/10Blockson Middle SchoolGrades: 5-8Distance: 1 mi
- 2/10Norristown Area High SchoolGrades: 9-12Distance: 2 mi
Schools provided by the listing agent
- District: Norristown Area
Source: Bright MLS. This data may not be complete. We recommend contacting the local school district to confirm school assignments for this home.
Get a cash offer in 3 minutes
Find out how much your home could sell for in as little as 3 minutes with a no-obligation cash offer.
Estimated market value
$584,000
Get a cash offer in 3 minutes
Find out how much your home could sell for in as little as 3 minutes with a no-obligation cash offer.
Estimated market value
$584,000
- Pennsylvania
- Montgomery County
- Norristown
- 19403
- 530 Joseph St
Nearby cities
Nearby neighborhoods
Nearby zip codes
Other Norristown Topics
