Welcome to this beautifully upgraded Toll Brothers Harvard model in the highly sought-after Providence Oaks community, ideally situated on a premium cul-de-sac lot of nearly 3/4 of an acre in the top-rated Methacton School District. The first floor features elegant oak hardwood flooring, an expanded two-story family room with a dramatic stone fireplace, an expanded gourmet kitchen with granite countertops, center island cooktop, double ovens, and a pantry, plus the convenience of two staircases. The second floor includes a luxurious primary suite wing with two huge walk-in closets and a spacious in-suite bath featuring a large shower, oversized soaking tub, and dual vanities. In addition, there are two secondary bedrooms connected by a Jack-and-Jill bath and a fourth bedroom with its own private bath. The second-floor laundry room adds everyday convenience. The walk-up basement is beautifully finished with French doors, built-in seating, in-wall speakers, and a separate exercise room. Step through either set of first-floor French doors onto the bi-level bluestone patio, which opens to a fenced backyard retreat featuring a heated pool and spa, a redwood sunroom, and stunning low-maintenance landscaping reminiscent of Longwood Gardens. Ideally located just minutes from King of Prussia and surrounded by abundant shopping, dining, and medical facilities, this exceptional home also offers convenient access to major roadways, making everyday living and commuting a breeze. Whether entertaining guests or enjoying long summer days by the pool and spa, this home offers luxury, comfort, and resort-style living year-round. Note: Stucco inspection report and completed remediation documentations are available upon request.
For sale
$990,000
1732 Osprey Dr, Norristown, PA 19403
4beds
4,648sqft
:
Get pre-qualified$6,442/mo
Single Family Residence
Built in 2000
0.71 Acres Lot
$976,600 Zestimate®
$213/sqft
$40/mo HOA
What's special
Heated pool and spaSeparate exercise roomRedwood sunroomOversized soaking tubIn-wall speakersLuxurious primary suite wingBi-level bluestone patio
- 130 days |
- 612 |
- 20 |
Zillow last checked:
Listing updated:
Listed by:
Chiu Bai 484-238-6966,
McFadden Real Estate Group, LLC. (610) 529-9773
Source: Bright MLS,MLS#: PAMC2172006
Facts & features
Interior
Bedrooms & bathrooms
- Bedrooms: 4
- Bathrooms: 4
- Full bathrooms: 3
- 1/2 bathrooms: 1
- Main level bathrooms: 4
- Main level bedrooms: 4
Basement
- Area: 1160
Heating
- Central, Natural Gas
Cooling
- Central Air, Natural Gas
Appliances
- Included: Gas Water Heater
Features
- Basement: Finished
- Number of fireplaces: 1
Interior area
- Total structure area: 4,648
- Total interior livable area: 4,648 sqft
- Finished area above ground: 3,488
- Finished area below ground: 1,160
Property
Parking
- Total spaces: 3
- Parking features: Garage Faces Side, Detached
- Garage spaces: 3
Accessibility
- Accessibility features: 2+ Access Exits
Features
- Levels: Three
- Stories: 3
- Has private pool: Yes
- Pool features: Private
Lot
- Size: 0.71 Acres
- Dimensions: 74.00 x 0.00
Details
- Additional structures: Above Grade, Below Grade
- Parcel number: 430009980255
- Zoning: R
- Special conditions: Standard
Construction
Type & style
- Home type: SingleFamily
- Architectural style: Colonial
- Property subtype: Single Family Residence
Materials
- Stucco
- Foundation: Concrete Perimeter
Condition
- New construction: No
- Year built: 2000
Utilities & green energy
- Sewer: Public Sewer
- Water: Public
Community & HOA
Community
- Subdivision: Providence Oaks
HOA
- Has HOA: Yes
- HOA fee: $475 annually
- HOA name: PROVIDENCE OAKS COMMUNITY ASSOCIATION
Location
- Region: Norristown
- Municipality: LOWER PROVIDENCE TWP
Financial & listing details
- Price per square foot: $213/sqft
- Tax assessed value: $361,060
- Annual tax amount: $16,033
- Date on market: 4/4/2026
- Listing agreement: Exclusive Agency
- Ownership: Fee Simple
Estimated market value
$976,600
$928,000 - $1.03M
$5,817/mo
Price history
| Date | Event | Price |
|---|---|---|
| 7/10/2026 | Listed for sale | $990,000-5.7%$213/sqft |
Source:  Bright MLS #PAMC2172006 Report a problem Bright MLS #PAMC2172006 Report a problem | ||
| 6/26/2026 | Listing removed | $1,050,000$226/sqft |
Source: Bright MLS #PAMC2172006 Report a problem | ||
| 4/4/2026 | Listed for sale | $1,050,000+69.4%$226/sqft |
Source: Bright MLS #PAMC2172006 Report a problem | ||
| 9/4/2013 | Sold | $620,000+3.3%$133/sqft |
Source: Public Record Report a problem | ||
| 8/21/2013 | Price change | $600,000-7.7%$129/sqft |
Source: Help-U-Sell Peoples Real Estate #6195401 Report a problem | ||
| 8/15/2013 | Pending sale | $650,000$140/sqft |
Source: Keller Williams - Greater Newark #6253199 Report a problem | ||
| 7/23/2013 | Listed for sale | $650,000+8.3%$140/sqft |
Source: Keller Williams Realty #6253199 Report a problem | ||
| 6/21/2013 | Listing removed | $600,000$129/sqft |
Source: Help-U-Sell Peoples Real Estate #6195401 Report a problem | ||
| 6/20/2013 | Price change | $600,000-10.4%$129/sqft |
Source: Help-U-Sell Peoples Real Estate #6195401 Report a problem | ||
| 4/5/2013 | Listed for sale | $669,900+57.4%$144/sqft |
Source: Help-U-Sell Peoples Real Estate #6195401 Report a problem | ||
| 8/7/2000 | Sold | $425,538$92/sqft |
Source: Public Record Report a problem | ||
Public tax history
| Year | Property taxes | Tax assessment |
|---|---|---|
| 2025 | $15,472 +6.5% | $361,060 |
| 2024 | $14,527 | $361,060 |
| 2023 | $14,527 +5.4% | $361,060 |
| 2022 | $13,780 +3.3% | $361,060 |
| 2021 | $13,346 +1.8% | $361,060 |
| 2020 | $13,112 +0.9% | $361,060 |
| 2019 | $12,991 +2.6% | $361,060 |
| 2018 | $12,664 +3.3% | $361,060 |
| 2017 | $12,264 +2.5% | $361,060 |
| 2016 | $11,961 +1.5% | $361,060 |
| 2015 | $11,787 +10.5% | $361,060 +8.3% |
| 2014 | $10,670 +1.6% | $333,500 |
| 2013 | $10,503 +1.6% | $333,500 |
| 2012 | $10,333 -2% | $333,500 -5.8% |
| 2011 | $10,540 +4.7% | $353,850 |
| 2010 | $10,066 +3.3% | $353,850 |
| 2009 | $9,744 +3.3% | $353,850 |
| 2008 | $9,433 +2.1% | -- |
| 2007 | $9,240 +1.7% | -- |
| 2006 | $9,083 +2.4% | -- |
| 2005 | $8,867 +4.1% | -- |
| 2004 | $8,516 +9.2% | -- |
| 2003 | $7,798 +5.4% | -- |
| 2002 | $7,401 +4% | -- |
| 2000 | $7,118 +5058% | -- |
| 1999 | $138 | -- |
Find assessor info on the county website
Monthly payment
Est. payment
Payment breakdown
Explore the cost of this home by adjusting the details. Changes won't be saved.Climate risks
Neighborhood: 19403
Nearby schools
GreatSchools rating
- 9/10Skyview Upper El SchoolGrades: 5-6Distance: 0.4 mi
- 8/10Arcola Intermediate SchoolGrades: 7-8Distance: 0.4 mi
- 9/10Methacton High SchoolGrades: 9-12Distance: 2.6 mi
Schools provided by the listing agent
- District: Methacton
Source: Bright MLS. This data may not be complete. We recommend contacting the local school district to confirm school assignments for this home.
- $1,023,9005 bd3 ba4k sqft1009 Arcola Glenn Dr, Collegeville, PA 19426Off Market
- $944,2004 bd3 ba3.3k sqft1730 Osprey Dr, Audubon, PA 19403Off Market
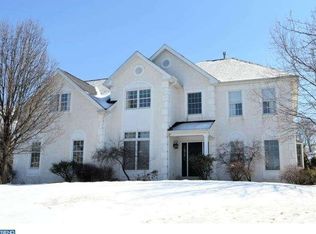
- $1,090,7004 bd3 ba4.8k sqft1734 Osprey Dr, Audubon, PA 19403Off Market
- $927,2004 bd2 ba3.4k sqft1011 Arcola Glenn Dr, Collegeville, PA 19426Off Market
- $887,5004 bd3 ba2.7k sqft1728 Osprey Dr, Audubon, PA 19403Off Market
- $977,5004 bd4 ba4.1k sqft1736 Osprey Dr, Audubon, PA 19403Off Market
- $862,1004 bd2 ba3.4k sqft1007 Arcola Glen Dr, Collegeville, PA 19426Off Market
- $926,5004 bd2 ba3.1k sqft1013 Arcola Glenn Dr, Collegeville, PA 19426Off Market
A local agent can set up tours, give advice and negotiate with sellers.
Similar homes
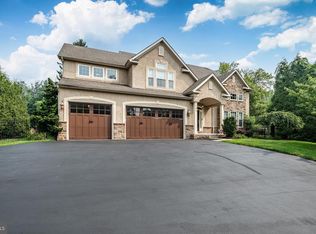
- $925,0006 bd5 ba4.5k sqft121 Pinetown Rd, Audubon, PA 19403For Sale
 MLS ID #PAMC2186774, Carolyn Maniscalco, Keller Williams Realty Group. Bright MLS
 - $835,0004 bd4 ba3.7k sqft1410 Merlin Cir, Norristown, PA 19403For Sale
 MLS ID #PAMC2186572, Bobby Parambath, United Real Estate. Bright MLS
 - $818,7004 bd2 ba3k sqft6003 Shady Wood Cir, Collegeville, PA 19426Off Market
- $995,9004 bd4 ba3.9k sqftSukonik, Royersford, PA 19468For Sale
 MLS ID #PAMC2184338, Gerrie Russella, Keller Williams Real Estate-Blue Bell. Bright MLS
 - $850,0004 bd4 ba4.2k sqft1 Eagle View Ln, Schwenksville, PA 19473For SaleMLS ID #PAMC2188760, Richard Parke, RE/MAX Main Line-Kimberton. Bright MLS
- $729,9004 bd3 ba2.3k sqft146 Belmont Ave, Norristown, PA 19403For SaleMLS ID #PAMC2189542, Kelly Stipa, Springer Realty Group. Bright MLS
- $950,0007 bd5 ba4.1k sqft690 Allendale Rd, King Of Prussia, PA 19406For SaleMLS ID #PAMC2176472, Patrick Egan, Egan Real Estate. Bright MLS
- $929,9004 bd4 ba5k sqft2011 Willowwood Dr, Royersford, PA 19468For SaleMLS ID #PAMC2188770, Stephanie Parker, Keller Williams Real Estate-Blue Bell. Bright MLS
- $798,9004 bd3 ba3.4k sqft3032 Still Meadow Dr, Collegeville, PA 19426For SaleMLS ID #PAMC2188502, Charlene Houston, Keller Williams Real Estate-Blue Bell. Bright MLS
- $995,0004 bd3 ba3.4k sqft1701 Jennings Way, Paoli, PA 19301For SaleMLS ID #PACT2129404, Christopher Sellers, Howard Hanna Real Estate Services. Bright MLS
- $1,075,0004 bd4 ba4.1k sqft109 Samantha Ln, Lansdale, PA 19446For SaleMLS ID #PAMC2190118, Hope Grosse, BHHS Fox & Roach-Blue Bell. Bright MLS
- $999,9903 bd4 ba2.4k sqft2276 S Valley Forge Rd, Lansdale, PA 19446For SaleMLS ID #PAMC2165998, Jesse Hwang, Tesla Realty Group, LLC. Bright MLS
- $915,0004 bd4 ba4.2k sqft2202 Smithfield Ct, Harleysville, PA 19438For SaleMLS ID #PAMC2187272, Cindy Wadsworth, EXP Realty, LLC. Bright MLS
- $599,9004 bd3 ba2.9k sqft529 Faith Dr, East Norriton, PA 19403For SaleMLS ID #PAMC2187382, Brendan O'Neill, RE/MAX Main Line - Devon. Bright MLS
- $850,0004 bd4 ba3.6k sqft505 Springview Ln, Phoenixville, PA 19460For SaleMLS ID #PACT2129544, Cindy Wadsworth, EXP Realty, LLC. Bright MLS
- $969,9004 bd3 ba2.8k sqft1843 Beacon Hill Dr, Dresher, PA 19025For SaleMLS ID #PAMC2188752, Justin Heath, Real of Pennsylvania. Bright MLS
- $925,0004 bd3 ba5.2k sqft261 Lenni Rd, Media, PA 19063For SaleMLS ID #PADE2119458, Pat Gildea, Keller Williams Real Estate - Media. Bright MLS
- $974,0004 bd4 ba4.2k sqft212 Prescott Dr, Chester Springs, PA 19425For SaleMLS ID #PACT2128350, Enjamuri Swamy, Realty Mark Cityscape-Huntingdon Valley. Bright MLS
- $815,0004 bd3 ba4.1k sqft20 Greenshire Blvd, Schwenksville, PA 19473For SaleMLS ID #PAMC2186022, Phillip N Stan III, Quinn & Wilson, Inc.. Bright MLS
- $1,050,0004 bd3 ba3.9k sqft224 Hearn Ave, Berwyn, PA 19312For SaleMLS ID #PACT2127552, Tom Toole III, RE/MAX Main Line-West Chester. Bright MLS
