Nestled in the charming Clayton Hill community, this exquisite Colonial home offers a perfect blend of comfort and style. Built in 1993, the property boasts a well-maintained exterior featuring durable vinyl siding and stone accents, creating a warm and inviting curb appeal. The spacious lot, set on a peaceful cul-de-sac, backs to lush trees, providing a serene backdrop for outdoor gatherings. Step inside to discover a thoughtfully designed interior that exudes warmth. The open floor plan seamlessly connects the family room, complete with a cozy gas fireplace, to the country-style kitchen, which features an island and ample space for casual dining. Elegant chair railings enhance the formal dining room, perfect for entertaining. The main level also includes a convenient half bath and a laundry area. Upstairs, you'll find four generous bedrooms, including a primary suite with a luxurious soaking tub and walk-in shower. Each bedroom offers ample closet space, ensuring comfort for all. The fully finished basement adds versatility, featuring a office, large entertaining area, kitchen area, powder room, storage, workshop and access staircase to the driveway. Outside, enjoy the private rear yard, ideal for relaxation or play, complemented by well-maintained landscaping. Located just minutes from commuter rail stations, this home is also close to top-rated schools, parks, and essential public services, making it a wonderful place to call home. Experience the perfect blend of tranquility and community in this delightful residence!
For sale
$1,075,000
109 Samantha Ln, Lansdale, PA 19446
4beds
4,106sqft
Single Family Residence
Built in 1993
0.47 Acres Lot
$1,042,700 Zestimate®
$262/sqft
$-- HOA
What's special
Stone accentsFour generous bedroomsPrivate rear yardFully finished basementLarge entertaining areaOpen floor planDurable vinyl siding
- 31 days
- 1,133
- 17
Zillow last checked:
Listing updated:
Listed by:
Hope Grosse 267-253-3985,
BHHS Fox & Roach-Blue Bell 2155422200
Source: Bright MLS,MLS#: PAMC2190118
Facts & features
Interior
Bedrooms & bathrooms
- Bedrooms: 4
- Bathrooms: 4
- Full bathrooms: 2
- 1/2 bathrooms: 2
- Main level bathrooms: 4
- Main level bedrooms: 4
Basement
- Area: 1000
Heating
- Forced Air, Propane
Cooling
- Central Air
Appliances
- Included: Microwave, Built-In Range, Cooktop, Dishwasher, Disposal, Dryer, Washer, Water Heater
- Laundry: Upper Level
Features
- Soaking Tub, Bathroom - Stall Shower, Bathroom - Tub Shower, Bathroom - Walk-In Shower, Breakfast Area, Chair Railings, Crown Molding, Open Floorplan, Family Room Off Kitchen, Formal/Separate Dining Room, Kitchen - Country, Eat-in Kitchen, Kitchen Island, Primary Bath(s), Walk-In Closet(s)
- Flooring: Carpet, Wood
- Doors: Double Entry, French Doors, Insulated
- Windows: Double Hung, Energy Efficient
- Basement: Full,Finished,Garage Access,Exterior Entry,Workshop,Shelving,Improved
- Number of fireplaces: 1
- Fireplace features: Gas/Propane
Interior area
- Total structure area: 4,106
- Total interior livable area: 4,106 sqft
- Finished area above ground: 3,106
- Finished area below ground: 1,000
Property
Parking
- Total spaces: 10
- Parking features: Built In, Garage Faces Side, Paved, Driveway, Private, Attached, On Street
- Attached garage spaces: 2
- Uncovered spaces: 8
Accessibility
- Accessibility features: 2+ Access Exits
Features
- Levels: Three
- Stories: 3
- Exterior features: Flood Lights
- Pool features: None
Lot
- Size: 0.47 Acres
- Dimensions: 100 x 206
- Features: Backs to Trees, Cul-De-Sac, Front Yard, Landscaped, No Thru Street, Wooded, Private, Rear Yard, SideYard(s)
Details
- Additional structures: Above Grade, Below Grade
- Parcel number: 460003286727
- Zoning: RESIDENTIAL
- Special conditions: Standard
Construction
Type & style
- Home type: SingleFamily
- Architectural style: Colonial
- Property subtype: Single Family Residence
Materials
- Vinyl Siding, Stone
- Foundation: Block
- Roof: Architectural Shingle
Condition
- Excellent
- New construction: No
- Year built: 1993
Utilities & green energy
- Sewer: Public Sewer
- Water: Public
- Utilities for property: Propane
Community & HOA
Community
- Subdivision: Clayton Hill Ii
HOA
- Has HOA: No
Location
- Region: Lansdale
- Municipality: MONTGOMERY TWP
Financial & listing details
- Price per square foot: $262/sqft
- Tax assessed value: $246,240
- Annual tax amount: $10,679
- Date on market: 8/10/2026
- Listing agreement: Exclusive Agency
- Listing terms: Conventional,Cash
- Inclusions: Washer, Dryer And Refrigerator
- Exclusions: None
- Ownership: Fee Simple
- Road surface type: Black Top
Estimated market value
$1,042,700
$991,000 - $1.09M
$4,517/mo
Price history
| Date | Event | Price |
|---|---|---|
| 8/10/2026 | Listed for sale | $1,075,000$262/sqft |
Source:  Bright MLS #PAMC2190118 Report a problem Bright MLS #PAMC2190118 Report a problem | ||
Public tax history
| Year | Property taxes | Tax assessment |
|---|---|---|
| 2025 | $9,624 +6.3% | $246,240 |
| 2024 | $9,050 | $246,240 |
| 2023 | $9,050 +7% | $246,240 |
| 2022 | $8,456 +6.4% | $246,240 |
| 2021 | $7,950 +2.7% | $246,240 |
| 2020 | $7,741 +1.9% | $246,240 |
| 2019 | $7,596 +2.8% | $246,240 |
| 2018 | $7,390 +3% | $246,240 |
| 2017 | $7,175 +2% | $246,240 |
| 2016 | $7,036 +2.7% | $246,240 |
| 2015 | $6,851 +1.7% | $246,240 |
| 2014 | $6,734 +1.4% | $246,240 |
| 2013 | $6,640 +1.4% | $246,240 |
| 2012 | $6,550 +1.7% | $246,240 |
| 2011 | $6,438 +2.4% | $246,240 |
| 2010 | $6,286 +3.2% | $246,240 |
| 2009 | $6,089 +3.6% | $246,240 |
| 2008 | $5,876 +2.2% | -- |
| 2007 | $5,751 +2.9% | -- |
| 2006 | $5,589 +2.5% | -- |
| 2005 | $5,454 +3.6% | -- |
| 2004 | $5,264 -0.1% | -- |
| 2003 | $5,267 -0.4% | -- |
| 2002 | $5,286 +9.1% | -- |
| 2000 | $4,845 +1.9% | -- |
| 1999 | $4,755 | -- |
Find assessor info on the county website
Monthly payment
Est. payment
Payment breakdown
Explore the cost of this home by adjusting the details. Changes won't be saved.Climate risks
Neighborhood: 19446
Nearby schools
Schools provided by the listing agent
- Elementary: Bridle Path
- Middle: Penndale
- High: North Penn Senior
- District: North Penn
Source: Bright MLS. This data may not be complete. We recommend contacting the local school district to confirm school assignments for this home.
Similar homes
- $900,0004 bd4 ba3.7k sqft1006 Weikel Rd, Lansdale, PA 19446For Sale
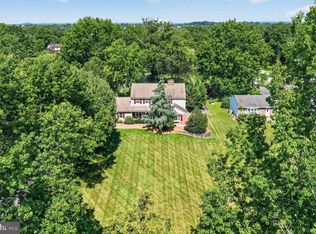
 MLS ID #PAMC2184340, Diane Williams, Coldwell Banker Realty. Bright MLS
 - $675,0004 bd3 ba2.6k sqft122 County Line Rd, Lansdale, PA 19446For Sale
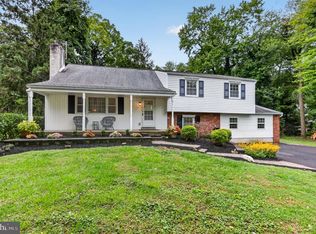 MLS ID #PAMC2191700, Tim Reeder, Coldwell Banker Realty. Bright MLS
 - $999,9504 bd4 ba3.4k sqft1620 Claudia Way, North Wales, PA 19454For Sale
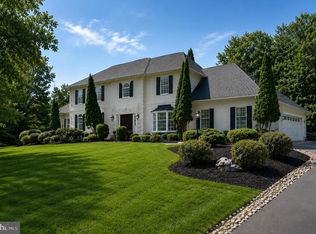 MLS ID #PAMC2187688, Rebecca McCullough, Howard Hanna Real Estate Services. Bright MLS
 - $1,100,0005 bd5 ba4.4k sqft962 Hampton Rd, Collegeville, PA 19426For Sale
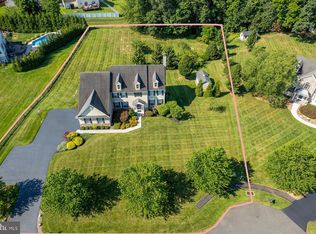 MLS ID #PAMC2190214, Michael Jacobs, KW Empower. Bright MLS
 - $1,099,0004 bd4 ba5.8k sqft914 Hilltown Pike, Line Lexington, PA 18932For SaleMLS ID #PABU2126070, Earl Caffrey, Innovate Real Estate. Bright MLS
- $999,0004 bd3 ba3.4k sqft721 Buckley Rd, Penllyn, PA 19422For SaleMLS ID #PAMC2182970, Leslie DiMartile, Coldwell Banker Realty. Bright MLS
- $889,9004 bd3 ba3.1k sqft417 Forest Ln, North Wales, PA 19454For SaleMLS ID #PAMC2190012, Jane Maslowski, Keller Williams Real Estate-Blue Bell. Bright MLS
- $699,0005 bd4 ba3.6k sqft1381 Sumneytown Pike, Lansdale, PA 19446For SaleMLS ID #PAMC2188828, Pamela Romeo, EXP Realty, LLC. Bright MLS
- $891,0004 bd4 ba4.3k sqft101 Tennyson Ln, North Wales, PA 19454For SaleMLS ID #PAMC2183902, Manish Modi, Coldwell Banker Realty. Bright MLS
- $895,0004 bd4 ba3.1k sqft824 Welcome House Rd, Perkasie, PA 18944For SaleMLS ID #PABU2128206, Lindsey Menzen, Keller Williams Realty Group. Bright MLS
- $725,0006 bd3 ba3.2k sqft2148 Pheasant Hill Rd, Lansdale, PA 19446For SaleMLS ID #PAMC2192152, Ryanne Sullivan, Compass RE. Bright MLS
- $949,7004 bd3 ba4.4k sqft2245 Sunrise Way, Jamison, PA 18929For SaleMLS ID #PABU2128768, Frank Dolski, Coldwell Banker Hearthside-Lahaska. Bright MLS
- $875,0004 bd4 ba3.7k sqft21 Bowman Ct, Royersford, PA 19468For SaleMLS ID #PAMC2193900, Adrienne Hutson, Springer Realty Group. Bright MLS
- $985,0004 bd4 ba4.9k sqft521 Dewar Dr, Telford, PA 18969For SaleMLS ID #PAMC2190732, Mariel Gniewoz, Keller Williams Real Estate-Montgomeryville. Bright MLS
- $915,0004 bd3 ba3k sqft70 Alexandrea Cir, Harleysville, PA 19438For SaleMLS ID #PAMC2189318, Nathaniel Seaman, Realty One Group Exclusive. Bright MLS
- $1,070,0004 bd3 ba3k sqft4841 Lower Mountain Rd, New Hope, PA 18938For SaleMLS ID #PABU2126400, Melanie Rush, Class-Harlan Real Estate, LLC. Bright MLS
- $1,095,0004 bd3 ba3.2k sqft22 Hope Rd, Holland, PA 18966For SaleMLS ID #PABU2128442, homecoin.com Minerick, Homecoin.com. Bright MLS
- $1,000,0004 bd4 ba3.8k sqft623 Coach Dr, New Hope, PA 18938For SaleMLS ID #PABU2128918, Lisa DePamphilis, BHHS Fox & Roach-New Hope. Bright MLS
- $1,165,0005 bd5 ba5.1k sqft202 Cascades Ct, Blue Bell, PA 19422For SaleMLS ID #PAMC2187516, Abby Vellucci, EXP Realty, LLC. Bright MLS
