Welcome to a this stately 4 bedroom and 2.5 baths stone Colonial in Valley Greene neighborhood. Tredyyffrin/Easttown schools! Professionally landscaped exterior and many upgrades on the outside and interior of this wonderful home! Ideally located and close to shops, restaurants, parks and entertainment as well as public transportation. Paoli train station is minutes away! A 6month young HVAC system will be a comfort for the new residents of this fine home! The kitchen features Corian countertops, double sink, built in microwave, warm lighting and eat in kitchen. In addition there are mostly stainless steel appliances. A large family room with a a rustic flare and gorgeous stone fireplace, is ready to be made into your own cozy den to gather! The laundry room, powder room, and office are down the hall. Living and Dining room are ample to allow for more entertaining! Beautiful engineered hardwoods in most of the downstairs and upstairs. The Pella sliding glass door leads to the multi-level custom made back deck with Octagonal Sitting area under an impressive Magnolia tree where one can enjoy the privacy and bucolic backyard setting! Follow the beautiful oak and rod iron banister upstairs to the second floor where there is a spacious master bedroom with ceiling fan, updated master bath with tile floors, vanity and glass stall shower! In addition there are three other nice sized bedrooms with good closet space.. The hall bathroom has also been updated and there's a linen closet at the end of the upstairs hall. The windows have also been updated with Energy efficient Anderson Windows. A finished basement that could act as a 5th bedroom with fantastic bar and sink, a full wall of built in book shelves, walk in closet and additional storage closets! The location is second to none. The rails to trails system for getting in your steps, running or biking is adjacent to the neighborhood for easy access to a network of trails. George Lorimer preserve and Airdrie forest preserve East are very close but there are many other open spaces and preserved areas as well as Valley Forge National Park within a short drive for more nature and outdoor enjoyment! The King of Prussia mall and easy access to commuter routes are other highlights of this wonderful and convenient location.
Under contract
Price cut: $55K (7/22)
$995,000
1701 Jennings Way, Paoli, PA 19301
4beds
3,446sqft
Single Family Residence
Built in 1980
0.57 Acres Lot
$954,100 Zestimate®
$289/sqft
$-- HOA
What's special
Professionally landscaped exteriorEnergy efficient anderson windowsLaundry roomWarm lightingPella sliding glass doorGorgeous stone fireplaceImpressive magnolia tree
- 81 days
- 180
- 3
Zillow last checked:
Listing updated:
Listed by:
Christopher Sellers 267-872-7652,
Howard Hanna Real Estate Services 2156432500
Source: Bright MLS,MLS#: PACT2129404
Facts & features
Interior
Bedrooms & bathrooms
- Bedrooms: 4
- Bathrooms: 3
- Full bathrooms: 2
- 1/2 bathrooms: 1
- Main level bathrooms: 3
- Main level bedrooms: 4
Basement
- Area: 598
Heating
- Heat Pump, Electric, Propane
Cooling
- Central Air, Electric
Appliances
- Included: Microwave, Built-In Range, Dishwasher, Disposal, Electric Water Heater
Features
- Dry Wall
- Windows: Energy Efficient
- Basement: Full
- Number of fireplaces: 1
- Fireplace features: Stone, Glass Doors, Wood Burning
Interior area
- Total structure area: 3,446
- Total interior livable area: 3,446 sqft
- Finished area above ground: 2,848
- Finished area below ground: 598
Property
Parking
- Total spaces: 2
- Parking features: Storage, Garage Faces Side, Driveway, Attached
- Attached garage spaces: 2
- Has uncovered spaces: Yes
Accessibility
- Accessibility features: None
Features
- Levels: Two
- Stories: 2
- Pool features: None
- Fencing: Split Rail
Lot
- Size: 0.57 Acres
Details
- Additional structures: Above Grade, Below Grade
- Parcel number: 4309D0011
- Zoning: RESIDENTIAL
- Special conditions: Standard
Construction
Type & style
- Home type: SingleFamily
- Architectural style: Colonial
- Property subtype: Single Family Residence
Materials
- Stone, Vinyl Siding
- Foundation: Block
- Roof: Asphalt
Condition
- New construction: No
- Year built: 1980
Utilities & green energy
- Electric: 200+ Amp Service
- Sewer: Public Sewer
- Water: Public
- Utilities for property: Cable Connected, Cable
Community & HOA
Community
- Subdivision: Valley Greene
HOA
- Has HOA: No
Location
- Region: Paoli
- Municipality: TREDYFFRIN TWP
Financial & listing details
- Price per square foot: $289/sqft
- Tax assessed value: $282,120
- Annual tax amount: $11,040
- Date on market: 7/7/2026
- Listing agreement: Exclusive Right To Sell
- Listing terms: Cash,Conventional
- Inclusions: Washer, Dryer, kitchen Refrigerator Are As / Is Condition
- Exclusions: Garage Refrigerator
- Ownership: Fee Simple
Estimated market value
$954,100
$906,000 - $1.00M
$4,805/mo
Price history
| Date | Event | Price |
|---|---|---|
| 8/14/2026 | Contingent | $995,000$289/sqft |
Source:  Bright MLS #PACT2129404 Report a problem Bright MLS #PACT2129404 Report a problem | ||
| 7/22/2026 | Price change | $995,000-5.2%$289/sqft |
Source: Bright MLS #PACT2129404 Report a problem | ||
| 7/7/2026 | Listed for sale | $1,050,000$305/sqft |
Source: Bright MLS #PACT2129404 Report a problem | ||
Public tax history
| Year | Property taxes | Tax assessment |
|---|---|---|
| 2026 | $11,040 +3.9% | $282,120 |
| 2025 | $10,626 +2.3% | $282,120 |
| 2024 | $10,383 +8.3% | $282,120 |
| 2023 | $9,590 +3.1% | $282,120 |
| 2022 | $9,303 +2.3% | $282,120 |
| 2021 | $9,094 +637.8% | $282,120 |
| 2020 | $1,233 -85.3% | $282,120 |
| 2019 | $8,387 +1.9% | $282,120 |
| 2018 | $8,234 +9900.3% | $282,120 |
| 2017 | $82 | $282,120 |
| 2016 | -- | $282,120 |
| 2015 | -- | $282,120 |
| 2014 | -- | $282,120 |
| 2013 | -- | $282,120 |
| 2012 | -- | $282,120 |
| 2011 | -- | $282,120 |
| 2010 | -- | $282,120 |
| 2009 | -- | $282,120 |
| 2008 | -- | $282,120 |
| 2007 | -- | $282,120 |
| 2006 | -- | $282,120 |
| 2005 | -- | $282,120 |
| 2004 | -- | $282,120 |
| 2003 | -- | $282,120 |
| 2000 | -- | $282,120 |
Find assessor info on the county website
Monthly payment
Est. payment
Payment breakdown
Explore the cost of this home by adjusting the details. Changes won't be saved.Climate risks
Neighborhood: 19301
Nearby schools
Schools provided by the listing agent
- District: Tredyffrin-easttown
Source: Bright MLS. This data may not be complete. We recommend contacting the local school district to confirm school assignments for this home.
Similar homes
- $900,0004 bd3 ba3.1k sqft1717 Hamilton Dr, Valley Forge, PA 19481For Sale
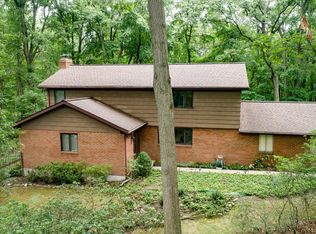
 MLS ID #PACT2135712, Brett Furman, Real Broker, LLC. Bright MLS
 - $1,010,0005 bd4 ba3.4k sqft135 Summit Rd, Malvern, PA 19355For Sale
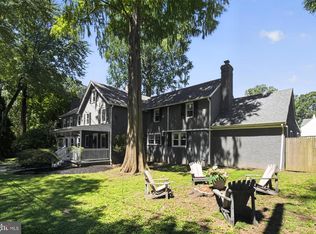 MLS ID #PACT2131698, Nikki Hartshorn, Coldwell Banker Realty. Bright MLS
 - $900,0004 bd3 ba3.4k sqft120 Summit Dr, Phoenixville, PA 19460For Sale
 MLS ID #PAMC2191896, Lindsay Good, Compass RE. Bright MLS
 - $939,0003 bd3 ba1.8k sqft39 Griffith Ave, Malvern, PA 19355For Sale
 MLS ID #PACT2131542, Anne-Marie Rischitelli, BHHS Fox & Roach-Haverford. Bright MLS
 - $990,0004 bd4 ba4.6k sqft1732 Osprey Dr, Norristown, PA 19403For SaleMLS ID #PAMC2172006, Chiu Bai, McFadden Real Estate Group, LLC.. Bright MLS
- $950,0004 bd3 ba3.3k sqft62 Walnut Bank Rd, Glenmoore, PA 19343For SaleMLS ID #PACT2135898, Lauren Dickerman, Keller Williams Real Estate -Exton. Bright MLS
- $999,0004 bd3 ba3.4k sqft721 Buckley Rd, Penllyn, PA 19422For SaleMLS ID #PAMC2182970, Leslie DiMartile, Coldwell Banker Realty. Bright MLS
- $850,0004 bd3 ba4.6k sqft104 Noble Dr, Downingtown, PA 19335For SaleMLS ID #PACT2135238, Lynne DiDonato, Coldwell Banker Hearthside-Doylestown. Bright MLS
- $942,8884 bd4 ba3k sqft669 Tennis Ave, Ambler, PA 19002For SaleMLS ID #PAMC2193986, Amanda Helwig, Dan Helwig Inc. Bright MLS
- $895,0005 bd5 ba2.9k sqft883 Twickensham Ct, West Chester, PA 19382For SaleMLS ID #PACT2134228, Ms. Jutta Roth, Keller Williams Realty Devon-Wayne. Bright MLS
- $969,9004 bd3 ba2.8k sqft1843 Beacon Hill Dr, Dresher, PA 19025For SaleMLS ID #PAMC2188752, Justin Heath, Real of Pennsylvania. Bright MLS
- $739,5003 bd3 ba1.8k sqft963 Darby Paoli Rd, Berwyn, PA 19312For SaleMLS ID #PACT2135638, John Collins, RE/MAX Main Line - Devon. Bright MLS
- $799,0004 bd3 ba2.9k sqft247 Yarmouth Ln, Media, PA 19063For SaleMLS ID #PADE2120888, Keith Raport, Tesla Realty Group, LLC. Bright MLS
- $900,0004 bd4 ba3.2k sqft1400 Hickory Hill Rd, Chadds Ford, PA 19317For SaleMLS ID #PACT2132182, Sunita Noronha, RE/MAX Main Line-West Chester. Bright MLS
- $585,0004 bd4 ba2k sqft1703 Weatherstone Dr, Paoli, PA 19301For SaleMLS ID #PACT2135506, Joey Ferrell, Keller Williams Main Line. Bright MLS
- $775,0004 bd3 ba3.4k sqft140 Governor Markham Dr, Glen Mills, PA 19342For SaleMLS ID #PADE2123666, Christine Bonanno, EXP Realty, LLC. Bright MLS
- $850,0004 bd3 ba3.4k sqft380 Sycamore Mills Rd, Media, PA 19063For SaleMLS ID #PADE2119720, Gary Scheivert, BHHS Fox & Roach-Media. Bright MLS
- $975,0005 bd5 ba4.7k sqft184 Magnolia Dr, Chester Springs, PA 19425For SaleMLS ID #PACT2130462, Kathleen Gagnon, Coldwell Banker Realty. Bright MLS
- $1,100,0005 bd3 ba3.1k sqft305 Garrison Way, Conshohocken, PA 19428For SaleMLS ID #PAMC2192442, Edmund Campbell, AM Realty Advisors LLC. Bright MLS
- $999,9903 bd4 ba2.4k sqft2276 S Valley Forge Rd, Lansdale, PA 19446For SaleMLS ID #PAMC2165998, Jesse Hwang, Tesla Realty Group, LLC. Bright MLS
