Skip main navigation
Sold for $439,900
  • $439,900

    374 Linden Dr #37-4, Elkins Park, PA 19027

    3beds
    2,699sqft
    Townhouse
    Built in 1988
    -- sqft lot
    $464,300 Zestimate®
    $163/sqft
    $3,354 Estimated rent

    Home value

    $464,300

    $441,000 - $488,000

    $3,354/mo

    Zestimate® history
    Loading
    Loading...

    Owner options

    List your home for rent

    $3,354/mo

    Rent Zestimate®

    Find your next renter with Zillow Rental Manager. Plus, with online applications, you can quickly screen prospective tenants – for free.

    Learn more

    $3,354/mo

    Rent Zestimate®

    Refinance and save

    $2,844/mo

    Est. payment

    Refinancing to a lower rate could help reduce your monthly payments and save thousands over the life of the loan.

    See today's rates

    $2,844/mo

    Est. payment

    Explore your selling options

    Work with a Zillow partner agent

    Leverage their expertise and Zillow's premium Showcase listings to get your home seen by more buyers.

    Get started

    List with your own agent

    Get your home in front of millions of buyers by listing it on Zillow.

    Learn how to do it

    Sell it yourself

    Take full control of how buyers see your home on Zillow by listing For Sale by Owner (FSBO).

    List your home

    What's special

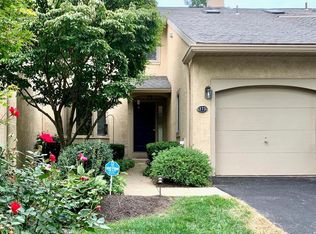
    This beautifully maintained and decorated end unit is located in the desirable gated community of Breyer Woods in Elkins Park. This spacious unit features all the amenities a buyer who is looking to downsize will want. A spacious entry foyer opens to a lovely, elegant living room featuring; vaulted beamed ceilings, marble gas fireplace, recessed lighting and 2 sets of sliding glass doors leading to a large deck, The dining area is adjacent to the living room and it features the same attractive beamed ceiling. The updated eat-in kitchen features, granite counters, ceramic tile back splash, handsome wood cabinets, built-in microwave, gas cooking and a nice table area. A sliding glass doors in the kitchen allows for easy accesses for out door cooking and dining. Fabulous primary bedroom on the main level with vaulted ceilings, beautifully remodeled bathroom, 2 walk-in closets, fantastic custom wall to wall built-ins for additional storage and sliding glass doors to fenced in patio. A cozy den is located by the foyer, a powder room and laundry closet are also conveniently located off the main level hallway. The upper level consist of two generous sized bedrooms, a loft area and a newly renovated gorgeous bathroom with entry from bedroom and from the loft. A beautifully finished basement has extra closet space and an additional room with built-ins that could be used as an arts & crafts room or an office. As you enter the gate you will be surrounded by the lush mature landscaping and the tranquil secluded intertwining streets that are great for walking your dog or enjoying a breezy walk through the development. Condo fees cover all exterior maintenance including window replacement, roof, decks, walkway, driveway and stucco, snow removal up to front door, all landscaping, insurance, trash collection and management fee. This great gated community of 179 townhomes and is conveniently located with-in short distance to train stations, major road, shopping and restaurants and the center of Jenkintown Borough.

    Zillow last checked:

    Listing updated:

    Listed by:

    Yael Milbert 215-840-8999,

    BHHS Fox & Roach-Jenkintown

    Bought with:

    Jeff Chirico, RS333994

    EXP Realty, LLC

    Source: Bright MLS,MLS#: PAMC2085002MLS Logo

    Facts & features

    Interior

    Bedrooms & bathrooms
    • Bedrooms: 3
    • Bathrooms: 3
    • Full bathrooms: 2
    • 1/2 bathrooms: 1
    • Main level bathrooms: 2
    • Main level bedrooms: 1
    Basement
    • Area: 516
    Heating
    • Forced Air, Natural Gas
    Cooling
    • Central Air, Electric
    Appliances
    • Included: Microwave, Built-In Range, Dishwasher, Disposal, Dryer, Self Cleaning Oven, Oven, Oven/Range - Gas, Refrigerator, Stainless Steel Appliance(s), Washer, Water Heater, Gas Water Heater
    • Laundry: Main Level
    Features
    • Ceiling Fan(s), Combination Dining/Living, Dining Area, Entry Level Bedroom, Exposed Beams, Floor Plan - Traditional, Eat-in Kitchen, Kitchen - Gourmet, Kitchen - Table Space, Pantry, Recessed Lighting, Bathroom - Stall Shower, Bathroom - Tub Shower, Upgraded Countertops, Walk-In Closet(s), Dry Wall
    • Flooring: Ceramic Tile, Engineered Wood, Carpet
    • Windows: Double Hung, Skylight(s), Sliding, Vinyl Clad, Window Treatments
    • Basement: Full,Concrete,Shelving,Finished
    • Number of fireplaces: 1
    • Fireplace features: Gas/Propane, Marble
    Interior area
    • Total structure area: 2,699
    • Total interior livable area: 2,699 sqft
    • Finished area above ground: 2,183
    • Finished area below ground: 516

    Property

    Parking
    • Total spaces: 4
    • Parking features: Built In, Garage Faces Front, Garage Door Opener, Inside Entrance, Asphalt, Attached, Driveway
    • Attached garage spaces: 2
    • Uncovered spaces: 2
    Accessibility
    • Accessibility features: None
    Features
    • Levels: Two
    • Stories: 2
    • Patio & porch: Deck
    • Exterior features: Street Lights, Tennis Court(s)
    • Pool features: None
    Lot
    • Features: Suburban
    Details
    • Additional structures: Above Grade, Below Grade
    • Parcel number: 310017507482
    • Zoning: RESIDENTIAL
    • Special conditions: Standard

    Construction

    Type & style
    • Home type: Townhouse
    • Architectural style: Contemporary
    • Property subtype: Townhouse
    Materials
    • Stucco
    • Foundation: Concrete Perimeter
    • Roof: Architectural Shingle
    Condition
    • Excellent
    • New construction: No
    • Year built: 1988

    Utilities & green energy

    • Sewer: Public Sewer
    • Water: Public

    Community & HOA

    Community
    • Condo and coop fee: $756 monthly
    • Subdivision: Breyer Woods
    HOA
    • Has HOA: No
    • Amenities included: Tennis Court(s)
    • Services included: Common Area Maintenance, Maintenance Structure, Insurance, Maintenance Grounds, Management, Reserve Funds, Road Maintenance, Security, Snow Removal, Trash
    • HOA name: Breyer Woods Condominium Association
    Location
    • Region: Elkins Park
    • Municipality: CHELTENHAM TWP

    Financial & listing details

    • Price per square foot: $163/sqft
    • Tax assessed value: $140,700
    • Annual tax amount: $9,319
    • Date on market: 10/4/2023
    • Listing agreement: Exclusive Right To Sell
    • Listing terms: Cash,Conventional
    • Inclusions: Washer, Dryer & Refrigerator
    • Ownership: Condominium

    Price history

    DateEventPrice
    2/12/2024Sold$439,900+0.2%$163/sqft
    Source: Bright MLS #PAMC2085002 Report a problem
    10/8/2023Pending sale$439,000$163/sqft
    Source: Bright MLS #PAMC2085002 Report a problem
    10/5/2023Contingent$439,000$163/sqft
    Source: Berkshire Hathaway HomeServices Fox & Roach, REALTORS #PAMC2085002 Report a problem
    10/4/2023Pending sale$439,000-2.2%$163/sqft
    Source: Berkshire Hathaway HomeServices Fox & Roach, REALTORS #PAMC2085002 Report a problem
    6/30/2006Sold$448,750$166/sqft
    Source: Public Record Report a problem

    Public tax history

    YearProperty taxesTax assessment
    2025$9,569 +2.7%$140,700
    2024$9,319 $140,700
    2023$9,319 +2.1%$140,700
    2022$9,132 +2.8%$140,700
    2021$8,881 -13.8%$140,700 -15.7%
    2020$10,303 +2.7%$167,000
    2019$10,034 +3.2%$167,000
    2018$9,723 +2.2%$167,000
    2017$9,515 +2%$167,000
    2016$9,329 +2.9%$167,000
    2015$9,070 +3.3%$167,000
    2014$8,784 +1.4%$167,000
    2013$8,666 $167,000
    2012$8,666 -25.2%$167,000 -25.8%
    2011$11,582 +5.1%$225,170
    2010$11,021 +4.2%$225,170
    2009$10,573 +4.4%$225,170
    2008$10,124 +6.7%--
    2007$9,488 +6.6%--
    2006$8,899 +5.8%--
    2005$8,412 +4.1%--
    2004$8,082 +4.9%--
    2003$7,707 +8.9%--
    2002$7,076 +7.2%--
    2000$6,603 +7.9%--
    1999$6,118 --
    Find assessor info on the county website

    Neighborhood: 19027

    Nearby schools

    GreatSchools rating
    Schools provided by the listing agent
    • District: Cheltenham

    Source: Bright MLS. This data may not be complete. We recommend contacting the local school district to confirm school assignments for this home.

    Get a cash offer in 3 minutes
    Find out how much your home could sell for in as little as 3 minutes with a no-obligation cash offer.
    Estimated market value
    $464,300
    Get a cash offer in 3 minutes
    Find out how much your home could sell for in as little as 3 minutes with a no-obligation cash offer.
    Estimated market value
    $464,300