Welcome to 196 Pipers Inn Dr, a breathtaking residence in the coveted Bedminster Square community, served by the acclaimed Pennridge School District. This exquisite home captivates with a grand two-story foyer, gleaming hardwood floors, and soaring ceilings that create an airy, inviting ambiance perfect for both everyday living and elegant entertaining. Step through double French doors into a sophisticated first-floor office, ideal for remote work. The formal dining room, adorned with custom woodworking and a butler’s pantry, sets the stage for memorable gatherings. The expansive great room, anchored by a cozy fireplace and framed by tall windows, floods the space with natural light. At the heart of the home, a gourmet kitchen dazzles with Viking appliances, including a double oven and six-burner gas stovetop, a large island, and abundant cabinetry, seamlessly flowing into a charming breakfast nook. A versatile first-floor bedroom with an adjacent luxurious master bath—featuring a soaking tub, custom shower, dual vanities, and a spacious walk-in closet—offers flexibility for guests or multigenerational living. A two-car garage, laundry room, and powder room complete the main level. Upstairs, the serene primary suite serves as a private retreat with a lavish ensuite bathroom. Two additional bedrooms share a well-appointed Jack-and-Jill bathroom, while a vast loft area provides endless possibilities as a home office, gym, or second family room. The fully finished basement expands the living space with a sprawling media or game room, an additional bedroom, a full bathroom, and ample storage—perfect for weekend guests or hobbies. Modern upgrades, including a new roof, a 20kw generator, and an EV charger, ensure peace of mind and sustainability. Nestled near vibrant Dublin Square, this home offers easy access to shopping, dining, and entertainment, with major highways just minutes away for seamless commuting. Blending suburban serenity with contemporary conveniences, 196 Pipers Inn Dr is a rare gem. Schedule your private showing today to discover the lifestyle awaiting you in this stunning retreat!
Sold for $660,000
$660,000
196 Pipers Inn Dr, Fountainville, PA 18923
5beds
3,706sqft
Single Family Residence
Built in 2005
6,215 Square Feet Lot
$686,800 Zestimate®
$178/sqft
$5,447 Estimated rent
Home value
$686,800
$639,000 - $742,000
$5,447/mo
Zestimate® history
Owner options
List your home for rent
$5,447/mo
Rent Zestimate®
Find your next renter with Zillow Rental Manager. Plus, with online applications, you can quickly screen prospective tenants – for free.
$5,447/mo
Rent Zestimate®
Refinance and save
$4,581/mo
Est. payment
Refinancing to a lower rate could help reduce your monthly payments and save thousands over the life of the loan.
$4,581/mo
Est. payment
Explore your selling options
Work with a Zillow partner agent
Leverage their expertise and Zillow's premium Showcase listings to get your home seen by more buyers.
Get startedList with your own agent
Get your home in front of millions of buyers by listing it on Zillow.
Learn how to do itSell it yourself
Take full control of how buyers see your home on Zillow by listing For Sale by Owner (FSBO).
List your homeWhat's special
Zillow last checked:
Listing updated:
Listed by:
Jonathan Phillips 215-740-4885,
Long & Foster Real Estate, Inc.,
Co-Listing Agent: Debora Weidman-Phillips 215-740-4227,
Long & Foster Real Estate, Inc.
Bought with:
Frank Causey, RS335028
Homestarr Realty
Source: Bright MLS,MLS#: PABU2096158
Facts & features
Interior
Bedrooms & bathrooms
- Bedrooms: 5
- Bathrooms: 5
- Full bathrooms: 4
- 1/2 bathrooms: 1
- Main level bathrooms: 2
- Main level bedrooms: 1
Rooms
- Room types: Dining Room, Bedroom 2, Bedroom 3, Bedroom 4, Bedroom 5, Kitchen, Den, Basement, Foyer, Bedroom 1, 2nd Stry Fam Rm, Laundry, Loft, Other, Media Room, Bathroom 1
Bedroom 1
- Features: Attached Bathroom, Ceiling Fan(s), Flooring - Carpet, Recessed Lighting, Walk-In Closet(s), Window Treatments
- Level: Main
- Area: 234 Square Feet
- Dimensions: 18 x 13
Bedroom 2
- Features: Attached Bathroom, Ceiling Fan(s), Flooring - HardWood, Window Treatments
- Level: Upper
- Area: 168 Square Feet
- Dimensions: 14 x 12
Bedroom 3
- Features: Ceiling Fan(s), Flooring - HardWood, Jack and Jill Bathroom, Lighting - Ceiling, Window Treatments
- Level: Upper
- Area: 168 Square Feet
- Dimensions: 14 x 12
Bedroom 4
- Features: Flooring - HardWood, Lighting - Ceiling, Jack and Jill Bathroom, Window Treatments
- Level: Upper
- Area: 156 Square Feet
- Dimensions: 13 x 12
Bedroom 5
- Features: Bathroom - Stall Shower, Flooring - Laminate Plank
- Level: Lower
- Area: 300 Square Feet
- Dimensions: 20 x 15
Bathroom 1
- Features: Attached Bathroom, Soaking Tub, Bathroom - Walk-In Shower, Bathroom - Jetted Tub, Built-in Features, Cathedral/Vaulted Ceiling, Double Sink, Lighting - Ceiling, Window Treatments
- Level: Main
Other
- Features: Cathedral/Vaulted Ceiling, Ceiling Fan(s), Chair Rail, Fireplace - Gas, Flooring - HardWood
- Level: Main
- Area: 320 Square Feet
- Dimensions: 20 x 16
Basement
- Level: Lower
- Area: 510 Square Feet
- Dimensions: 34 x 15
Den
- Features: Flooring - HardWood, Lighting - Ceiling, Window Treatments
- Level: Main
- Area: 144 Square Feet
- Dimensions: 12 x 12
Dining room
- Features: Chair Rail, Crown Molding, Flooring - HardWood, Lighting - Ceiling, Window Treatments
- Level: Main
- Area: 168 Square Feet
- Dimensions: 14 x 12
Foyer
- Features: Crown Molding, Flooring - HardWood
- Level: Main
Kitchen
- Features: Countertop(s) - Ceramic, Flooring - Tile/Brick, Kitchen Island, Eat-in Kitchen, Kitchen - Gas Cooking, Recessed Lighting, Pantry, Window Treatments
- Level: Main
Laundry
- Level: Main
Loft
- Features: Flooring - HardWood
- Level: Upper
- Area: 207 Square Feet
- Dimensions: 23 x 9
Media room
- Features: Flooring - Laminated
- Level: Lower
- Area: 544 Square Feet
- Dimensions: 34 x 16
Other
- Level: Main
Heating
- Forced Air, Natural Gas
Cooling
- Central Air, Electric
Appliances
- Included: Built-In Range, Down Draft, Disposal, Dishwasher, Double Oven, Self Cleaning Oven, Refrigerator, Six Burner Stove, Washer, Water Heater, Gas Water Heater
- Laundry: Main Level, Laundry Room
Features
- Bathroom - Walk-In Shower, Built-in Features, Butlers Pantry, Ceiling Fan(s), Chair Railings, Crown Molding, Entry Level Bedroom, Family Room Off Kitchen, Open Floorplan, Formal/Separate Dining Room, Eat-in Kitchen, Kitchen - Gourmet, Kitchen Island, Pantry, Recessed Lighting, Walk-In Closet(s), Wainscotting, 9'+ Ceilings, Cathedral Ceiling(s), 2 Story Ceilings, Dry Wall
- Flooring: Ceramic Tile, Hardwood, Wood
- Windows: Double Hung, Skylight(s), Window Treatments
- Basement: Full,Partially Finished,Sump Pump
- Number of fireplaces: 1
- Fireplace features: Gas/Propane
Interior area
- Total structure area: 4,306
- Total interior livable area: 3,706 sqft
- Finished area above ground: 2,806
- Finished area below ground: 900
Property
Parking
- Total spaces: 6
- Parking features: Storage, Garage Faces Rear, Garage Door Opener, Inside Entrance, Asphalt, Attached, Driveway
- Attached garage spaces: 2
- Uncovered spaces: 4
Accessibility
- Accessibility features: None
Features
- Levels: Two
- Stories: 2
- Exterior features: Lighting, Play Area, Sidewalks, Street Lights
- Pool features: None
- Has spa: Yes
- Spa features: Bath
Lot
- Size: 6,215 Square Feet
- Features: Adjoins - Open Space, Backs - Open Common Area
Details
- Additional structures: Above Grade, Below Grade
- Parcel number: 01017048
- Zoning: R3
- Special conditions: Standard
Construction
Type & style
- Home type: SingleFamily
- Architectural style: Colonial
- Property subtype: Single Family Residence
Materials
- Frame
- Foundation: Concrete Perimeter
- Roof: Architectural Shingle
Condition
- Very Good
- New construction: No
- Year built: 2005
Utilities & green energy
- Electric: 200+ Amp Service
- Sewer: Public Sewer
- Water: Public
Community & HOA
Community
- Subdivision: Bedminster Square
HOA
- Has HOA: Yes
- Amenities included: Common Grounds
- Services included: Common Area Maintenance, Snow Removal, Trash
- HOA fee: $131 monthly
- HOA name: BEDMINSTER SQUARE
Location
- Region: Fountainville
- Municipality: BEDMINSTER TWP
Financial & listing details
- Price per square foot: $178/sqft
- Tax assessed value: $47,500
- Annual tax amount: $8,084
- Date on market: 5/20/2025
- Listing agreement: Exclusive Right To Sell
- Ownership: Fee Simple
Price history
| Date | Event | Price |
|---|---|---|
| 7/31/2025 | Sold | $660,000-2.9%$178/sqft |
Source:  Bright MLS #PABU2096158 Report a problem Bright MLS #PABU2096158 Report a problem | ||
| 7/3/2025 | Pending sale | $680,000$183/sqft |
Source: Bright MLS #PABU2096158 Report a problem | ||
| 6/23/2025 | Price change | $680,000-2.9%$183/sqft |
Source: Bright MLS #PABU2096158 Report a problem | ||
| 6/6/2025 | Price change | $700,000-2.8%$189/sqft |
Source: Bright MLS #PABU2096158 Report a problem | ||
| 5/20/2025 | Listed for sale | $720,000+59.1%$194/sqft |
Source: Bright MLS #PABU2096158 Report a problem | ||
| 1/26/2006 | Sold | $452,490$122/sqft |
Source: Public Record Report a problem | ||
Public tax history
| Year | Property taxes | Tax assessment |
|---|---|---|
| 2026 | $8,424 +4.2% | $47,500 |
| 2025 | $8,085 | $47,500 |
| 2024 | $8,085 +1.2% | $47,500 |
| 2023 | $7,990 | $47,500 |
| 2022 | $7,990 | $47,500 |
| 2021 | $7,990 | $47,500 |
| 2020 | $7,990 +0.6% | $47,500 |
| 2018 | $7,942 +0.8% | $47,500 |
| 2017 | $7,883 | $47,500 |
| 2016 | $7,883 | $47,500 |
| 2015 | -- | $47,500 |
| 2014 | -- | $47,500 |
| 2013 | -- | $47,500 |
| 2012 | -- | $47,500 |
| 2011 | -- | $47,500 |
| 2010 | -- | $47,500 |
| 2009 | -- | $47,500 |
| 2008 | -- | $47,500 |
| 2007 | -- | $47,500 +1249.4% |
| 2006 | -- | $3,520 |
Find assessor info on the county website
Neighborhood: 18923
Nearby homes
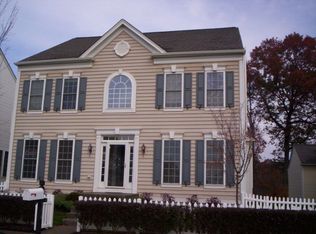
- $676,9004 bd3 ba2.8k sqft194 Pipers Inn Dr, Fountainville, PA 18923Off Market
- $680,4004 bd2 ba2.8k sqft198 Pipers Inn Dr, Fountainville, PA 18923Off Market
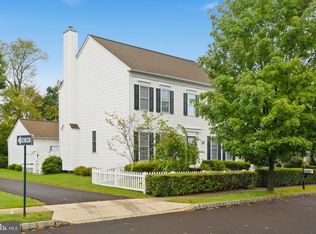
- $679,9005 bd5 ba2.8k sqft192 Pipers Inn Dr, Fountainville, PA 18923For Sale
- $683,3004 bd3 ba2.8k sqft200 Pipers Inn Dr, Fountainville, PA 18923Off Market
- $678,3004 bd3 ba2.8k sqft202 Pipers Inn Dr, Fountainville, PA 18923Off Market
- $527,5003 bd3 ba2.2k sqft95 Williams Dr, Fountainville, PA 18923Off Market
- $600,7003 bd3 ba4.6k sqft190 Pipers Inn Dr, Fountainville, PA 18923Off Market
- $444,0002 bd4 ba2.8k sqft93 Williams Dr, Fountainville, PA 18923Off Market
Nearby schools
GreatSchools rating
- 6/10Bedminster El SchoolGrades: K-5Distance: 3.6 mi
- 7/10Pennridge North Middle SchoolGrades: 6-8Distance: 4.5 mi
- 9/10Pennridge High SchoolGrades: 9-12Distance: 4.6 mi
Schools provided by the listing agent
- Elementary: Bedminster
- High: Pennridge
- District: Pennridge
Source: Bright MLS. This data may not be complete. We recommend contacting the local school district to confirm school assignments for this home.
Get a cash offer in 3 minutes
Find out how much your home could sell for in as little as 3 minutes with a no-obligation cash offer.
Estimated market value
$686,800
Get a cash offer in 3 minutes
Find out how much your home could sell for in as little as 3 minutes with a no-obligation cash offer.
Estimated market value
$686,800
- Pennsylvania
- Bucks County
- Fountainville
- 18923
- 196 Pipers Inn Dr
