Welcome! This home includes a fully finished walk-out basement configured as a studio, that is now vacant! The layout features 5 bedrooms, 2 full bathrooms, a half bath, and 2 full kitchens. This move-in-ready home has been updated and painted, and is ideal for a large household, extended family, or anyone looking for additional living space. The main level features a living room that opens into the dining area, kitchen, laundry area, and a half bathroom. The second level has 3 bedrooms and a full bathroom. The finished attic can serve as an additional bedroom, guest room, home office, or recreation space. The home is equipped with forced-air heating and electric baseboard heating and has carpeted bedrooms for extra comfort. The standout feature is the separate apartment-style studio/in-law suite in the basement. It includes a bedroom, full kitchen with cabinetry, living area, and full bathroom, offering excellent flexibility. Outside, enjoy a modest fenced backyard with plenty of privacy, along with a welcoming front porch. The location is conveniently situated within minutes of a major train station, making commuting and access to surrounding areas convenient.This unique home is ready for its next owner!
For sale
Price cut: $10K (11/5)
$320,000
532 Tyler St, Trenton, NJ 08609
5beds
1,280sqft
Single Family Residence
Built in 1920
1,651 Square Feet Lot
$320,300 Zestimate®
$250/sqft
$-- HOA
What's special
Electric baseboard heatingForced-air heatingHalf bathWelcoming front porchLaundry area
- 43 days
- 198
- 7
Zillow last checked:
Listing updated:
Listed by:
Tahesia Reid 609-498-2435,
Weichert Realtors-Cherry Hill
Source: Bright MLS,MLS#: NJME2083954
Facts & features
Interior
Bedrooms & bathrooms
- Bedrooms: 5
- Bathrooms: 3
- Full bathrooms: 2
- 1/2 bathrooms: 1
- Main level bathrooms: 1
Basement
- Area: 0
Heating
- Baseboard, Electric
Cooling
- Window Unit(s), Electric
Appliances
- Included: Electric Water Heater
- Laundry: Main Level
Features
- Basement: Full,Finished,Walk-Out Access,Side Entrance,Exterior Entry,Heated
- Has fireplace: No
Interior area
- Total structure area: 1,280
- Total interior livable area: 1,280 sqft
- Finished area above ground: 1,280
- Finished area below ground: 0
Property
Parking
- Parking features: On Street
- Has uncovered spaces: Yes
Accessibility
- Accessibility features: None
Features
- Levels: Three
- Stories: 3
- Pool features: None
Lot
- Size: 1,651 Square Feet
- Dimensions: 19 x 85
Details
- Additional structures: Above Grade, Below Grade
- Parcel number: 111450300002
- Zoning: RESID
- Special conditions: Standard
Construction
Type & style
- Home type: SingleFamily
- Architectural style: Other
- Property subtype: Single Family Residence
- Attached to another structure: Yes
Materials
- Brick
- Foundation: Block
Condition
- New construction: No
- Year built: 1920
Utilities & green energy
- Sewer: Public Sewer
- Water: Public
Community & HOA
Community
- Subdivision: None Available
HOA
- Has HOA: No
Location
- Region: Trenton
- Municipality: TRENTON CITY
Financial & listing details
- Price per square foot: $250/sqft
- Tax assessed value: $52,500
- Annual tax amount: $3,092
- Date on market: 9/25/2026
- Listing agreement: Exclusive Right To Sell
- Inclusions: 1 Fridge
- Ownership: Fee Simple
Estimated market value
$320,300
$304,000 - $336,000
$2,671/mo
Price history
| Date | Event | Price |
|---|---|---|
| 11/5/2026 | Price change | $320,000-3%$250/sqft |
Source:  Bright MLS #NJME2083954 Report a problem | ||
| 10/27/2026 | Price change | $330,000-2.9%$258/sqft |
Source: Bright MLS #NJME2083954 Report a problem | ||
| 9/25/2026 | Listed for sale | $340,000+143%$266/sqft |
Source: Bright MLS #NJME2083954 Report a problem | ||
| 5/1/2006 | Sold | $139,900$109/sqft |
Source: Public Record Report a problem | ||
Public tax history
| Year | Property taxes | Tax assessment |
|---|---|---|
| 2026 | $3,092 +1.5% | $52,500 |
| 2025 | $3,046 | $52,500 |
| 2024 | $3,046 +4.5% | $52,500 |
| 2023 | $2,915 | $52,500 |
| 2022 | $2,915 +0.3% | $52,500 |
| 2021 | $2,906 +1.6% | $52,500 |
| 2020 | $2,859 +4.5% | $52,500 |
| 2019 | $2,737 +5.2% | $52,500 |
| 2018 | $2,601 -38.1% | $52,500 |
| 2017 | $4,205 +0.3% | $52,500 -28.2% |
| 2016 | $4,191 +0.5% | $73,100 |
| 2015 | $4,171 +0.6% | $73,100 |
| 2014 | $4,146 +2.5% | $73,100 |
| 2013 | $4,045 -1.8% | $73,100 |
| 2012 | $4,120 +2.9% | $73,100 |
| 2011 | $4,004 +16.8% | $73,100 |
| 2010 | $3,428 +7% | $73,100 |
| 2009 | $3,204 +4.6% | $73,100 |
| 2008 | $3,063 +14.6% | $73,100 |
| 2007 | $2,673 | $73,100 +12.1% |
| 2006 | -- | $65,200 |
| 2005 | -- | $65,200 |
| 2004 | -- | $65,200 |
| 2003 | -- | $65,200 |
| 2002 | -- | $65,200 |
| 2001 | -- | $65,200 |
Find assessor info on the county website
Monthly payment
Est. payment
Payment breakdown
Explore the cost of this home by adjusting the details. Changes won't be saved.Climate risks
Neighborhood: Greenwood & Hamilton
Nearby schools
Schools provided by the listing agent
- District: Trenton Public Schools
Source: Bright MLS. This data may not be complete. We recommend contacting the local school district to confirm school assignments for this home.
Similar homes
- $324,9003 bd2 ba1.3k sqft265 W Sherman Ave, Vineland, NJ 08360For Sale
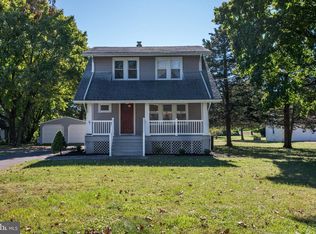
 MLS ID #NJCB2032074, Maria Jobes-Hogan, BHHS Fox & Roach-Mt Laurel. Bright MLS
- $295,0004 bd2 ba1.2k sqft508 Monmouth St, Trenton, NJ 08609For Sale
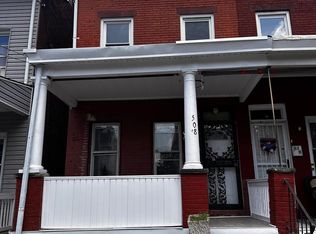 MLS ID #NJME2082628, Nona Kulikova, Keller Williams Premier. Bright MLS
- $295,8003 bd2 ba1k sqft425 Euclid Ave, Trenton, NJ 08609For Sale
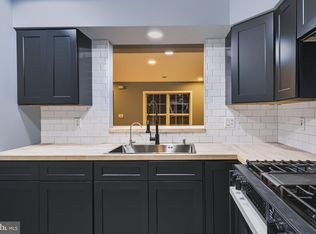 MLS ID #NJME2084768, Sarah Watson, Keller Williams Premier. Bright MLS
- $--4 bd2 ba1.7k sqft97 Bromley Ave, Hamilton, NJ 08629Auction
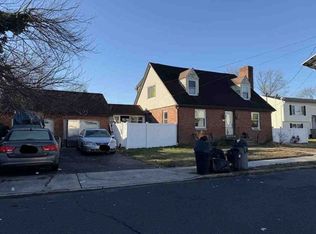 Xome
- $310,0004 bd1 ba1.9k sqft914 Park Ave, Trenton, NJ 08629For SaleMLS ID #NJME2085206, Allison Hamilton, BHHS Fox & Roach - Robbinsville. Bright MLS
- $315,0004 bd2 ba1.6k sqft162 Hamilton Ave, Trenton, NJ 08609For SaleMLS ID #NJME2084298, Rama Suri, Keller Williams Real Estate Tri-County. Bright MLS
- $219,8884 bd1 ba1.1k sqft505 Tyler St, Trenton, NJ 08609For SaleMLS ID #NJME2084108, Alex Isakov, Realty Mark Central, LLC. Bright MLS
- $319,9004 bd2 ba1.4k sqft1427 Hamilton Ave, Hamilton, NJ 08629For SaleMLS ID #NJME2076468, Diana Ding, Home Journey Realty. Bright MLS
- $249,8885 bd2 ba1.4k sqft249 Tyler St, Trenton, NJ 08609For SaleMLS ID #NJME2085350, Alex Isakov, Realty Mark Central, LLC. Bright MLS
- $249,9995 bd3 ba1.2k sqft6 Seward Ave, Trenton, NJ 08609For SaleMLS ID #NJME2078340, Maria Ramirez Santiago, Keller Williams Premier. Bright MLS
- $290,0004 bd1 ba1.6k sqft818 Quinton Ave, Trenton, NJ 08629For SaleMLS ID #NJME2082428, Jose Rodriguez, Garcia Realtors. Bright MLS
- $325,0004 bd3 ba1.4k sqft78 Liberty St, Trenton, NJ 08611For SaleMLS ID #NJME2077686, Gino Hernandez-Villavizar, Keller Williams Premier. Bright MLS
- $250,0004 bd2 ba1.3k sqft111 Chambers St, Trenton, NJ 08609For SaleMLS ID #NJME2083798, Jerome Beckworth, NJ Capital Realty LLC. Bright MLS
- $250,0004 bd2 ba1.3k sqft109 Chambers St, Trenton, NJ 08609For SaleMLS ID #NJME2083796, Jerome Beckworth, NJ Capital Realty LLC. Bright MLS
- $295,0004 bd2 ba1.3k sqft72 Franklin St, Trenton, NJ 08611For SaleMLS ID #NJME2084202, Jack Sweeney, BHHS Fox & Roach-Mt Laurel. Bright MLS
- $269,9994 bd2 ba1.4k sqft248 Ardmore Ave, Trenton, NJ 08629For SaleMLS ID #NJME2081274, Jose Rodriguez, Garcia Realtors. Bright MLS
- $369,0003 bd2 ba1.4k sqft444 Hunt Ave, Hamilton, NJ 08610For SaleMLS ID #NJME2085660, Jenna Brown, Keller Williams Premier. Bright MLS
- $325,0003 bd2 ba1.3k sqft1735 Roberts Ave, Hamilton, NJ 08609For SaleMLS ID #NJME2083756, Sam Mikhail, VORO Keystone, LLC. Bright MLS
