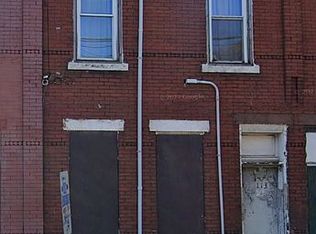
***Stop renting and start building equity**! Welcome to 111 Chambers St—your chance to own a home! Currently under construction, this property offers the ultimate first-time homebuyer dream with pristine layouts, energy-efficient building standards, and the peace of mind. Enjoy new roofing, plumbing, HVAC, and sleek appliances. Move in without a single worry about repair budgets. Modern Open Concept- Designed for the way we live today—perfect for hosting friends, streaming your favorite shows, or working from home. This is a Smart Long-Term Investment when buying similar to new construction because this means lower initial maintenance costs and strong equity growth potential right out of the gate. .Note for Buyers. This home is actively under construction. The listed images showcase model finishes from recently completed projects on the exact same street, giving you a crystal-clear look of what the finish product may look like.
For sale
$250,000
111 Chambers St, Trenton, NJ 08609
4beds
1,344sqft
Townhouse
Built in 1900
1,194 Square Feet Lot
$245,900 Zestimate®
$186/sqft
$-- HOA
What's special
Streaming your favorite showsWorking from homePerfect for hosting friendsSleek appliancesNew roofingModern open concept
- 1 day
- 2
- 0
Zillow last checked:
Listing updated:
Listed by:
Jerome Beckworth 609-933-5024,
NJ Capital Realty LLC,
Co-Listing Agent: James Graham 856-639-6885,
NJ Capital Realty LLC
Source: Bright MLS,MLS#: NJME2083798
Facts & features
Interior
Bedrooms & bathrooms
- Bedrooms: 4
- Bathrooms: 2
- Full bathrooms: 2
- Main level bathrooms: 1
Basement
- Area: 0
Heating
- Forced Air, Natural Gas
Cooling
- Central Air
Appliances
- Included: Gas Water Heater
Features
- Basement: Finished
- Has fireplace: No
Interior area
- Total structure area: 1,344
- Total interior livable area: 1,344 sqft
- Finished area above ground: 1,344
- Finished area below ground: 0
Property
Parking
- Parking features: Driveway
- Has uncovered spaces: Yes
Accessibility
- Accessibility features: None
Features
- Levels: Two
- Stories: 2
- Pool features: None
Lot
- Size: 1,194 Square Feet
Details
- Additional structures: Above Grade, Below Grade
- Parcel number: 111290800006
- Zoning: RESIDENTIAL
- Special conditions: Standard
Construction
Type & style
- Home type: Townhouse
- Architectural style: Colonial
- Property subtype: Townhouse
Materials
- Brick
- Foundation: Concrete Perimeter
Condition
- New construction: No
- Year built: 1900
Utilities & green energy
- Sewer: Public Sewer
- Water: Public
Community & HOA
Community
- Subdivision: West Trenton
HOA
- Has HOA: No
Location
- Region: Trenton
- Municipality: TRENTON CITY
Financial & listing details
- Price per square foot: $186/sqft
- Tax assessed value: $29,000
- Annual tax amount: $1,708
- Date on market: 9/15/2026
- Listing agreement: Exclusive Agency
- Ownership: Fee Simple
Estimated market value
$245,900
$234,000 - $258,000
$2,164/mo
Price history
| Date | Event | Price |
|---|---|---|
| 9/16/2026 | Listed for sale | $250,000+24900%$186/sqft |
Source:  Bright MLS #NJME2083798 Report a problem Bright MLS #NJME2083798 Report a problem | ||
| 4/30/2024 | Sold | $1,000-96.7%$1/sqft |
Source: Public Record Report a problem | ||
| 10/22/2016 | Listing removed | $30,000$22/sqft |
Source: ERA Central Realty Group #6687521 Report a problem | ||
| 4/18/2016 | Price change | $30,000-24.1%$22/sqft |
Source: ERA Central Realty Group #6687521 Report a problem | ||
| 3/27/2016 | Listed for sale | $39,500-1.3%$29/sqft |
Source: ERA Central Realty Group #6687521 Report a problem | ||
| 3/19/2016 | Listing removed | $39,500$29/sqft |
Source: ERA Central Realty Group #6687521 Report a problem | ||
| 12/29/2015 | Listed for rent | $39,500$29/sqft |
Source: ERA Central Realty Group #6687521 Report a problem | ||
| 10/27/2015 | Listing removed | $40,000$30/sqft |
Source: Weichert Realtors #6561927 Report a problem | ||
| 4/11/2015 | Listed for sale | $40,000-32.2%$30/sqft |
Source: Owner Report a problem | ||
| 6/12/2014 | Listing removed | $59,000$44/sqft |
Source: Owner Report a problem | ||
| 3/14/2014 | Price change | $59,000-1.7%$44/sqft |
Source: Owner Report a problem | ||
| 3/5/2014 | Price change | $60,000-4.8%$45/sqft |
Source: Owner Report a problem | ||
| 1/9/2014 | Price change | $63,000-3.1%$47/sqft |
Source: Owner Report a problem | ||
| 12/20/2013 | Listed for sale | $65,000+72.2%$48/sqft |
Source: Owner Report a problem | ||
| 6/1/2013 | Listing removed | $37,750$28/sqft |
Source: RE/MAX at Home #6136550 Report a problem | ||
| 11/20/2012 | Listed for sale | $37,750+93.6%$28/sqft |
Source: RE/MAX at Home #6136550 Report a problem | ||
| 11/22/2010 | Sold | $19,500+39.3%$15/sqft |
Source: Public Record Report a problem | ||
| 8/16/2010 | Sold | $14,000-53.2%$10/sqft |
Source: Public Record Report a problem | ||
| 5/30/2010 | Price change | $29,900-34.9%$22/sqft |
Source: Century 21 Worden & Green #5676838 Report a problem | ||
| 4/15/2010 | Price change | $45,900-8%$34/sqft |
Source: Century 21 Worden & Green #5676838 Report a problem | ||
| 3/21/2010 | Listed for sale | $49,900+72.1%$37/sqft |
Source: Century 21 Worden & Green #5676838 Report a problem | ||
| 7/31/2006 | Sold | $29,000$22/sqft |
Source: Public Record Report a problem | ||
Public tax history
| Year | Property taxes | Tax assessment |
|---|---|---|
| 2025 | $1,682 | $29,000 |
| 2024 | $1,682 | $29,000 |
| 2023 | -- | $29,000 |
| 2022 | -- | $29,000 |
| 2021 | $1,579 | $29,000 |
| 2020 | $1,579 +4.5% | $29,000 |
| 2019 | $1,512 +5.2% | $29,000 |
| 2018 | $1,437 -54% | $29,000 |
| 2017 | $3,124 +0.3% | $29,000 -46.6% |
| 2016 | $3,113 +0.5% | $54,300 |
| 2015 | $3,098 +0.6% | $54,300 |
| 2014 | $3,079 +0.6% | $54,300 |
| 2012 | $3,060 +2.9% | $54,300 |
| 2011 | $2,975 +16.8% | $54,300 |
| 2010 | $2,547 +7% | $54,300 |
| 2009 | $2,380 +36.2% | $54,300 +30.2% |
| 2008 | $1,747 +2.2% | $41,700 |
| 2007 | $1,710 | $41,700 |
| 2006 | -- | $41,700 |
| 2005 | -- | $41,700 |
Find assessor info on the county website
Monthly payment
Est. payment
Payment breakdown
Explore the cost of this home by adjusting the details. Changes won't be saved.Climate risks
Neighborhood: Greenwood & Hamilton
Nearby schools
Schools provided by the listing agent
- District: Trenton Public Schools
Source: Bright MLS. This data may not be complete. We recommend contacting the local school district to confirm school assignments for this home.
Similar homes
- $250,0004 bd2 ba1.3k sqft109 Chambers St, Trenton, NJ 08609For Sale

 MLS ID #NJME2083796, Jerome Beckworth, NJ Capital Realty LLC. Bright MLS
 - $250,0004 bd2 ba1.3k sqft33 Chambers St, Trenton, NJ 08609For Sale
 MLS ID #NJME2079322, Jerome Beckworth, NJ Capital Realty LLC. Bright MLS
 - $250,0004 bd2 ba1.3k sqft31 Chambers St, Trenton, NJ 08609For SaleMLS ID #NJME2079320, Jerome Beckworth, NJ Capital Realty LLC. Bright MLS
- $325,0003 bd2 ba1.3k sqft1735 Roberts Ave, Hamilton, NJ 08609For Sale
 MLS ID #NJME2083756, Sam Mikhail, VORO Keystone, LLC. Bright MLS
 - $309,0004 bd2 ba1.6k sqft936 Greenwood Ave, Trenton, NJ 08609For SaleMLS ID #NJME2083652, Shonda McCallum, EXP Realty, LLC. Bright MLS
- $220,0005 bd2 ba1.7k sqft837 E State St, Trenton, NJ 08609For SaleMLS ID #NJME2079868, Katarzyna Mezynski, Century 21 Action Plus Realty - Bordentown. Bright MLS
- $205,0007 bd2 ba1.1k sqft181 Locust St, Trenton, NJ 08609For SaleMLS ID #NJME2080108, Carol Terrell, Keller Williams - Main Street. Bright MLS
- $215,0003 bd1 ba1.6k sqft872 E State St, Trenton, NJ 08609For SaleMLS ID #NJME2080060, Carol Terrell, Keller Williams - Main Street. Bright MLS
- $215,0004 bd1 ba1.2k sqft825 Walnut Ave, Trenton, NJ 08609For SaleMLS ID #NJME2080076, Carol Terrell, Keller Williams - Main Street. Bright MLS
- $230,0003 bd2 ba1.1k sqft1127 Nottingham Way, Hamilton, NJ 08609For SaleMLS ID #NJME2082986, valerie Joseph, Coldwell Banker Residential Brokerage - Princeton. Bright MLS
- $249,0004 bd2 ba1.2k sqft134 N Rose St, Trenton, NJ 08618For SaleMLS ID #NJME2078346, Morgan Hunter, Century 21 Action Plus Realty - Cream Ridge. Bright MLS
- $259,0004 bd1 ba1.1k sqft57 Garfield Ave, Trenton, NJ 08609For SaleMLS ID #NJME2079042, Tiffanie Hawley, Century 21 Action Plus Realty - Bordentown. Bright MLS
- $275,0005 bd3 ba1.2k sqft6 Seward Ave, Trenton, NJ 08609For SaleMLS ID #NJME2078340, Maria Ramirez Santiago, Keller Williams Premier. Bright MLS
- $220,0003 bd1 ba1k sqft140 Cleveland Ave, Trenton, NJ 08609For SaleMLS ID #NJME2081252, Iris Nitzan, BHHS Fox & Roach - Robbinsville. Bright MLS
- $279,0003 bd2 ba1.1k sqft357 Connecticut Ave, Hamilton, NJ 08629For SaleMLS ID #NJME2083384, Beth Arena, Real Broker, LLC. Bright MLS
- $199,9004 bd2 ba1.4k sqft116 Wayne Ave, Trenton, NJ 08618For SaleMLS ID #NJME2083566, Belinda Jackson, BHHS Fox & Roach-Medford. Bright MLS
- $240,0004 bd1 ba1.3k sqft1224 E State St, Trenton, NJ 08609For SaleMLS ID #NJME2073510, Jose Rodriguez, Garcia Realtors. Bright MLS
- $289,9004 bd2 ba1.8k sqft150-150 S Olden Ave, Trenton, NJ 08609For Sale
 MLS ID #2701937R, BRIGIDA J. SUQUILANDA. All Jersey MLS
 - $323,0004 bd2 ba1.2k sqft508 Monmouth St, Trenton, NJ 08609For SaleMLS ID #NJME2082628, Nona Kulikova, Keller Williams Premier. Bright MLS
- $265,0003 bd3 ba1.7k sqft29 Carroll St, Trenton, NJ 08609For SaleMLS ID #NJME2078804, Bryant Gilliam, Keller Williams Real Estate - Princeton. Bright MLS
