Nestled in the charming Whitehead Manor neighborhood, this delightful 3-bedroom, 1-bathroom ranch-style home seamlessly blends timeless character, modern updates, and an unbeatable location. Built in 1925, the residence exudes warmth throughout its cozy living spaces and partially finished basement, which features clean vinyl flooring along with a dedicated storage area. The home also boasts a large attic, offering abundant extra storage space to keep everything organized. Recent upgrades include a newly meshed and stuccoed exterior foundation, a newer concrete driveway (2022) with space for 4+ cars, a newer water heater (2024), and an updated kitchen equipped with newer refrigerator and dishwasher (2024). The outdoor space is a true entertainer’s sanctuary. Set on a generous 0.14-acre lot, the fully privacy-fenced backyard features two convenient entry gates, a paver patio with a dedicated walkway, and a permanent gazebo ready for hosting and summer evenings. The lush, thoughtfully landscaped yard has perennial flowers, knockout roses, and an apple tree. A major highlight of the property is the massive, converted shed—roughly the size of a two-car garage. Outfitted with ventilation, its own electrical sub-panel, and its own pull-down attic for even more storage, this highly versatile structure offers an incredible potential! Adding even more modern value, an exterior high-voltage 220V plug was newly installed right outside the shed near the gazebo (2026), making the home EV-ready if you have a plug-in EV charger. Commuter convenience couldn't be better: you are less than 5 minutes from the Hamilton Train Station, Route 295, and Route 1, and just 15 minutes from Trenton-Mercer Airport. Combined with the welcoming, vibrant community spirit of Whitehead Manor and its close proximity to local dining and shopping, this turn-key property is far more than a house—it’s the lifestyle upgrade you’ve been waiting for!
For sale
$349,900
32 3rd Ave, Hamilton, NJ 08619
3beds
952sqft
Single Family Residence
Built in 1925
6,299 Square Feet Lot
$-- Zestimate®
$368/sqft
$-- HOA
What's special
Partially finished basementFully privacy-fenced backyardDedicated storage areaTwo convenient entry gatesClean vinyl flooringCozy living spaces
- 1 day
- 142
- 22
Likely to sell faster than
Zillow last checked:
Listing updated:
Listed by:
Giovanni Iaccarino 732-829-7032,
Opus Elite Real Estate of NJ, LLC
Source: Bright MLS,MLS#: NJME2084390
Facts & features
Interior
Bedrooms & bathrooms
- Bedrooms: 3
- Bathrooms: 1
- Full bathrooms: 1
- Main level bathrooms: 1
- Main level bedrooms: 3
Heating
- Baseboard, Radiator, Natural Gas
Cooling
- Wall Unit(s), Window Unit(s), Electric
Appliances
- Included: Gas Water Heater
Features
- Basement: Partially Finished
- Has fireplace: No
Interior area
- Total structure area: 952
- Total interior livable area: 952 sqft
- Finished area above ground: 952
Property
Parking
- Parking features: Driveway, Other
- Has uncovered spaces: Yes
Accessibility
- Accessibility features: None
Features
- Levels: One
- Stories: 1
- Pool features: None
Lot
- Size: 6,299 Square Feet
Details
- Additional structures: Above Grade
- Parcel number: 030158300019
- Zoning: RESIDENTIAL
- Special conditions: Standard
Construction
Type & style
- Home type: SingleFamily
- Architectural style: Ranch/Rambler
- Property subtype: Single Family Residence
Materials
- Combination
- Foundation: Other
- Roof: Shingle
Condition
- New construction: No
- Year built: 1925
Utilities & green energy
- Sewer: Public Sewer
- Water: Public
Community & HOA
Community
- Subdivision: Whitehead Manor
HOA
- Has HOA: No
Location
- Region: Hamilton
- Municipality: HAMILTON TWP
Financial & listing details
- Price per square foot: $368/sqft
- Tax assessed value: $154,400
- Annual tax amount: $5,725
- Date on market: 10/9/2026
- Listing agreement: Exclusive Right To Sell
- Listing terms: Cash,Conventional
- Inclusions: Appliances, Washer, Dryer,
- Exclusions: Personal Property, Charge Point Ev Charger
- Ownership: Fee Simple
Estimated market value
Not available
Estimated sales range
Not available
Not available
Price history
| Date | Event | Price |
|---|---|---|
| 10/9/2026 | Listed for sale | $349,900+112.1%$368/sqft |
Source:  Bright MLS #NJME2084390 Report a problem Bright MLS #NJME2084390 Report a problem | ||
| 1/8/2018 | Sold | $165,000-1.2%$173/sqft |
Source: Public Record Report a problem | ||
| 12/13/2017 | Pending sale | $167,000$175/sqft |
Source: Princeton #1000909905 Report a problem | ||
| 10/25/2017 | Price change | $167,000-1.8%$175/sqft |
Source: Princeton #1000909905 Report a problem | ||
| 9/19/2017 | Listed for sale | $169,999-2.8%$179/sqft |
Source: Keller Williams Real Estate-Princeton #7055756 Report a problem | ||
| 6/12/2017 | Listing removed | $174,900$184/sqft |
Source: Princeton #6950834 Report a problem | ||
| 5/19/2017 | Price change | $174,900-2.8%$184/sqft |
Source: Princeton #6950834 Report a problem | ||
| 3/25/2017 | Listed for sale | $179,900+5.8%$189/sqft |
Source: Keller Williams Real Estate-Princeton #6950834 Report a problem | ||
| 11/29/2007 | Sold | $170,000$179/sqft |
Source: Public Record Report a problem | ||
Public tax history
| Year | Property taxes | Tax assessment |
|---|---|---|
| 2026 | $5,725 +5.2% | $154,400 |
| 2025 | $5,441 | $154,400 |
| 2024 | $5,441 +1.2% | $154,400 |
| 2023 | $5,378 +6.7% | $154,400 |
| 2022 | $5,038 -6.3% | $154,400 |
| 2021 | $5,378 +2.6% | $154,400 |
| 2020 | $5,242 +8.6% | $154,400 |
| 2019 | $4,826 +2.7% | $154,400 +5.8% |
| 2018 | $4,701 +2.5% | $145,900 |
| 2017 | $4,587 -5.3% | $145,900 |
| 2016 | $4,842 +2% | $145,900 +51.8% |
| 2015 | $4,748 +4% | $96,100 |
| 2014 | $4,565 +1.4% | $96,100 |
| 2013 | $4,501 +3.4% | $96,100 |
| 2012 | $4,354 -0.4% | $96,100 |
| 2011 | $4,373 +1.4% | $96,100 |
| 2010 | $4,313 | $96,100 |
| 2009 | -- | $96,100 |
| 2008 | $3,844 +2.6% | $96,100 |
| 2007 | $3,748 | $96,100 |
| 2006 | -- | $96,100 |
| 2005 | -- | $96,100 |
| 2004 | $1,396 | $96,100 |
| 2003 | -- | $96,100 |
| 2002 | -- | $96,100 |
| 2001 | -- | $96,100 |
Find assessor info on the county website
Monthly payment
Est. payment
Payment breakdown
Explore the cost of this home by adjusting the details. Changes won't be saved.Climate risks
Neighborhood: 08619
Nearby schools
Schools provided by the listing agent
- District: Hamilton Township
Source: Bright MLS. This data may not be complete. We recommend contacting the local school district to confirm school assignments for this home.
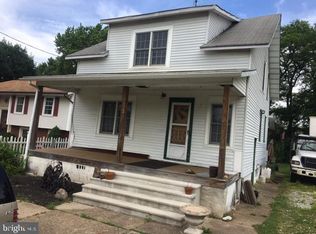
Similar homes
- $299,9993 bd1 ba1.2k sqft714 Puritan Ave, Lawrence Township, NJ 08648For Sale

 MLS ID #NJME2083874, Steve Dziegielewski, Arya Realtors. Bright MLS
 - $350,0002 bd2 ba1.1k sqft119 Smith Ave, Hamilton, NJ 08619For Sale
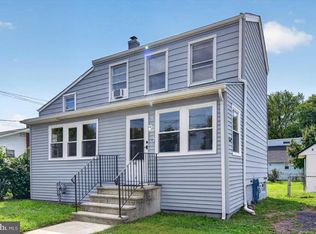 MLS ID #NJME2079776, Christine Alleyne, Weichert Realtors - Princeton. Bright MLS
 - $295,8003 bd2 ba1k sqft425 Euclid Ave, Trenton, NJ 08609For Sale
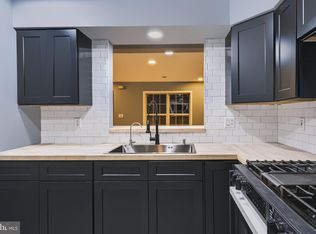 MLS ID #NJME2084768, Sarah Watson, Keller Williams Premier. Bright MLS
 - $388,8004 bd1 ba1.4k sqft3438 E State Street Ext, Hamilton, NJ 08619For Sale
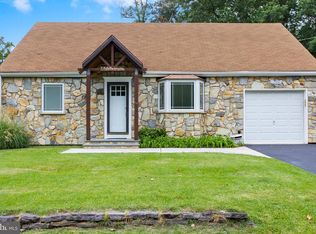 MLS ID #NJME2084074, Christine Barrett, REMAX Welcome Home. Bright MLS
 - $399,0003 bd1 ba1k sqft2734 Quakerbridge Rd, Trenton, NJ 08619For SaleMLS ID #NJME2083126, Denise Fattori, Smires & Associates. Bright MLS
- $375,0003 bd2 ba1.2k sqft40 Lansing Ave, Hamilton, NJ 08619For SaleMLS ID #NJME2081396, Philip Angarone, ERA Central Realty Group - Bordentown. Bright MLS
- $415,0003 bd2 ba1.1k sqft2711 Quakerbridge Rd, Trenton, NJ 08619For SaleMLS ID #NJME2083088, David Schiavone, CB Schiavone & Associates. Bright MLS
- $322,0003 bd2 ba1.3k sqft225 S Cook Ave, Trenton, NJ 08629For SaleMLS ID #NJME2083848, Gina Supal, Century 21 Action Plus Realty - Cream Ridge. Bright MLS
- $340,0005 bd3 ba1.2k sqft532 Tyler St, Trenton, NJ 08609For SaleMLS ID #NJME2083954, Tahesia Reid, Weichert Realtors-Cherry Hill. Bright MLS
- $355,0003 bd1 ba1k sqft1569 12th St, Trenton, NJ 08638For SaleMLS ID #NJME2082476, Luisa Cruz, Keller Williams Real Estate - Princeton. Bright MLS
- $399,0004 bd2 ba1.1k sqft61 Leuckel Ave, Hamilton, NJ 08619For SaleMLS ID #NJME2060986, R. Eric Axelson, Real Broker, LLC. Bright MLS
- $249,0003 bd1 ba1.3k sqft342 Ellis Ave, Trenton, NJ 08638For SaleMLS ID #NJME2084384, Mr. Scott Rice, Harkes Realty and Associates. Bright MLS
- $275,0003 bd1 ba1k sqft876 S Olden Ave, Hamilton, NJ 08610For SaleMLS ID #NJME2083308, Renee McDevitt, Redfin. Bright MLS
- $280,0003 bd1 ba1.2k sqft24 Newkirk Ave, Hamilton, NJ 08629For SaleMLS ID #NJME2084376, Mayra Cruz, Goldstone Residential LLC. Bright MLS
- $295,0003 bd1 ba1.2k sqft56 Benson Ave, Hamilton, NJ 08610For SaleMLS ID #NJME2084442, Michael Fingerman, HomeSmart First Advantage Realty. Bright MLS
- $359,9993 bd2 ba1.1k sqft131 Hazel Ave, Ewing, NJ 08638For SaleMLS ID #NJME2083098, Sharif Hatab, EXP Realty, LLC. Bright MLS
- $450,0003 bd2 ba1k sqft209 Eaton Ave, Hamilton, NJ 08619For Sale
 MLS ID #2701609R, CYNTHIA CONSHUE. All Jersey MLS
 - $279,0003 bd2 ba1.1k sqft357 Connecticut Ave, Hamilton, NJ 08629For SaleMLS ID #NJME2083384, Beth Arena, Compass New Jersey, LLC - Fair Haven. Bright MLS
- $275,0003 bd1 ba1.2k sqft936 Ohio Ave, Trenton, NJ 08638For SaleMLS ID #NJME2084062, Jeanette Larkin, Keller Williams Premier. Bright MLS
