Beautifully renovated ranch-style home in the sought-after Pennsbury School District! Located at 723 Auburn Road, this charming single-story residence offers easy living with 3 bedrooms, 1 full bath, central air, brand-new flooring and lighting, and thoughtfully updated finishes throughout. Step inside to a generously sized living room, perfect for entertaining guests or gathering with family. The brand-new eat-in kitchen is sure to impress, featuring soft-close cabinetry, butcher-block countertops, a subway-tile backsplash, and brand-new stainless-steel Energy Star appliances. Just off the kitchen, the adjacent laundry room offers a convenient pantry and abundant storage. The original carport has been enclosed, creating a versatile workshop or additional storage area to suit your needs. Outside, enjoy a large fenced rear yard with a patio and porch—an ideal setting for relaxing, entertaining, or hosting a summer BBQ. The property also features a spacious front yard, storage shed, and double-wide driveway. The beautifully renovated full bathroom features custom tile work, a tub with rain shower, linen closet with custom stainless-steel shelving, and a custom vanity with soft-close doors. Three well-sized bedrooms, each offering ample closet space, complete the home. With its convenient single-level layout, extensive updates, and inviting indoor and outdoor spaces, this home is move-in ready and designed for comfortable everyday living. Perfectly situated just minutes from shopping, dining, entertainment, parks, and everyday conveniences, 723 Auburn Road offers the ideal combination of style, comfort, and location. Don't miss the opportunity to make this beautifully updated ranch your new home!
Under contract
$379,900
723 Auburn Rd, Fairless Hills, PA 19030
3beds
960sqft
Single Family Residence
Built in 1953
6,534 Square Feet Lot
$380,300 Zestimate®
$396/sqft
$-- HOA
What's special
- 18 days
- 860
- 76
Likely to sell faster than
Zillow last checked:
Listing updated:
Listed by:
Jeffrey Mayer 215-609-8907,
BHHS Fox & Roach-Center City Walnut (215) 627-6005,
Listing Team: The Cooley Carter Group, Co-Listing Team: The Cooley Carter Group,Co-Listing Agent: Michele Cooley 267-688-0488,
BHHS Fox & Roach-Center City Walnut
Source: Bright MLS,MLS#: PABU2130700
Facts & features
Interior
Bedrooms & bathrooms
- Bedrooms: 3
- Bathrooms: 1
- Full bathrooms: 1
- Main level bathrooms: 1
- Main level bedrooms: 3
Basement
- Area: 0
Heating
- Baseboard, Natural Gas
Cooling
- Window Unit(s), Electric
Appliances
- Included: Dryer, Oven/Range - Electric, Washer, Gas Water Heater
- Laundry: Main Level
Features
- Attic, Breakfast Area, Eat-in Kitchen, Dry Wall
- Flooring: Luxury Vinyl
- Has basement: No
- Has fireplace: No
Interior area
- Total structure area: 960
- Total interior livable area: 960 sqft
- Finished area above ground: 960
- Finished area below ground: 0
Property
Parking
- Total spaces: 4
- Parking features: Asphalt, Driveway
- Uncovered spaces: 4
Accessibility
- Accessibility features: None
Features
- Levels: One
- Stories: 1
- Patio & porch: Patio, Porch, Enclosed
- Pool features: None
- Fencing: Chain Link
Lot
- Size: 6,534 Square Feet
- Dimensions: 65.00 x 105.00
- Features: Cleared, Front Yard, Level, Rear Yard
Details
- Additional structures: Above Grade, Below Grade
- Parcel number: 13016301
- Zoning: NCR
- Special conditions: Standard
Construction
Type & style
- Home type: SingleFamily
- Architectural style: Ranch/Rambler
- Property subtype: Single Family Residence
Materials
- Frame
- Foundation: Slab
- Roof: Shingle
Condition
- Excellent
- New construction: No
- Year built: 1953
- Major remodel year: 2026
Utilities & green energy
- Electric: 100 Amp Service
- Sewer: Public Sewer
- Water: Public
Community & HOA
Community
- Subdivision: Oxford Valley
HOA
- Has HOA: No
Location
- Region: Fairless Hills
- Municipality: FALLS TWP
Financial & listing details
- Price per square foot: $396/sqft
- Tax assessed value: $15,600
- Annual tax amount: $3,911
- Date on market: 9/5/2026
- Listing agreement: Exclusive Agency
- Listing terms: Cash,Conventional
- Inclusions: Washer, Dryer In As-is Condition, New Appliances
- Ownership: Fee Simple
- Road surface type: Paved
Estimated market value
$380,300
$361,000 - $399,000
$2,348/mo
Price history
| Date | Event | Price |
|---|---|---|
| 9/14/2026 | Contingent | $379,900$396/sqft |
Source:  Bright MLS #PABU2130700 Report a problem Bright MLS #PABU2130700 Report a problem | ||
| 9/5/2026 | Listed for sale | $379,900+68.8%$396/sqft |
Source: Bright MLS #PABU2130700 Report a problem | ||
| 4/8/2023 | Listing removed | -- |
Source: Bright MLS #PABU520294 Report a problem | ||
| 4/12/2021 | Sold | $225,000-10%$234/sqft |
Source: Public Record Report a problem | ||
| 3/2/2021 | Pending sale | $249,900$260/sqft |
Source: Bright MLS #PABU520294 Report a problem | ||
| 2/9/2021 | Listed for sale | $249,900$260/sqft |
Source: Bright MLS #PABU520294 Report a problem | ||
Public tax history
| Year | Property taxes | Tax assessment |
|---|---|---|
| 2025 | $3,628 | $15,600 |
| 2024 | $3,628 +9% | $15,600 |
| 2023 | $3,329 +3.2% | $15,600 |
| 2022 | $3,225 +2% | $15,600 |
| 2021 | $3,163 | $15,600 |
| 2020 | $3,163 +3.1% | $15,600 |
| 2018 | $3,069 +2.6% | $15,600 |
| 2017 | $2,992 | $15,600 |
| 2016 | $2,992 +4.3% | $15,600 |
| 2015 | $2,868 | $15,600 |
| 2014 | $2,868 | $15,600 |
| 2013 | -- | $15,600 |
| 2012 | -- | $15,600 |
| 2011 | -- | $15,600 |
| 2010 | -- | $15,600 |
| 2009 | -- | $15,600 |
| 2008 | -- | $15,600 |
| 2007 | -- | $15,600 |
| 2006 | -- | $15,600 |
| 2005 | -- | $15,600 +300% |
| 2004 | -- | $3,900 |
| 2003 | -- | $3,900 |
| 2002 | -- | $3,900 |
| 2000 | -- | $3,900 |
Find assessor info on the county website
Monthly payment
Est. payment
Payment breakdown
Explore the cost of this home by adjusting the details. Changes won't be saved.Climate risks
Neighborhood: 19030
Nearby schools
Schools provided by the listing agent
- High: Pennsbury
- District: Pennsbury
Source: Bright MLS. This data may not be complete. We recommend contacting the local school district to confirm school assignments for this home.

Similar homes
- $375,0003 bd1 ba1k sqft317 Andover Rd, Fairless Hills, PA 19030For Sale

 MLS ID #PABU2126574, Kelsey Mondelli, EXP Realty, LLC. Bright MLS
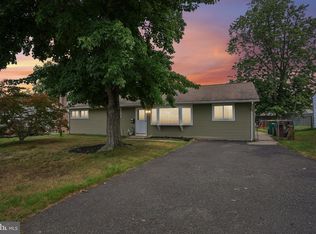
 - $440,0003 bd1 ba1.2k sqft807 Eldridge Rd, Fairless Hills, PA 19030For Sale
 MLS ID #PABU2127608, Allison Hamilton, BHHS Fox & Roach - Robbinsville. Bright MLS
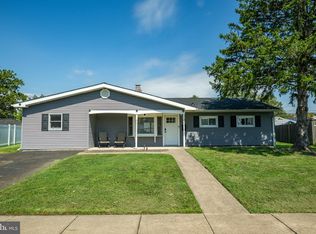
 - $379,9003 bd1 ba1.2k sqft48 Beechtree Rd, Levittown, PA 19057For Sale
 MLS ID #PABU2131006, Kim Rock, Keller Williams Real Estate-Langhorne. Bright MLS
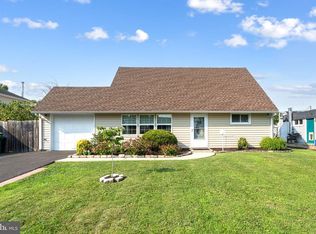
 - $389,9004 bd2 ba1.2k sqft54 Mayflower Rd, Levittown, PA 19056For Sale
 MLS ID #PABU2128860, Melissa Carpenter, KW Empower. Bright MLS
 - $399,9993 bd2 ba1.1k sqft131 Hazel Ave, Ewing, NJ 08638For SaleMLS ID #NJME2083098, Sharif Hatab, EXP Realty, LLC. Bright MLS
- $385,0003 bd2 ba1.1k sqft512 Grant Ave, Croydon, PA 19021For SaleMLS ID #PABU2130296, Jennifer Ponce, Keller Williams Real Estate-Langhorne. Bright MLS
- $389,9003 bd2 ba1.3k sqft531 Crown St, Yardley, PA 19067For SaleMLS ID #PABU2130182, Shelly Franklin, BHHS Fox & Roach -Yardley/Newtown. Bright MLS
- $399,0003 bd2 ba1k sqft107 Broad Ave, Ewing, NJ 08618For SaleMLS ID #NJME2081052, Irfan Raza, Weichert Realtors - Princeton. Bright MLS
- $375,0003 bd2 ba1.1k sqft10 Maple Ln, Hainesport, NJ 08036For SaleMLS ID #NJBL2117714, John R. Wuertz, BHHS Fox & Roach - Robbinsville. Bright MLS
- $449,0003 bd2 ba1k sqft152 Lawn Park Ave, Lawrence Township, NJ 08648For SaleMLS ID #NJME2084004, Kimberley D. Witkowski, Home Journey Realty. Bright MLS
- $379,9003 bd2 ba1.3k sqft1315 Main Ave, Croydon, PA 19021For SaleMLS ID #PABU2127742, Timothy Rocco, Roc Hous Real Estate LLC. Bright MLS
- $375,0003 bd2 ba1k sqft7 Chalfont St, Cinnaminson, NJ 08077For SaleMLS ID #NJBL2119928, Cristin Holloway, EXP Realty, LLC. Bright MLS
- $355,0003 bd1 ba1k sqft1569 12th St, Trenton, NJ 08638For SaleMLS ID #NJME2082476, Luisa Cruz, Keller Williams Real Estate - Princeton. Bright MLS
- $390,0003 bd2 ba1.3k sqft43 Evergreen Dr, Willingboro, NJ 08046For SaleMLS ID #NJBL2119942, Jasmine Boyer, Imani Realty & Associates. Bright MLS
- $399,9003 bd1 ba1.1k sqft2733 Monmouth Rd, Jobstown, NJ 08041For SaleMLS ID #NJBL2119184, Maria Yandoli, Century 21 Action Plus Realty - Cream Ridge. Bright MLS
- $449,9004 bd2 ba1.3k sqft541 Highland Ave, Feasterville Trevose, PA 19053For SaleMLS ID #PABU2131634, John Katein, Century 21 Integra - Newtown. Bright MLS
- $375,0003 bd2 ba1.3k sqft59 Northampton Dr, Willingboro, NJ 08046For SaleMLS ID #NJBL2115600, homecoin.com Minerick, Homecoin.com. Bright MLS
- $427,5004 bd1 ba1.3k sqft710 N Lafayette Ave, Morrisville, PA 19067For SaleMLS ID #PABU2127822, Verna McShane, BHHS Fox & Roach -Yardley/Newtown. Bright MLS
- $375,0003 bd2 ba1.3k sqft19 Estate Rd, Lumberton, NJ 08048For SaleMLS ID #NJBL2116744, Nancy MacDermott, Weichert Realtors - Moorestown. Bright MLS
- $320,0002 bd2 ba1.2k sqft609 Schaeffer Ave, Deptford, NJ 08096For SaleMLS ID #NJGL2077508, Hollie Dodge, Elite Realtors of New Jersey. Bright MLS
