
Welcome to 421 Arch St, a well-maintained 2-bedroom, 1-bath ranch tucked on a corner lot in Delran's Chestnut Hill neighborhood. This single-level home offers easy living with 820 finished square feet above grade, plus a full basement with outside entrance. The eat-in kitchen comes equipped with a dishwasher, refrigerator, built-in microwave, and electric range and built-in microwave. Outside, enjoy a fenced-in-feel corner lot with sidewalks and street lights, a patio for outdoor entertaining, and a shed for tools or extra gear. A concrete driveway provides 2 parking spaces. Located in the Delran Township School District, this home offers convenient access to Route 130, I-295, and the Tacony-Palmyra Bridge for an easy commute to Philadelphia. Public water and sewer, plus cable-ready utilities, round out the package. Whether you're a first-time buyer, downsizer, or investor, this one checks the boxes: low-maintenance living, a great lot, and a location close to it all. Schedule your private showing today or visit us at the open house Sunday, August 2nd from 11-2.
Pending
$325,000
421 Arch St, Delran, NJ 08075
2beds
820sqft
Single Family Residence
Built in 1955
7,314 Square Feet Lot
$325,000 Zestimate®
$396/sqft
$-- HOA
What's special
Eat-in kitchenBuilt-in microwaveElectric rangeSidewalks and street lightsPatio for outdoor entertainingCorner lotFenced-in-feel corner lot
- 60 days
- 188
- 2
Likely to sell faster than
Zillow last checked:
Listing updated:
Listed by:
Jennifer Paullin 215-883-8884,
Keller Williams Real Estate - Newtown
Source: Bright MLS,MLS#: NJBL2117444
Facts & features
Interior
Bedrooms & bathrooms
- Bedrooms: 2
- Bathrooms: 1
- Full bathrooms: 1
- Main level bathrooms: 1
- Main level bedrooms: 2
Rooms
- Room types: Living Room, Primary Bedroom, Kitchen, Bedroom 1, Laundry, Other, Utility Room, Attic, Primary Bathroom
Primary bedroom
- Level: Main
- Area: 99 Square Feet
- Dimensions: 9 X 11
Bedroom 1
- Level: Main
- Area: 99 Square Feet
- Dimensions: 9 X 11
Primary bathroom
- Level: Main
Other
- Features: Attic - Pull-Down Stairs
- Level: Unspecified
Kitchen
- Features: Kitchen - Electric Cooking
- Level: Main
- Area: 190 Square Feet
- Dimensions: 10 X 19
Laundry
- Level: Lower
Living room
- Level: Main
- Area: 143 Square Feet
- Dimensions: 11 X 13
Other
- Description: FIN BSMT
- Features: Basement - Finished
- Level: Lower
- Area: 240 Square Feet
- Dimensions: 8 X 30
Other
- Description: BONUS RM
- Level: Lower
- Area: 100 Square Feet
- Dimensions: 10 X 10
Utility room
- Level: Lower
Heating
- Forced Air, Oil
Cooling
- Central Air, Electric
Appliances
- Included: Dishwasher, Refrigerator, Microwave, Oven/Range - Electric, Electric Water Heater
- Laundry: In Basement, Laundry Room
Features
- Ceiling Fan(s), Eat-in Kitchen
- Flooring: Wood, Carpet, Tile/Brick
- Basement: Full,Exterior Entry
- Has fireplace: No
Interior area
- Total structure area: 820
- Total interior livable area: 820 sqft
- Finished area above ground: 820
Video & virtual tour
Property
Parking
- Total spaces: 2
- Parking features: Concrete, Driveway
- Uncovered spaces: 2
Accessibility
- Accessibility features: None
Features
- Levels: One
- Stories: 1
- Patio & porch: Patio
- Exterior features: Sidewalks, Street Lights, Extensive Hardscape
- Pool features: None
Lot
- Size: 7,314 Square Feet
- Dimensions: 69.00 x 106.00
- Features: Corner Lot
Details
- Additional structures: Above Grade
- Parcel number: 100002500014
- Zoning: RES
- Special conditions: Standard
Construction
Type & style
- Home type: SingleFamily
- Architectural style: Ranch/Rambler
- Property subtype: Single Family Residence
Materials
- Aluminum Siding
- Foundation: Block
- Roof: Shingle
Condition
- Very Good,Good
- New construction: No
- Year built: 1955
Utilities & green energy
- Electric: 150 Amps
- Sewer: Public Sewer
- Water: Public
- Utilities for property: Cable Connected
Community & HOA
Community
- Subdivision: Chestnut Hill
HOA
- Has HOA: No
Location
- Region: Delran
- Municipality: DELRAN TWP
Financial & listing details
- Price per square foot: $396/sqft
- Tax assessed value: $140,100
- Annual tax amount: $5,610
- Date on market: 7/29/2026
- Listing agreement: Exclusive Right To Sell
- Listing terms: Cash,Conventional,FHA,VA Loan
- Inclusions: Refrigerator, Dishwasher, Washer, Dryer, Patio Set, Shed And Window Treatment.
- Exclusions: Personal Property
- Ownership: Fee Simple
Estimated market value
$325,000
$309,000 - $341,000
$2,218/mo
Price history
| Date | Event | Price |
|---|---|---|
| 8/26/2026 | Pending sale | $325,000$396/sqft |
Source:  Bright MLS #NJBL2117444 Report a problem Bright MLS #NJBL2117444 Report a problem | ||
| 7/29/2026 | Listed for sale | $325,000+68.8%$396/sqft |
Source: Bright MLS #NJBL2117444 Report a problem | ||
| 7/10/2018 | Listing removed | $192,500$235/sqft |
Source: BHHS Fox & Roach - Moorestown #1000402626 Report a problem | ||
| 6/4/2018 | Price change | $192,500-1.3%$235/sqft |
Source: BHHS Fox & Roach-Moorestown #7161925 Report a problem | ||
| 5/4/2018 | Price change | $195,000-2%$238/sqft |
Source: BHHS Fox & Roach-Moorestown #7161925 Report a problem | ||
| 4/16/2018 | Listed for sale | $199,000+7.6%$243/sqft |
Source: Bhhs Fox & Roach-Moorestown #1000402626 Report a problem | ||
| 11/1/2013 | Listing removed | $184,900$225/sqft |
Source: RE/MAX Infinity Top Achievers #6212784 Report a problem | ||
| 5/4/2013 | Listed for sale | $184,900-10.2%$225/sqft |
Source: REMAX Infinity Top Achievers #6212784 Report a problem | ||
| 11/18/2009 | Sold | $206,000+37.3%$251/sqft |
Source: Public Record Report a problem | ||
| 8/16/2004 | Sold | $150,000$183/sqft |
Source: Public Record Report a problem | ||
Public tax history
| Year | Property taxes | Tax assessment |
|---|---|---|
| 2025 | $5,570 +0.9% | $140,100 |
| 2024 | $5,520 | $140,100 |
| 2023 | -- | $140,100 |
| 2022 | $5,448 -0.1% | $140,100 |
| 2021 | $5,451 +1.1% | $140,100 |
| 2020 | $5,390 +1.7% | $140,100 |
| 2019 | $5,300 +1.6% | $140,100 |
| 2018 | $5,216 +1.5% | $140,100 |
| 2017 | $5,139 +1.7% | $140,100 |
| 2016 | $5,053 +4.6% | $140,100 |
| 2015 | $4,833 +1.9% | $140,100 |
| 2014 | $4,744 +2.2% | $140,100 |
| 2012 | $4,640 +2.6% | $140,100 -10% |
| 2011 | $4,523 +8.6% | $155,700 |
| 2010 | $4,164 -0.1% | $155,700 +4.4% |
| 2009 | $4,167 +1.5% | $149,200 |
| 2008 | $4,107 +10.4% | $149,200 +0.7% |
| 2007 | $3,722 +6.9% | $148,100 |
| 2006 | $3,480 +41.2% | $148,100 |
| 2005 | $2,465 +9.8% | $148,100 +86.8% |
| 2004 | $2,245 | $79,300 |
| 2003 | -- | $79,300 |
| 2002 | -- | $79,300 |
| 2001 | -- | $79,300 |
Find assessor info on the county website
Monthly payment
Est. payment
Payment breakdown
Explore the cost of this home by adjusting the details. Changes won't be saved.Climate risks
Neighborhood: 08075
Nearby schools
Schools provided by the listing agent
- Middle: Delran M.s.
- High: Delran H.s.
- District: Delran Township Public Schools
Source: Bright MLS. This data may not be complete. We recommend contacting the local school district to confirm school assignments for this home.
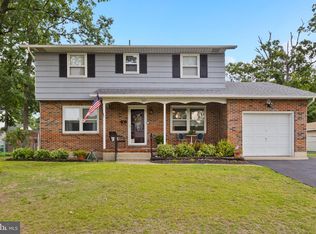
Similar homes
- $315,0002 bd2 ba908 sqft4826 Pearson Ave, Philadelphia, PA 19114For Sale

 MLS ID #PAPH2664218, John Cravero, Re/Max One Realty. Bright MLS
 - $339,9003 bd2 ba1.2k sqft3414 Holyoke Rd, Philadelphia, PA 19114For Sale
 MLS ID #PAPH2650162, James A. Olivieri, Penn-Jersey Realty, LLC. Bright MLS
 - $335,0002 bd1 ba1.1k sqft131 S Lenola Rd, Moorestown, NJ 08057For Sale
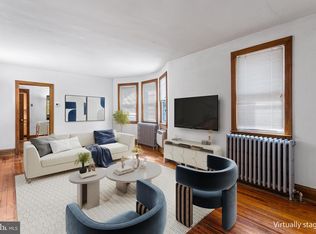 MLS ID #NJBL2115348, Shauna Reiter, Redfin. Bright MLS
 - $299,9003 bd1 ba876 sqft528 S Maple Ave, Maple Shade, NJ 08052For Sale
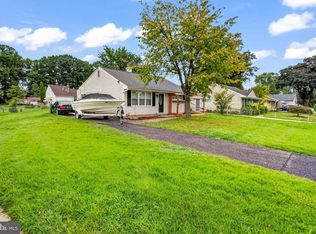 MLS ID #NJBL2119658, Jim Large, RE/MAX at Home. Bright MLS
 - $320,0002 bd2 ba1k sqft10209 W Keswick Rd, Philadelphia, PA 19114For SaleMLS ID #PAPH2658960, Melissa Bacani, Keller Williams Realty Group. Bright MLS
- $319,9003 bd1 ba1.2k sqft6901 Maple Ave, Pennsauken, NJ 08109For SaleMLS ID #NJCD2126590, Dennis Zisa, Dennis J Zisa Associates. Bright MLS
- $315,0002 bd2 ba1.1k sqft3584 Kyle Rd, Philadelphia, PA 19154For SaleMLS ID #PAPH2665822, Jeff George, BHHS Fox & Roach-Center City Walnut. Bright MLS
- $339,9003 bd3 ba1.1k sqft507 Crozier Ave, National Park, NJ 08063For SaleMLS ID #NJGL2078594, Shenna Hines, Redfin. Bright MLS
- $325,0003 bd1 ba1.2k sqft27 5th Ave, Mount Ephraim, NJ 08059For SaleMLS ID #NJCD2125654, Rosemary Colamesta, Weichert Realtors-Medford. Bright MLS
- $289,9003 bd1 ba1k sqft7515 Boulevard Ave, Pennsauken, NJ 08110For SaleMLS ID #NJCD2123646, Michael Carr, Keller Williams Realty - Marlton. Bright MLS
- $350,0003 bd1 ba1k sqft28 Orchard Ln, Levittown, PA 19055For SaleMLS ID #PABU2130980, Conner Nolt, KW Empower. Bright MLS
- $335,0003 bd1 ba936 sqft1538 Good Intent Rd, Deptford, NJ 08096For SaleMLS ID #NJGL2077752, Carmela M Pirolli, Coldwell Banker Realty. Bright MLS
- $265,0002 bd1 ba1k sqft511 Delaware Ave, Palmyra, NJ 08065For SaleMLS ID #NJBL2114744, Ahuva Koppelman, Hometown Realty Associates, LLC. Bright MLS
- $304,9002 bd1 ba780 sqft21 Margaret Ave, Sewell, NJ 08080For SaleMLS ID #NJGL2076854, Jason Campbell, Keller Williams Realty - Washington Township. Bright MLS
- $350,0003 bd2 ba1k sqft2 12th St, Burlington, NJ 08016For SaleMLS ID #NJBL2115838, Shauna Reiter, Redfin. Bright MLS
- $336,0003 bd2 ba1.2k sqft2249 39th St, Pennsauken, NJ 08110For SaleMLS ID #NJCD2123116, Betty Shepard, BHHS Fox & Roach-Mt Laurel. Bright MLS
- $329,0003 bd1 ba1.1k sqft501 Johnson Ave, Oaklyn, NJ 08107For Sale
 MLS ID #2703781R, ROBERT DEKANSKI. All Jersey MLS
 - $375,0003 bd2 ba1.1k sqft10 Maple Ln, Hainesport, NJ 08036For SaleMLS ID #NJBL2117714, John R. Wuertz, BHHS Fox & Roach - Robbinsville. Bright MLS
- $389,9004 bd2 ba1.2k sqft181 Somerset Dr, Willingboro, NJ 08046For SaleMLS ID #NJBL2114470, Jasmine Boyer, Imani Realty & Associates. Bright MLS
- $299,9003 bd2 ba1.1k sqft3433 Decatur St, Philadelphia, PA 19136For SaleMLS ID #PAPH2666818, Jacky Estrada, Giraldo Real Estate Group. Bright MLS
