Nestled in the desirable Neshaminy School District, this charming Cape Cod-style home offers a timeless design combined with thoughtful updates and over 2,300 square feet. The heart of the home is an eat-in kitchen, featuring stainless steel appliances and under-cabinet lighting that adds a warm, modern touch. Adjacent to the kitchen, an in-law suite with a private entrance provides both independence and comfort. The main living areas are warm and welcoming, with an easy flow that invites you upstairs to discover three bedrooms. The centerpiece of the second floor is a generously sized primary suite that offers both comfort and versatility. Two additional bedrooms and a convenient half bath complete the upper level. Completing this delightful property is a spacious deck for outdoor relaxation and a convenient shed for extra storage. Blending timeless charm with modern practicality, this home is ready to welcome you.
Sold for $490,000
$490,000
537 W Richardson Ave, Langhorne, PA 19047
4beds
2,385sqft
Single Family Residence
Built in 1962
0.37 Acres Lot
$512,600 Zestimate®
$205/sqft
$3,727 Estimated rent
Home value
$512,600
$472,000 - $554,000
$3,727/mo
Zestimate® history
Owner options
List your home for rent
$3,727/mo
Rent Zestimate®
Find your next renter with Zillow Rental Manager. Plus, with online applications, you can quickly screen prospective tenants – for free.
$3,727/mo
Rent Zestimate®
Refinance and save
$3,127/mo
Est. payment
Refinancing to a lower rate could help reduce your monthly payments and save thousands over the life of the loan.
$3,127/mo
Est. payment
Explore your selling options
Work with a Zillow partner agent
Leverage their expertise and Zillow's premium Showcase listings to get your home seen by more buyers.
Get startedList with your own agent
Get your home in front of millions of buyers by listing it on Zillow.
Learn how to do itSell it yourself
Take full control of how buyers see your home on Zillow by listing For Sale by Owner (FSBO).
List your homeWhat's special
In-law suiteCape cod-style homeSpacious deckEat-in kitchenUnder-cabinet lightingGenerously sized primary suiteStainless steel appliances
Zillow last checked:
Listing updated:
Listed by:
Sherry Lamelza 215-651-5512,
Coldwell Banker Hearthside-Doylestown
Bought with:
Ray Guim, 0682377
RE/MAX Realty Services-Bensalem
Source: Bright MLS,MLS#: PABU2081786
Facts & features
Interior
Bedrooms & bathrooms
- Bedrooms: 4
- Bathrooms: 3
- Full bathrooms: 2
- 1/2 bathrooms: 1
- Main level bathrooms: 2
- Main level bedrooms: 1
Basement
- Area: 0
Heating
- Baseboard, Oil, Electric
Cooling
- None
Appliances
- Included: Water Heater
- Laundry: Main Level
Features
- Basement: Unfinished
- Has fireplace: No
Interior area
- Total structure area: 2,385
- Total interior livable area: 2,385 sqft
- Finished area above ground: 2,385
- Finished area below ground: 0
Property
Parking
- Parking features: Driveway
- Has uncovered spaces: Yes
Accessibility
- Accessibility features: None
Features
- Levels: Two
- Stories: 2
- Pool features: None
Lot
- Size: 0.37 Acres
- Dimensions: 80.00 x 201.00
Details
- Additional structures: Above Grade, Below Grade
- Parcel number: 22023034.007
- Zoning: R2
- Special conditions: Standard
Construction
Type & style
- Home type: SingleFamily
- Architectural style: Cape Cod
- Property subtype: Single Family Residence
Materials
- Frame
- Foundation: Concrete Perimeter
Condition
- New construction: No
- Year built: 1962
Utilities & green energy
- Sewer: Public Sewer
- Water: Public
Community & HOA
Community
- Subdivision: Langhorne Manor
HOA
- Has HOA: No
Location
- Region: Langhorne
- Municipality: MIDDLETOWN TWP
Financial & listing details
- Price per square foot: $205/sqft
- Tax assessed value: $26,400
- Annual tax amount: $5,970
- Date on market: 11/7/2024
- Listing agreement: Exclusive Right To Sell
- Inclusions: All Appliances, Refrigerator In Basement, Shelving In Basement, Window Air Conditioning Units (2) All In "as Is" Condition With No Monetary Value
- Ownership: Fee Simple
Price history
| Date | Event | Price |
|---|---|---|
| 3/7/2025 | Sold | $490,000-7.5%$205/sqft |
Source:  Bright MLS #PABU2081786 Report a problem Bright MLS #PABU2081786 Report a problem | ||
| 2/17/2025 | Pending sale | $530,000$222/sqft |
Source: Bright MLS #PABU2081786 Report a problem | ||
| 2/2/2025 | Contingent | $530,000$222/sqft |
Source: Bright MLS #PABU2081786 Report a problem | ||
| 2/2/2025 | Price change | $530,000-3.6%$222/sqft |
Source: Bright MLS #PABU2081786 Report a problem | ||
| 12/6/2024 | Price change | $549,900-3.5%$231/sqft |
Source: Bright MLS #PABU2081786 Report a problem | ||
| 11/20/2024 | Price change | $570,000-1.7%$239/sqft |
Source: Bright MLS #PABU2081786 Report a problem | ||
| 11/7/2024 | Listed for sale | $580,000$243/sqft |
Source: Bright MLS #PABU2081786 Report a problem | ||
Public tax history
| Year | Property taxes | Tax assessment |
|---|---|---|
| 2025 | $6,023 | $26,400 |
| 2024 | $6,023 +6.5% | $26,400 |
| 2023 | $5,656 +2.7% | $26,400 |
| 2022 | $5,508 | $26,400 |
| 2021 | $5,508 +1.2% | $26,400 |
| 2020 | $5,442 +4.2% | $26,400 |
| 2018 | $5,222 +2.6% | $26,400 |
| 2017 | $5,089 -2.5% | $26,400 |
| 2016 | $5,220 -1.1% | $26,400 |
| 2015 | $5,278 | $26,400 |
| 2014 | $5,278 | $26,400 |
| 2013 | -- | $26,400 |
| 2012 | -- | $26,400 |
| 2011 | -- | $26,400 |
| 2010 | -- | $26,400 |
| 2009 | -- | $26,400 |
| 2008 | -- | $26,400 |
| 2007 | -- | $26,400 |
| 2006 | -- | $26,400 |
| 2005 | -- | $26,400 +300% |
| 2004 | -- | $6,600 |
| 2003 | -- | $6,600 |
| 2002 | -- | $6,600 |
| 2000 | -- | $6,600 |
Find assessor info on the county website
Neighborhood: 19047
Nearby homes
- $377,3003 bd1 ba1k sqft527 W Richardson Ave, Langhorne, PA 19047Off Market
- $395,6003 bd1 ba988 sqft549 W Richardson Ave, Langhorne, PA 19047Off Market
- $700,0004 bd3 ba2.3k sqft517 W Richardson Ave, Langhorne, PA 19047Sold
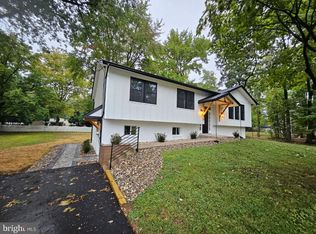
- $357,0003 bd1 ba1.1k sqft540 W Maple Ave, Langhorne, PA 19047Off Market
- $960,3003 bd2 ba6.7k sqft550 W Maple Ave, Langhorne, PA 19047Off Market
- $599,9004 bd2 ba1.2k sqft528 W Maple Ave, Langhorne, PA 19047For Sale
- $419,0003 bd2 ba1.8k sqft555 W Richardson Ave, Langhorne, PA 19047Sold
- $480,3003 bd1 ba2k sqft516 W Maple Ave, Langhorne, PA 19047Off Market
Nearby schools
GreatSchools rating
- 8/10Hoover El SchoolGrades: K-4Distance: 2.2 mi
- 5/10Maple Point Middle SchoolGrades: 5-8Distance: 2.8 mi
- 8/10Neshaminy High SchoolGrades: 9-12Distance: 1.5 mi
Schools provided by the listing agent
- District: Neshaminy
Source: Bright MLS. This data may not be complete. We recommend contacting the local school district to confirm school assignments for this home.
Get a cash offer in 3 minutes
Find out how much your home could sell for in as little as 3 minutes with a no-obligation cash offer.
Estimated market value
$512,600
Get a cash offer in 3 minutes
Find out how much your home could sell for in as little as 3 minutes with a no-obligation cash offer.
Estimated market value
$512,600
- Pennsylvania
- Bucks County
- Langhorne
- 19047
- 537 W Richardson Ave
Nearby cities
Nearby neighborhoods
Nearby zip codes
Other Langhorne Topics
