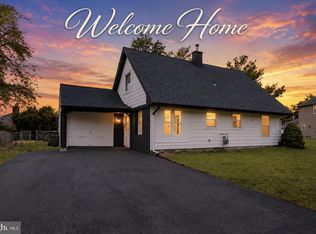
Welcome to 27 Lakeside Drive, where virtually everything has been thoughtfully renovated to offer the look, feel, and peace of mind of a brand-new home! Located in Levittown’s desirable Lakeside section, this beautifully reimagined rancher combines modern finishes, comfortable one-floor living, and an incredible backyard. Step inside to a bright, open layout featuring brand-new flooring, fresh finishes, recessed lighting, and a stunning new kitchen complete with white cabinetry, quartz countertops, stainless steel appliances, modern black fixtures, and a large center island perfect for everyday living and entertaining. The adjoining living area is highlighted by a custom accent wall with an electric fireplace, creating a stylish focal point for the space. The home also features beautifully updated bedrooms, a completely renovated full bathroom, convenient laundry area, and fresh modern finishes throughout. Outside, enjoy a spacious, fully fenced backyard with plenty of room to entertain, play, garden, or simply relax. The covered rear patio provides the perfect spot for outdoor dining and enjoying the yard in any weather. A freshly paved driveway, updated exterior, and clean landscaping add to the home's move-in-ready appeal. Adding even more value and peace of mind is a brand-new GAF Timberline roof with a transferable 50-year manufacturer warranty. And the location is just as impressive. True to the Lakeside name, the lake is right nearby, giving the neighborhood a setting you simply don't find everywhere in Levittown. You'll also enjoy convenient access to local parks and recreation, shopping, restaurants, grocery stores, and major roadways connecting you throughout Bucks County and beyond. With extensive renovations already completed, all that's left to do is unpack and enjoy. Everything is fresh. Everything is ready. Welcome home to 27 Lakeside Drive.
For sale
$399,900
27 Lakeside Dr #W, Levittown, PA 19054
4beds
1,204sqft
Single Family Residence
Built in 1952
9,000 Square Feet Lot
$397,300 Zestimate®
$332/sqft
$-- HOA
What's special
Fresh finishesQuartz countertopsFresh modern finishes throughoutFreshly paved drivewayBeautifully updated bedroomsClean landscapingRecessed lighting
- 3 days |
- 743 |
- 62 |
Zillow last checked:
Listing updated:
Listed by:
Ian Dixon 215-779-8011,
Keller Williams Real Estate-Langhorne (215) 757-6100,
Listing Team: The Krajcsik Team
Source: Bright MLS,MLS#: PABU2128814
Facts & features
Interior
Bedrooms & bathrooms
- Bedrooms: 4
- Bathrooms: 1
- Full bathrooms: 1
- Main level bathrooms: 1
- Main level bedrooms: 4
Basement
- Area: 0
Heating
- Forced Air, Electric
Cooling
- Central Air, Electric
Appliances
- Included: Electric Water Heater
Features
- Has basement: No
- Number of fireplaces: 1
- Fireplace features: Electric
Interior area
- Total structure area: 1,204
- Total interior livable area: 1,204 sqft
- Finished area above ground: 1,204
- Finished area below ground: 0
Property
Parking
- Total spaces: 2
- Parking features: Driveway
- Uncovered spaces: 2
Accessibility
- Accessibility features: Accessible Doors, Doors - Swing In, No Stairs
Features
- Levels: One
- Stories: 1
- Pool features: None
Lot
- Size: 9,000 Square Feet
- Dimensions: 75.00 x 120.00
Details
- Additional structures: Above Grade, Below Grade
- Parcel number: 46004001
- Zoning: R1
- Special conditions: Standard
Construction
Type & style
- Home type: SingleFamily
- Architectural style: Ranch/Rambler
- Property subtype: Single Family Residence
Materials
- Frame
- Foundation: Slab
Condition
- New construction: No
- Year built: 1952
Utilities & green energy
- Sewer: Public Sewer
- Water: Public
Community & HOA
Community
- Subdivision: Lakeside
HOA
- Has HOA: No
Location
- Region: Levittown
- Municipality: TULLYTOWN BORO
Financial & listing details
- Price per square foot: $332/sqft
- Tax assessed value: $18,000
- Annual tax amount: $4,448
- Date on market: 8/15/2026
- Listing agreement: Exclusive Right To Sell
- Listing terms: Cash,Conventional,FHA,VA Loan
- Inclusions: All Appliances In As Is Condition
- Exclusions: All Staging Items
- Ownership: Fee Simple
Estimated market value
$397,300
$377,000 - $417,000
Not available
Price history
| Date | Event | Price |
|---|---|---|
| 8/15/2026 | Listed for sale | $399,900$332/sqft |
Source:  Bright MLS #PABU2128814 Report a problem Bright MLS #PABU2128814 Report a problem | ||
Public tax history
Tax history is unavailable.
Monthly payment
Est. payment
Payment breakdown
Explore the cost of this home by adjusting the details. Changes won't be saved.Climate risks
Neighborhood: Lakeside
Nearby schools
GreatSchools rating
- 5/10Walt Disney El SchoolGrades: K-5Distance: 0.5 mi
- 6/10Pennwood Middle SchoolGrades: 6-8Distance: 4.5 mi
- 7/10Pennsbury High SchoolGrades: 9-12Distance: 2 mi
Schools provided by the listing agent
- Elementary: Walt Disney
- Middle: Pennwood
- High: Pennsbury
- District: Pennsbury
Source: Bright MLS. This data may not be complete. We recommend contacting the local school district to confirm school assignments for this home.
- $258,5624 bd1 ba1.2k sqft27 Lakeside Dr, Levittown, PA 19054Sold

- $345,8003 bd1 ba1k sqft31 Lakeside Dr, Levittown, PA 19054Off Market
- $374,300-- bd1 ba1.1k sqft23 Lakeside Dr, Levittown, PA 19054Off Market
- $352,100-- bd1 ba1.3k sqft19 Lakeside Dr, Levittown, PA 19054Off Market
- $363,4003 bd1 ba1.6k sqft35 Lakeside Dr, Levittown, PA 19054Off Market
- $413,700-- bd2 ba1.7k sqft28 Lakeside Dr, Levittown, PA 19054Off Market
- $340,5002 bd1 ba1.3k sqft32 Lakeside Dr, Levittown, PA 19054Off Market
- $341,6003 bd1 ba1k sqft24 Lakeside Dr, Levittown, PA 19054Off Market
A local agent can set up tours, give advice and negotiate with sellers.
Similar homes
- $439,9004 bd2 ba1.5k sqft56 Gridiron Rd, Levittown, PA 19057For Sale

 MLS ID #PABU2126652, Steve Dziegielewski, Arya Realtors. Bright MLS
 - $384,9004 bd2 ba1.5k sqft37 Blackwell Ln, Willingboro, NJ 08046For Sale
 MLS ID #NJBL2118356, Michelle Greco, Real Broker, LLC. Bright MLS
 - $444,9003 bd2 ba1.5k sqft54 Freedom Ln, Levittown, PA 19055For Sale
 MLS ID #PABU2121420, Linda Schuch, Real of Pennsylvania. Bright MLS
 - $413,4902 bd2 ba1.2k sqft22 Ivy Ln #85, Levittown, PA 19055New Construction
 MLS ID #PABU2120786, Stacey McCabe, DeLuca Homes LP. Bright MLS
 - $385,0003 bd2 ba1.2k sqft584 Wilk Dr, Morrisville, PA 19067For SaleMLS ID #PABU2127434, Grace Cass, Keller Williams Real Estate - Newtown. Bright MLS
- $449,9004 bd2 ba1.5k sqft47 Mintleaf Rd, Levittown, PA 19056For SaleMLS ID #PABU2127392, Veysal Badalov, Keller Williams Real Estate - Bensalem. Bright MLS
- $399,9003 bd2 ba1.4k sqft133 Juliustown Rd, Browns Mills, NJ 08015For SaleMLS ID #NJBL2118606, Harshilkumar Desai, HOF Realty. Bright MLS
- $399,0003 bd2 ba1.3k sqft1315 Main Ave, Croydon, PA 19021For SaleMLS ID #PABU2127742, Timothy Rocco, Roc Hous Real Estate LLC. Bright MLS
- $350,0003 bd2 ba1.3k sqft901 Shadeland Ave, Burlington, NJ 08016For SaleMLS ID #NJBL2118430, Michael Brown, RE/MAX ONE Realty-Moorestown. Bright MLS
- $435,0004 bd1 ba1.2k sqft110 Elmwood Ave, Feasterville, PA 19053For SaleMLS ID #PABU2124250, Veysal Badalov, Keller Williams Real Estate - Bensalem. Bright MLS
- $419,0004 bd2 ba1.5k sqft323 Concord Ave, Ewing, NJ 08618For SaleMLS ID #NJME2081416, Eli Berl, Nationwide Homes Realty. Bright MLS
- $435,0004 bd2 ba1.4k sqft1950 Clayton Ave, Oakford, PA 19053For SaleMLS ID #PABU2124198, Chris Durante, HomeSmart Realty Advisors. Bright MLS
- $349,9003 bd2 ba1.5k sqft26 W 2nd St, Florence, NJ 08518For SaleMLS ID #NJBL2117610, Sam Mikhail, VORO Keystone, LLC. Bright MLS
- $430,0003 bd3 ba1k sqft9876 Wistaria St, Philadelphia, PA 19115For SaleMLS ID #PAPH2655902, Steven Masterson, Keller Williams Real Estate Tri-County. Bright MLS
- $375,0003 bd2 ba1k sqft614 Wilfred Ave, Hamilton, NJ 08610For SaleMLS ID #NJME2081466, Jack Sweeney, EXP Realty, LLC. Bright MLS
- $394,9003 bd2 ba1.6k sqft586 Doloro Dr, Morrisville, PA 19067For SaleMLS ID #PABU2125318, Johanny Manning, BHHS Fox & Roach -Yardley/Newtown. Bright MLS
- $359,9003 bd1 ba1.5k sqft707 Smith Ln, Mount Holly, NJ 08060For SaleMLS ID #NJBL2117224, Rachel Johnson, Keller Williams Realty - Moorestown. Bright MLS
- $400,0004 bd2 ba1.6k sqft21 Dixmont Ave, Ewing, NJ 08618For SaleMLS ID #NJME2077978, Prescott Hill, EXP Realty, LLC. Bright MLS
- $474,9004 bd2 ba1.7k sqft960 Woodlane Rd, Mount Holly, NJ 08060For SaleMLS ID #NJBL2117820, Nicholas Versaggi, EXP Realty, LLC. Bright MLS
- $350,0004 bd2 ba1.3k sqft59 Bartlett Ln, Willingboro, NJ 08046For SaleMLS ID #NJBL2117488, Kathy Moore, Weichert Realtors - Moorestown. Bright MLS
