Welcome to 204 Dock Street, Unit B, located in the highly sought-after Waterside community of Bensalem—offering a prime location with stunning views of the Delaware River. This beautifully maintained, move-in ready home combines modern finishes with low-maintenance living in an unbeatable setting. This spacious 2-bedroom, 2.5-bath residence features a private elevator providing convenient access from the ground level to the main living area. The open-concept layout showcases a stylish kitchen complete with stainless steel appliances, white shaker-style cabinetry, and granite countertops—perfect for both everyday living and entertaining. Upstairs, you’ll find two well-appointed bedrooms along with two full bathrooms featuring walk-in showers, plus a convenient half bath for guests. Step out onto the third-floor balcony and take in picturesque river views—an ideal space to relax and unwind. Additional highlights include a 1-car rear-entry garage, thoughtful design throughout, and a beautifully maintained interior that’s truly turnkey. Enjoy all that Waterside has to offer, just moments from major highways, local bars, restaurants, and waterfront attractions. Don’t miss your opportunity to own in one of Bensalem’s most desirable communities—schedule your private showing today!
Under contract
$474,900
204 Dock St #B, Bensalem, PA 19020
2beds
2,153sqft
Townhouse
Built in 2023
-- sqft lot
$461,100 Zestimate®
$221/sqft
$265/mo HOA
What's special
White shaker-style cabinetryThird-floor balconyTwo well-appointed bedroomsOpen-concept layoutPicturesque river viewsGranite countertopsStylish kitchen
- 81 days |
- 168 |
- 1 |
Zillow last checked:
Listing updated:
Listed by:
Anthony DiCicco 215-385-2006,
Keller Williams Real Estate - Newtown (215) 860-4200,
Listing Team: The Dicicco Team
Source: Bright MLS,MLS#: PABU2119794
Facts & features
Interior
Bedrooms & bathrooms
- Bedrooms: 2
- Bathrooms: 3
- Full bathrooms: 2
- 1/2 bathrooms: 1
Rooms
- Room types: Living Room, Dining Room, Kitchen, Foyer, Laundry, Loft
Dining room
- Level: Upper
Foyer
- Level: Main
Kitchen
- Level: Upper
Laundry
- Level: Upper
Living room
- Level: Upper
Loft
- Level: Upper
Heating
- Forced Air, Natural Gas
Cooling
- Central Air, Electric
Appliances
- Included: Gas Water Heater
- Laundry: Main Level, Laundry Room
Features
- Elevator, Bathroom - Walk-In Shower
- Has basement: No
- Has fireplace: No
Interior area
- Total structure area: 2,153
- Total interior livable area: 2,153 sqft
- Finished area above ground: 2,153
- Finished area below ground: 0
Property
Parking
- Total spaces: 1
- Parking features: Garage Faces Rear, Attached, On Street
- Attached garage spaces: 1
- Has uncovered spaces: Yes
Accessibility
- Accessibility features: Accessible Elevator Installed
Features
- Levels: Three
- Stories: 3
- Exterior features: Balcony
- Pool features: None
- Has view: Yes
- View description: River
- Has water view: Yes
- Water view: River
Details
- Additional structures: Above Grade, Below Grade
- Parcel number: 02065022015K412
- Zoning: M2
- Special conditions: Standard
Construction
Type & style
- Home type: Townhouse
- Architectural style: A-Frame
- Property subtype: Townhouse
Materials
- Frame
- Foundation: Slab
Condition
- New construction: No
- Year built: 2023
Details
- Builder name: Lenar
Utilities & green energy
- Sewer: Public Sewer
- Water: Public
Community & HOA
Community
- Subdivision: Waterside
HOA
- Has HOA: Yes
- Services included: Common Area Maintenance
- HOA fee: $265 monthly
- HOA name: ASSOCIA MID-ATLANTIC
Location
- Region: Bensalem
- Municipality: BENSALEM TWP
Financial & listing details
- Price per square foot: $221/sqft
- Tax assessed value: $32,590
- Annual tax amount: $7,415
- Date on market: 5/2/2026
- Listing agreement: Exclusive Right To Sell
- Listing terms: Cash,Conventional,FHA,PHFA,VA Loan
- Inclusions: All Appliances In As-is Condition With No Monetary Value.
- Exclusions: Seller's Personal Property.
- Ownership: Fee Simple
Estimated market value
$461,100
$438,000 - $484,000
$3,018/mo
Price history
| Date | Event | Price |
|---|---|---|
| 6/30/2026 | Contingent | $474,900$221/sqft |
Source:  Bright MLS #PABU2119794 Report a problem Bright MLS #PABU2119794 Report a problem | ||
| 5/2/2026 | Listed for sale | $474,900$221/sqft |
Source: Bright MLS #PABU2119794 Report a problem | ||
Public tax history
Tax history is unavailable.
Monthly payment
Est. payment
Payment breakdown
Explore the cost of this home by adjusting the details. Changes won't be saved.Climate risks
Neighborhood: 19020
Nearby schools
GreatSchools rating
- 6/10Cornwells Elementary SchoolGrades: K-6Distance: 1.2 mi
- 6/10Robert K Shafer Middle SchoolGrades: 7-8Distance: 2.2 mi
- 5/10Bensalem Twp High SchoolGrades: 9-12Distance: 3.1 mi
Schools provided by the listing agent
- Elementary: Cornwells
- High: Bensalem Township
- District: Bensalem Township
Source: Bright MLS. This data may not be complete. We recommend contacting the local school district to confirm school assignments for this home.
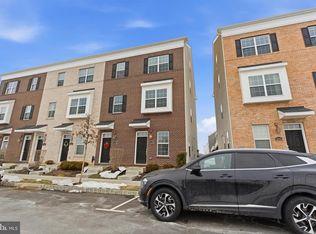
- $400,0002 bd3 ba1.4k sqft204A Dock St, Bensalem, PA 19020Sold
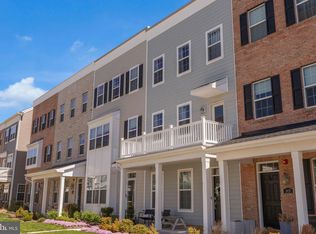
- $579,9003 bd3 ba2k sqft97 Waterside Mews, Bensalem, PA 19020Sold
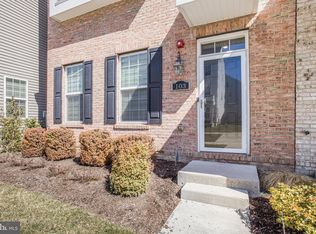
- $599,0003 bd4 ba2k sqft103 Waterside Mews, Bensalem, PA 19020For Sale
- $449,2002 bd3 ba1.4k sqft134A Dock St, Bensalem, PA 19020Off Market
- $523,8003 bd3 ba2.1k sqft100 Waterside Mews, Bensalem, PA 19020Off Market
- $495,1002 bd2 ba2.1k sqft134 Dock St, Bensalem, PA 19020Off Market
- $492,4003 bd3 ba2.1k sqft102 Waterside Mews, Bensalem, PA 19020Off Market
- $500,0003 bd4 ba1.8k sqft105 Waterside Mews, Bensalem, PA 19020Sold
A local agent can set up tours, give advice and negotiate with sellers.
A local lender can help you make sure your offer is ready when you are.
Similar homes
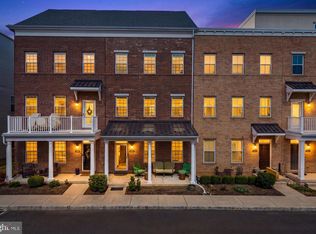
- $519,0004 bd4 ba2.5k sqft109 Federal St, Bensalem, PA 19020For Sale
 MLS ID #PABU2117416, Stacey H Baumholtz, Walter M Wood Jr Inc. Bright MLS
 - $529,0004 bd4 ba2.4k sqft134 Easton St, Bensalem, PA 19020For Sale
 MLS ID #PABU2124130, Becky Bostic, Real of Pennsylvania. Bright MLS
 - $525,0003 bd4 ba2.1k sqft112 Annapolis St, Bensalem, PA 19020For Sale
 MLS ID #PABU2122338, Jennifer Agadzhanov, Fusion PHL Realty, LLC. Bright MLS
 - $429,0002 bd3 ba2.1k sqft104 B King St, Andalusia, PA 19020For Sale
 MLS ID #PABU2122992, Bayram Kose, RE/MAX Preferred - Cherry Hill. Bright MLS
 - $534,9003 bd4 ba2k sqft127 Prince George St, Bensalem, PA 19020For SaleMLS ID #PABU2121562, Trish Gesswein, Houwzer, LLC. Bright MLS
- $550,0003 bd5 ba2.1k sqft112 Federal St, Bensalem, PA 19020For SaleMLS ID #PABU2124156, Becky Bostic, Real of Pennsylvania. Bright MLS
- $395,0002 bd3 ba1.4k sqft116 Annapolis St #A, Bensalem, PA 19020For SaleMLS ID #PABU2125428, John Kuester, Fusion PHL Realty, LLC. Bright MLS
- $345,0003 bd3 ba2k sqft3 Fox Ct, Delanco, NJ 08075For SaleMLS ID #NJBL2116984, Pat Ciervo, Keller Williams - Main Street. Bright MLS
- $599,0003 bd4 ba2k sqft103 Waterside Mews, Bensalem, PA 19020For SaleMLS ID #PABU2116778, Andy Wang, HK99 Realty LLC. Bright MLS
- $375,0002 bd2 ba1.2k sqft151 E Prince George St, Bensalem, PA 19020For SaleMLS ID #PABU2122462, Kim Rock, Keller Williams Real Estate-Langhorne. Bright MLS
- $449,0003 bd3 ba1.4k sqft37 Elliot Ln, Mount Holly, NJ 08060For SaleMLS ID #NJBL2115960, Sharif Hatab, EXP Realty, LLC. Bright MLS
- $399,9003 bd2 ba1.7k sqft5725 Cavalier Ct, Bensalem, PA 19020For SaleNextHome
- $510,0003 bd3 ba2.1k sqft102 Master Ave, Feasterville Trevose, PA 19053For SaleMLS ID #PABU2123748, Amy Patel, Roc Hous Real Estate LLC. Bright MLS
- $430,0004 bd4 ba2.3k sqftCinnaminson Harbor, Riverton, NJ 08077For SaleMLS ID #NJBL2114832, Denise Walsh, Weichert Realtors - Moorestown. Bright MLS
- $424,9993 bd3 ba1.8k sqft116 Helen Dr, Cinnaminson, NJ 08077For SaleMLS ID #NJBL2113270, Matthew Pezzuto, Real Broker, LLC. Bright MLS
- $509,9993 bd3 ba2.2k sqft5 Venice Ln, Mount Laurel, NJ 08054For SaleMLS ID #NJBL2113218, Michaelangelo Amantia, EXP Realty, LLC. Bright MLS
- $510,0003 bd4 ba2.5k sqft8005 Milltown Cir, Cheltenham, PA 19012For SaleMLS ID #PAMC2178374, Rob Warner, Keller Williams Real Estate-Blue Bell. Bright MLS
- $375,0003 bd3 ba1.9k sqft70 Benford Ln, Edgewater Park, NJ 08010For SaleMLS ID #NJBL2111208, Amber Cruse, Keller Williams Realty - Moorestown. Bright MLS
- $412,5003 bd3 ba1.9k sqft107 Fela Dr, Cinnaminson, NJ 08077For SaleMLS ID #NJBL2111064, MITCH FIRRELLO, RE/MAX First Realty. Bright MLS
- $335,0002 bd3 ba1.7k sqft6 Wilson Way #3, Riverside, NJ 08075For SaleMLS ID #NJBL2110132, Theresa Scott, Redfin. Bright MLS
