Fully renovated with 3rd floor addition close to new construction!! It features a walk-out basement with the garage in the rear. Easy parking on the street as well. It has 4 bedrooms and 3 full bathrooms with around 2800 finished space. 1st Floor: open floor plan- living room has exposed brick wall adding characters of the space. Spacious kitchen area plenty of cabinets, GE appliances, quartz countertops. Looking out the sliding door, all you can see is green and sunlight!! You will love cooking and spending time in this wonderful kitchen!! Well-built solid metal railing staircase will take you to the 2nd Floor. 2nd Floor features 2 bedrooms and a hall way bathroom also a linen closet. 3rd Fl: It features a fiberglass deck. It is south facing. You can enjoy your morning coffee there. It also has a separate AC system to keep you super cool in summer. Master bedroom has his and hers closets. Master ensuite also has his and hers vanity. Besides all this living space, you got a walk-out basement with rear garage, a full bathroom in the front. It has very high ceiling. you can make an extra bedroom, entertainment center, office... anything you like!! Paschall Ave is a nice and quiet Cul-de-sac; yet it is very wide with 2 sides of street parking, right off 47th street and Grays Ferry Ave/ 76 Highway. Very convenient location to go to anywhere. With newly complete University City part of Schukykill River trail, you can easily take a walk from the 34th Street University Bridge access. Bartram Garden is like in your backyard. Not mentioning Clark Park and all the west Philly living fun!! Do not miss this hidden jam. Check it out and you will fall in love with it!!
For sale
Price cut: $53K (9/16)
$495,000
4616 Paschall Ave, Philadelphia, PA 19143
4beds
2,800sqft
Townhouse
Built in 1940
1,095 Square Feet Lot
$485,400 Zestimate®
$177/sqft
$-- HOA
What's special
Quartz countertopsOpen floor planGe appliancesSeparate ac system
- 125 days
- 432
- 50
Zillow last checked:
Listing updated:
Listed by:
Jenny Pu 267-253-5388,
Target Realty 2152180939
Source: Bright MLS,MLS#: PAPH2632284
Facts & features
Interior
Bedrooms & bathrooms
- Bedrooms: 4
- Bathrooms: 3
- Full bathrooms: 3
- Main level bathrooms: 2
- Main level bedrooms: 3
Basement
- Area: 0
Heating
- Forced Air, Natural Gas
Cooling
- Central Air, Electric
Appliances
- Included: Gas Water Heater
Features
- Basement: Finished,Garage Access
- Has fireplace: No
Interior area
- Total structure area: 2,800
- Total interior livable area: 2,800 sqft
- Finished area above ground: 2,800
- Finished area below ground: 0
Property
Parking
- Total spaces: 1
- Parking features: Garage Faces Rear, Attached, Driveway
- Attached garage spaces: 1
- Has uncovered spaces: Yes
Accessibility
- Accessibility features: None
Features
- Levels: Three
- Stories: 3
- Pool features: None
Lot
- Size: 1,095 Square Feet
- Dimensions: 15.00 x 73.00
Details
- Additional structures: Above Grade, Below Grade
- Parcel number: 272099400
- Zoning: RSA5
- Special conditions: Standard
Construction
Type & style
- Home type: Townhouse
- Architectural style: Contemporary
- Property subtype: Townhouse
Materials
- Masonry
- Foundation: Concrete Perimeter
Condition
- New construction: No
- Year built: 1940
- Major remodel year: 2022
Utilities & green energy
- Sewer: Public Sewer
- Water: Public
Community & HOA
Community
- Subdivision: University City
HOA
- Has HOA: No
Location
- Region: Philadelphia
- Municipality: PHILADELPHIA
Financial & listing details
- Price per square foot: $177/sqft
- Tax assessed value: $138,300
- Annual tax amount: $1,935
- Date on market: 6/9/2026
- Listing agreement: Exclusive Right To Sell
- Ownership: Fee Simple
Estimated market value
$485,400
$461,000 - $510,000
$2,815/mo
Price history
| Date | Event | Price |
|---|---|---|
| 9/16/2026 | Price change | $495,000-9.7%$177/sqft |
Source:  Bright MLS #PAPH2632284 Report a problem Bright MLS #PAPH2632284 Report a problem | ||
| 6/9/2026 | Listed for sale | $548,000-4.7%$196/sqft |
Source: Bright MLS #PAPH2632284 Report a problem | ||
| 1/27/2026 | Listing removed | $2,800$1/sqft |
Source: Zillow Rentals Report a problem | ||
| 10/21/2025 | Listing removed | $575,000$205/sqft |
Source: Bright MLS #PAPH2518960 Report a problem | ||
| 10/21/2025 | Listed for rent | $2,800$1/sqft |
Source: Zillow Rentals Report a problem | ||
| 7/23/2025 | Listed for sale | $575,000$205/sqft |
Source: Bright MLS #PAPH2518960 Report a problem | ||
| 4/13/2024 | Listing removed | -- |
Source: Bright MLS #PAPH2231754 Report a problem | ||
| 7/29/2023 | Price change | $575,000+4.5%$205/sqft |
Source: Bright MLS #PAPH2231754 Report a problem | ||
| 5/4/2023 | Listed for sale | $550,000+1571.7%$196/sqft |
Source: Bright MLS #PAPH2231754 Report a problem | ||
| 10/28/2011 | Sold | $32,900$12/sqft |
Source: Public Record Report a problem | ||
| 9/30/2011 | Listed for sale | $32,900$12/sqft |
Source: Walter M. Wood, Jr., Inc. #5910945 Report a problem | ||
| 8/17/2011 | Listing removed | $32,900$12/sqft |
Source: Walter M. Wood, Jr., Inc. #5910945 Report a problem | ||
| 6/29/2011 | Listed for sale | $32,900-26.9%$12/sqft |
Source: Fannie Mae #5910945 Report a problem | ||
| 5/3/2005 | Sold | $45,000+462.5%$16/sqft |
Source: Public Record Report a problem | ||
| 7/16/2003 | Sold | $8,000$3/sqft |
Source: Public Record Report a problem | ||
Public tax history
| Year | Property taxes | Tax assessment |
|---|---|---|
| 2025 | $1,936 +95.9% | $138,300 +95.9% |
| 2024 | $988 | $70,600 |
| 2023 | $988 +44.4% | $70,600 |
| 2022 | $685 | -- |
| 2021 | $685 +8.4% | -- |
| 2018 | $631 | -- |
| 2017 | $631 -25.8% | -- |
| 2016 | $851 | -- |
| 2015 | $851 | -- |
| 2014 | $851 +62.4% | $39,100 +465.7% |
| 2012 | $524 | $6,912 |
| 2011 | -- | $6,912 |
| 2010 | -- | $6,912 |
| 2009 | -- | $6,912 |
| 2008 | -- | $6,912 |
| 2007 | -- | $6,912 |
| 2006 | -- | $6,912 |
| 2005 | -- | $6,912 |
| 2004 | -- | $6,912 +2.9% |
| 2003 | -- | $6,720 +15.4% |
| 2002 | -- | $5,824 +30% |
| 2000 | -- | $4,480 |
| 1999 | -- | $4,480 |
Find assessor info on the county website
Monthly payment
Est. payment
Payment breakdown
Explore the cost of this home by adjusting the details. Changes won't be saved.Climate risks
Neighborhood: Southwest Schuylkill
Nearby schools
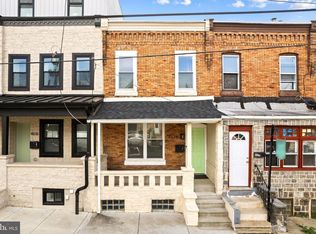

Similar homes
- $649,0004 bd5 ba3k sqft1314 S 46th St, Philadelphia, PA 19143For Sale

 MLS ID #PAPH2611830, Telanea Forbes, Realty One Group Restore - BlueBell. Bright MLS
 - $499,0003 bd3 ba2.3k sqft1420 S 20th St, Philadelphia, PA 19146For Sale
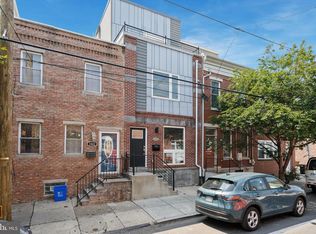 MLS ID #PAPH2494496, Jeffrey Staples, Winder Real Estate Inc. Bright MLS
 - $349,9004 bd3 ba2.4k sqft523 S 55th St, Philadelphia, PA 19143For Sale
 MLS ID #PAPH2653868, Ahmad Ibrahim, KW Empower. Bright MLS
 - $479,8003 bd3 ba1.8k sqft1822 S 16th St, Philadelphia, PA 19145For Sale
 MLS ID #PAPH2672614, Cindy Fan, Triamond Realty. Bright MLS
 - $649,8004 bd3 ba2.1k sqft1513 S 10th St, Philadelphia, PA 19147For SaleMLS ID #PAPH2679764, Aaron Moore, Super Realty Group Delco, LLC.. Bright MLS
- $449,9003 bd2 ba1.4k sqft1537 S 19th St, Philadelphia, PA 19146For SaleMLS ID #PAPH2664270, Phong Lam, Century 21 Advantage Gold-South Philadelphia. Bright MLS
- $399,0003 bd3 ba1.4k sqft1238 S 31st St, Philadelphia, PA 19146For SaleMLS ID #PAPH2631690, KAM PATEL, Coldwell Banker Hearthside Realtors. Bright MLS
- $475,0004 bd3 ba2k sqft2224 N Hope St, Philadelphia, PA 19133For SaleMLS ID #PAPH2678270, Ryan Stawasz, KW Empower. Bright MLS
- $319,9994 bd4 ba1.4k sqft5727 Baltimore Ave, Philadelphia, PA 19143For SaleMLS ID #PAPH2658076, Linda Sandoval Sandoval Martinez-Herrera, Giraldo Real Estate Group. Bright MLS
- $465,0003 bd3 ba2.1k sqft2708 Latona St, Philadelphia, PA 19146New ConstructionMLS ID #PAPH2655400, Mitchel Mullen, KW Empower. Bright MLS
- $499,9995 bd4 ba2.7k sqft316 W Earlham Ter, Philadelphia, PA 19144For SaleMLS ID #PAPH2667938, Janell Carter, Keller Williams Main Line. Bright MLS
- $279,9003 bd2 ba1.5k sqft5229 Hazel Ave, Philadelphia, PA 19143For SaleMLS ID #PAPH2644358, Dawn Harris, Keys & Deeds Realty. Bright MLS
- $500,0004 bd3 ba2.2k sqft2620 E Harold St, Philadelphia, PA 19125New ConstructionMLS ID #PAPH2671602, Christopher Somers, KW Empower. Bright MLS
- $375,0004 bd4 ba2.2k sqft1557 N 29th St, Philadelphia, PA 19121For SaleMLS ID #PAPH2604382, Mia Mccarthy, Opulent Realty Group LLC. Bright MLS
- $580,0005 bd5 ba2.5k sqft1528 W Porter St, Philadelphia, PA 19145For SaleMLS ID #PAPH2629716, Emily Chan, Philly Real Estate. Bright MLS
- $559,9004 bd-- ba1.5k sqft1415 Ellsworth St, Philadelphia, PA 19146For SaleMLS ID #PAPH2644892, Phong Lam, Century 21 Advantage Gold-South Philadelphia. Bright MLS
- $619,0003 bd2 ba1.5k sqft2340 Christian St, Philadelphia, PA 19146For SaleMLS ID #PAPH2613216, JEFFREY CLEMENTS, Class-Harlan Real Estate, LLC. Bright MLS
- $585,0007 bd5 ba2.7k sqft4640 Sansom St, Philadelphia, PA 19139For SaleMLS ID #PAPH2620288, Nadia Bilynsky, Mallin Panchelli Nadel Realty Inc. Bright MLS
- $524,9904 bd3 ba2.8k sqft2727 E Thompson St, Philadelphia, PA 19134New ConstructionMLS ID #PAPH2653934, Tracy Slowik, Compass RE. Bright MLS
- $279,5004 bd3 ba1.5k sqft5443 Irving St, Philadelphia, PA 19139For SaleMLS ID #PAPH2650686, Ronna Abdo, Keller Williams Main Line. Bright MLS
