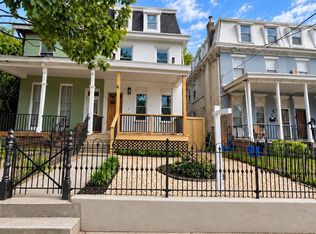
Welcome to 316 W Earlham Terrace! This spectacular Germantown townhouse has been fully reimagined with modern style and luxury finishes, offering the perfect blend of sophistication and comfort. Step into the open-concept main level, where a spacious living and dining area is anchored by a striking electric fireplace and designer accent wall. The ultra-modern kitchen is a showstopper, featuring white quartz waterfall countertops, stainless steel appliances, a farmhouse sink, pot filler, wine fridge, and ample storage. From here, you’ll enjoy access to the private backyard and garage – the perfect spot for gatherings and relaxation. Upstairs, the primary suite offers a spa-inspired retreat with a custom-tiled walk-in shower and double vanity. One additional level provides three more spacious bedrooms and beautifully designed bathrooms, ensuring everyone has their own space. The fully finished basement with high ceilings offers even more living options – whether you need a home office, entertainment space, or playroom. A modern powder room and separate utility area make it as functional as it is stylish. With a two-car garage, off-street parking, zoned central air, and all-new systems, this home is completely move-in ready. Highlights: 5 Bedrooms | 3.5 Bathrooms / Open-concept main level with recessed lighting & electric fireplace/Gourmet kitchen: quartz waterfall counters, SS appliances, farm sink, pot filler, wine fridge, & ample storage/Laundry area + half bath off kitchen/Primary suite with walk-in shower, double vanity, custom tile/Fully finished basement with powder room & high ceilings – perfect for office, playroom, or family room/Two-car garage + off-street parking /Two-zoned central air, new HVAC & water heater.3– It’s the home you’ve been waiting for.
For sale
Price cut: $12.4K (10/16)
$487,600
316 W Earlham Ter, Philadelphia, PA 19144
5beds
2,704sqft
Single Family Residence
Built in 1900
2,666 Square Feet Lot
$481,900 Zestimate®
$180/sqft
$-- HOA
What's special
Two-car garageStriking electric fireplacePrivate backyardThree more spacious bedroomsSeparate utility areaCustom-tiled walk-in showerFarmhouse sink
- 36 days
- 639
- 80
Zillow last checked:
Listing updated:
Listed by:
Janell Carter 267-506-5974,
Keller Williams Main Line 6105200100
Source: Bright MLS,MLS#: PAPH2667938
Facts & features
Interior
Bedrooms & bathrooms
- Bedrooms: 5
- Bathrooms: 4
- Full bathrooms: 2
- 1/2 bathrooms: 2
- Main level bathrooms: 1
Rooms
- Room types: Basement, Laundry, Utility Room
Basement
- Level: Lower
Laundry
- Level: Main
Utility room
- Level: Lower
Heating
- Central, ENERGY STAR Qualified Equipment, Forced Air, Zoned, Natural Gas
Cooling
- Ceiling Fan(s), Central Air, Natural Gas
Appliances
- Included: Microwave, Dishwasher, Disposal, Range Hood, Refrigerator, Stainless Steel Appliance(s), Water Heater, Electric Water Heater
- Laundry: Main Level, Washer/Dryer Hookups Only, Laundry Room
Features
- Bathroom - Stall Shower, Bathroom - Tub Shower, Bathroom - Walk-In Shower, Ceiling Fan(s), Combination Dining/Living, Open Floorplan, Kitchen - Gourmet, Kitchen Island, Recessed Lighting, 9'+ Ceilings, Tray Ceiling(s)
- Flooring: Ceramic Tile, Engineered Wood, Tile/Brick
- Doors: ENERGY STAR Qualified Doors
- Windows: ENERGY STAR Qualified Windows
- Basement: Finished
- Number of fireplaces: 2
- Fireplace features: Electric
Interior area
- Total structure area: 2,704
- Total interior livable area: 2,704 sqft
- Finished area above ground: 2,704
- Finished area below ground: 0
Property
Parking
- Total spaces: 2
- Parking features: Garage Faces Front, Private, Public, Detached
- Garage spaces: 2
Accessibility
- Accessibility features: Accessible Entrance
Features
- Levels: Three
- Stories: 3
- Patio & porch: Brick, Porch, Roof
- Exterior features: Sidewalks
- Pool features: None
Lot
- Size: 2,666 Square Feet
- Dimensions: 27.00 x 100.00
Details
- Additional structures: Above Grade, Below Grade
- Parcel number: 124048100
- Zoning: RSA3
- Special conditions: Standard
- Other equipment: See Remarks
Construction
Type & style
- Home type: SingleFamily
- Architectural style: Straight Thru
- Property subtype: Single Family Residence
- Attached to another structure: Yes
Materials
- Masonry
- Foundation: Brick/Mortar
Condition
- Excellent,Good,Very Good
- New construction: No
- Year built: 1900
- Major remodel year: 2025
Utilities & green energy
- Electric: 200+ Amp Service
- Sewer: Public Sewer
- Water: Public
Community & HOA
Community
- Security: Carbon Monoxide Detector(s), Monitored, Security System, Smoke Detector(s)
- Subdivision: Germantown
HOA
- Has HOA: No
Location
- Region: Philadelphia
- Municipality: PHILADELPHIA
Financial & listing details
- Price per square foot: $180/sqft
- Tax assessed value: $354,500
- Annual tax amount: $4,962
- Date on market: 9/15/2026
- Listing agreement: Exclusive Right To Sell
- Listing terms: Cash,Conventional,FHA
- Inclusions: All Kitchen Appliances As-is ( No Market Value)
- Exclusions: Tenants Furniture
- Ownership: Fee Simple
Estimated market value
$481,900
$458,000 - $506,000
$3,118/mo
Price history
| Date | Event | Price |
|---|---|---|
| 10/16/2026 | Price change | $487,600-2.5%$180/sqft |
Source:  Bright MLS #PAPH2667938 Report a problem | ||
| 9/15/2026 | Listed for sale | $499,999-16.2%$185/sqft |
Source: Bright MLS #PAPH2667938 Report a problem | ||
| 11/25/2025 | Listing removed | $596,550$221/sqft |
Source: Bright MLS #PAPH2538810 Report a problem | ||
| 11/6/2025 | Price change | $596,550-3.1%$221/sqft |
Source: Bright MLS #PAPH2538810 Report a problem | ||
| 10/17/2025 | Price change | $615,950-3%$228/sqft |
Source: Bright MLS #PAPH2538810 Report a problem | ||
| 9/29/2025 | Listed for sale | $635,000+361%$235/sqft |
Source: Bright MLS #PAPH2538810 Report a problem | ||
| 11/20/2024 | Sold | $137,750$51/sqft |
Source: Bright MLS #PAPH2384720 Report a problem | ||
Public tax history
Tax history is unavailable.
Monthly payment
Est. payment
Payment breakdown
Explore the cost of this home by adjusting the details. Changes won't be saved.Climate risks
Neighborhood: Germantown Westside
Nearby schools
Schools provided by the listing agent
- District: Philadelphia City
Source: Bright MLS. This data may not be complete. We recommend contacting the local school district to confirm school assignments for this home.
- $137,750-- bd-- ba2.7k sqft316 Earlham Ter, Philadelphia, PA 19144Sold
- $312,100-- bd-- ba2.6k sqft314 W Earlham Ter, Philadelphia, PA 19144Off Market
- $447,9005 bd3 ba2.5k sqft318 W Earlham Ter, Philadelphia, PA 19144Off Market
- $314,300-- bd-- ba2.7k sqft312 W Earlham Ter, Philadelphia, PA 19144Off Market
Similar homes
- $529,0006 bd-- ba1.8k sqft219 W Queen Ln, Philadelphia, PA 19144For Sale

 MLS ID #PAPH2653114, Patricia Gesswein, Houwzer, LLC. Bright MLS
- $385,0004 bd3 ba1.7k sqft4547 Greene St, Philadelphia, PA 19144For Sale
 MLS ID #PAPH2673180, Lawrence Goldstein, Northeastern Alliance Realty LLC. Bright MLS
- $480,0005 bd4 ba2.8k sqft2250 N 2nd St, Philadelphia, PA 19133New Construction
 MLS ID #PAPH2680230, Raul Zabaleta, Keller Williams Real Estate Tri-County. Bright MLS
- $495,0005 bd3 ba1.7k sqft5024 Chestnut St, Philadelphia, PA 19139For Sale
 MLS ID #PAPH2671364, Jamal Coleman, Diversified Realty Solutions. Bright MLS
- $419,9004 bd4 ba1.9k sqft1030 E Sedgwick St, Philadelphia, PA 19150For SaleMLS ID #PAPH2680706, Svetlana Frolenko, PA Homes Realty. Bright MLS
- $499,0003 bd3 ba2.2k sqft147 Jones St, Bala Cynwyd, PA 19004For SaleMLS ID #PAMC2175470, Debra Gray, Crescent Real Estate. Bright MLS
- $500,0004 bd3 ba2.4k sqft2940 W Master St, Philadelphia, PA 19121For SaleMLS ID #PAPH2668264, Brooke L Willmes, Keller Williams Main Line. Bright MLS
- $488,0004 bd3 ba2.8k sqft4616 Paschall Ave, Philadelphia, PA 19143For SaleMLS ID #PAPH2632284, Jenny Pu, Target Realty. Bright MLS
- $475,9004 bd3 ba1.9k sqft1700 Beech Ave, Elkins Park, PA 19027For SaleMLS ID #PAMC2184810, Steve Sokologorsky, Paramount Realty Inc. Bright MLS
- $599,9005 bd3 ba3.2k sqft429 Tasker St, Philadelphia, PA 19148For SaleMLS ID #PAPH2681844, Dawn Masenya, Vylla Home. Bright MLS
- $314,9995 bd3 ba2.1k sqft923 Lindley Ave, Philadelphia, PA 19141For SaleMLS ID #PAPH2657820, Ralph Harvey, ListWithFreedom.com. Bright MLS
- $399,0006 bd3 ba3.5k sqft4721 Northwood St, Philadelphia, PA 19124For SaleMLS ID #PAPH2664078, John Pignatelli, RE/MAX Centre Realtors. Bright MLS
- $329,0004 bd2 ba1.7k sqft4709 Ramona Ave, Philadelphia, PA 19124For SaleMLS ID #PAPH2677080, Marvin Capps, Marvin Capps Realty Inc. Bright MLS
- $389,9003 bd3 ba2.3k sqft1011 E Phil Ellena St, Philadelphia, PA 19150For SaleMLS ID #PAPH2655160, Val Fareira, Realty Mark Associates-CC. Bright MLS
- $375,0004 bd3 ba1.5k sqft922 W York St, Philadelphia, PA 19133For SaleMLS ID #PAPH2672034, Tobias Biddle, Quality Real Estate-Broad St. Bright MLS
- $399,9994 bd4 ba2.2k sqft5413 Gainor Rd, Philadelphia, PA 19131For SaleMLS ID #PAPH2610588, OwnerEntry.com White, OwnerEntry.com. Bright MLS
- $550,0008 bd-- ba2.4k sqft3800 N 18th St, Philadelphia, PA 19140For SaleMLS ID #PAPH2603204, Yasmeen Lockett, Marvin Capps Realty Inc. Bright MLS
- $479,8994 bd4 ba2.7k sqft3217 Chatham St, Philadelphia, PA 19134For SaleMLS ID #PAPH2644252, Dorthea Roselli, Keller Williams Main Line. Bright MLS
- $395,0004 bd3 ba1.9k sqft1511 N 54th St N, Philadelphia, PA 19131New ConstructionMLS ID #PAPH2681514, Arica Miller, KW Empower. Bright MLS
- $499,0003 bd3 ba2.3k sqft1420 S 20th St, Philadelphia, PA 19146For SaleMLS ID #PAPH2494496, Jeffrey Staples, Winder Real Estate Inc. Bright MLS
