This exquisite twin home, built in 1925, seamlessly blends classic charm with modern luxury, offering an exceptional lifestyle in the heart of Philadelphia (West). Step inside to discover a beautifully designed open floor plan that invites warmth and comfort. The spacious living area features an elegant electric fireplace with a glass face, perfect for cozy evenings. The gourmet kitchen is a chef's dream, boasting upgraded countertops, a central island, and energy-efficient appliances, including a built-in microwave and wall oven. Enjoy casual meals in the inviting breakfast area or host dinner parties in the combination dining/living space, designed for effortless entertaining. Retreat to the spacious master bedroom to relax. Three additional bedrooms provide ample space for guests or a home office. The fully finished basement that provides another full bathroom and bedroom. Giving the property a total of five bedrooms. An added benefit to the basement is that is provides a rear entrance to the property. Outside in the backyard the property features a well-maintained enclosed space to rest and and enjoy private time with family and friends. Perfect for enjoying morning coffee or evening gatherings. The expansive lot, adorned with sidewalks and streetlights, enhances the neighborhood's charm while providing a safe space for outdoor activities. With convenient access to public transportation and a host of nearby amenities, this home is not just a residence; it's a lifestyle. Experience the perfect blend of comfort, elegance, and community in this remarkable property. Photos have been virtually staged for viewing pleasure.
For sale
Price cut: $55K (10/12)
$495,000
5024 Chestnut St, Philadelphia, PA 19139
5beds
1,760sqft
Single Family Residence
Built in 1925
0.5 Acres Lot
$487,800 Zestimate®
$281/sqft
$-- HOA
What's special
Spacious master bedroomEnergy-efficient appliancesCentral islandWall ovenInviting breakfast areaBuilt-in microwaveThree additional bedrooms
- 31 days
- 458
- 16
Zillow last checked:
Listing updated:
Listed by:
Jamal Coleman 215-869-0861,
Diversified Realty Solutions 2152484444
Source: Bright MLS,MLS#: PAPH2671364
Facts & features
Interior
Bedrooms & bathrooms
- Bedrooms: 5
- Bathrooms: 3
- Full bathrooms: 2
- 1/2 bathrooms: 1
- Main level bathrooms: 1
Basement
- Description: Percent Finished: 100.0
Heating
- Central, Natural Gas
Cooling
- Central Air, Natural Gas
Appliances
- Included: Microwave, Built-In Range, Dishwasher, Energy Efficient Appliances, Oven, Oven/Range - Electric, Refrigerator, Gas Water Heater
- Laundry: In Basement, Washer In Unit, Dryer In Unit
Features
- Bathroom - Walk-In Shower, Breakfast Area, Ceiling Fan(s), Combination Dining/Living, Combination Kitchen/Dining, Open Floorplan, Kitchen Island, Pantry, Upgraded Countertops, Wine Storage, Other, Dry Wall, High Ceilings
- Flooring: Vinyl
- Basement: Finished,Heated,Exterior Entry,Rear Entrance
- Number of fireplaces: 1
- Fireplace features: Electric, Glass Doors
Interior area
- Total structure area: 1,760
- Total interior livable area: 1,760 sqft
- Finished area above ground: 1,760
Property
Parking
- Parking features: On Street
- Has uncovered spaces: Yes
Accessibility
- Accessibility features: Other
Features
- Levels: Two
- Stories: 2
- Patio & porch: Enclosed
- Exterior features: Rain Gutters, Play Area, Sidewalks, Street Lights
- Pool features: None
Lot
- Size: 0.5 Acres
Details
- Additional structures: Above Grade
- Parcel number: 602029900
- Zoning: RSA5
- Special conditions: Standard
Construction
Type & style
- Home type: SingleFamily
- Architectural style: Straight Thru
- Property subtype: Single Family Residence
- Attached to another structure: Yes
Materials
- Asphalt, Brick, Combination, Concrete, Masonry
- Foundation: Brick/Mortar
Condition
- Excellent
- New construction: No
- Year built: 1925
- Major remodel year: 2026
Utilities & green energy
- Sewer: Public Sewer
- Water: Public
- Utilities for property: Cable Available, Electricity Available, Phone Available, Cable, Satellite Internet Service
Community & HOA
Community
- Subdivision: Philadelphia (west)
HOA
- Has HOA: No
Location
- Region: Philadelphia
- Municipality: PHILADELPHIA
Financial & listing details
- Price per square foot: $281/sqft
- Tax assessed value: $1,583
- Annual tax amount: $1,583
- Date on market: 9/17/2026
- Listing agreement: Exclusive Agency
- Listing terms: Cash,Conventional,FHA,VA Loan
- Inclusions: All In 1 Washer And Dryer System For Clothes. All Light Fixtures. Dishwasher And Microwave.
- Ownership: Fee Simple
Estimated market value
$487,800
$463,000 - $512,000
$2,798/mo
Price history
| Date | Event | Price |
|---|---|---|
| 10/12/2026 | Price change | $495,000-10%$281/sqft |
Source:  Bright MLS #PAPH2671364 Report a problem Bright MLS #PAPH2671364 Report a problem | ||
| 9/17/2026 | Listed for sale | $550,000+323.1%$313/sqft |
Source: Bright MLS #PAPH2671364 Report a problem | ||
| 3/19/2026 | Sold | $130,000$74/sqft |
Source: Public Record Report a problem | ||
Public tax history
| Year | Property taxes | Tax assessment |
|---|---|---|
| 2025 | $3,803 +140.2% | $271,700 +26.3% |
| 2024 | $1,583 | $215,100 |
| 2023 | $1,583 | $215,100 |
| 2022 | $1,583 | -- |
| 2021 | $1,583 -29.4% | -- |
| 2018 | $2,242 +41.6% | -- |
| 2017 | $1,583 | -- |
| 2016 | $1,583 | -- |
| 2015 | $1,583 | -- |
| 2014 | $1,583 +4.5% | $164,500 +1263.6% |
| 2012 | $1,516 | $12,064 |
| 2011 | -- | $12,064 |
| 2010 | -- | $12,064 |
| 2009 | -- | $12,064 |
| 2008 | -- | $12,064 |
| 2007 | -- | $12,064 +7.4% |
| 2006 | -- | $11,232 |
| 2005 | -- | $11,232 |
| 2004 | -- | $11,232 |
| 2003 | -- | $11,232 +13.6% |
| 2002 | -- | $9,888 |
| 2000 | -- | $9,888 |
| 1999 | -- | $9,888 |
Find assessor info on the county website
Monthly payment
Est. payment
Payment breakdown
Explore the cost of this home by adjusting the details. Changes won't be saved.Climate risks
Neighborhood: Walnut Hill
Nearby schools
Schools provided by the listing agent
- District: The School District Of Philadelphia
Source: Bright MLS. This data may not be complete. We recommend contacting the local school district to confirm school assignments for this home.
- $263,500-- bd-- ba1.7k sqft5022 Chestnut St, Philadelphia, PA 19139Off Market
- $285,0004 bd1 ba1.7k sqft5026 Chestnut St, Philadelphia, PA 19139Foreclosure

- $392,1004 bd3 ba1.7k sqft5020 Chestnut St, Philadelphia, PA 19139Off Market
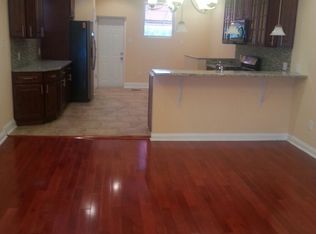
- $248,9004 bd1 ba1.7k sqft5028 Chestnut St, Philadelphia, PA 19139Off Market
Similar homes
- $370,0004 bd3 ba1.5k sqft5931 Chestnut St, Philadelphia, PA 19139For Sale

 MLS ID #PAPH2679032, Collette Walsh, Century 21 Advantage Gold-Southampton. Bright MLS
 - $610,0004 bd4 ba2k sqft45 N Farson St, Philadelphia, PA 19139For Sale
 MLS ID #PAPH2612666, Mr. Maurice Richardson, Velvet Rope Homes. Bright MLS
 - $499,9003 bd3 ba1.3k sqft2609 Almond St, Philadelphia, PA 19125For Sale
 MLS ID #PAPH2680808, Walter Lapidus, Anchor Realty Northeast. Bright MLS
 - $459,0004 bd3 ba1.8k sqft6049 Walton Ave, Philadelphia, PA 19143For Sale
 MLS ID #PAPH2516018, Winter Liu, Elite Realty. Bright MLS
 - $399,9994 bd4 ba2.2k sqft5413 Gainor Rd, Philadelphia, PA 19131For SaleMLS ID #PAPH2610588, OwnerEntry.com White, OwnerEntry.com. Bright MLS
- $525,0006 bd6 ba1.8k sqft2921 Cecil B Moore Ave, Philadelphia, PA 19121For SaleMLS ID #PAPH2587402, Marvin Capps, Marvin Capps Realty Inc. Bright MLS
- $459,9904 bd-- ba1.8k sqft2315 S 12th St, Philadelphia, PA 19148For SaleMLS ID #PAPH2610140, Mike Lin, Target Realty. Bright MLS
- $399,9004 bd3 ba1.9k sqft1822 S 21st St, Philadelphia, PA 19145For SaleMLS ID #PAPH2665366, Carrie Zhao, GE21 Realty. Bright MLS
- $420,0005 bd2 ba1.7k sqft1505 Morris St, Philadelphia, PA 19145For SaleMLS ID #PAPH2644106, Sin Su, Realty Mark Cityscape-King of Prussia. Bright MLS
- $414,9003 bd2 ba1.2k sqft21 W Langhorne Ave, Havertown, PA 19083For SaleMLS ID #PADE2123276, Megan Hope, EXP Realty, LLC. Bright MLS
- $445,0004 bd2 ba1.6k sqft12 Page Ave, Barrington, NJ 08007For SaleMLS ID #NJCD2127286, Jessica Arias, EXP Realty, LLC. Bright MLS
- $330,0004 bd3 ba1.1k sqft2520 S 5th St, Philadelphia, PA 19148For SaleMLS ID #PAPH2681032, Ms. Thanh Doan, Realty Mark Cityscape. Bright MLS
- $358,0005 bd3 ba2.2k sqft7642 Williams Ave, Philadelphia, PA 19150For SaleMLS ID #PAPH2664518, Afroza Yousufi, Real of Pennsylvania. Bright MLS
- $690,0006 bd3 ba2.1k sqft648 N 38th St, Philadelphia, PA 19104New ConstructionMLS ID #PAPH2676604, Denise Frazier, Keller Williams Main Line. Bright MLS
- $580,0005 bd5 ba2.5k sqft1528 W Porter St, Philadelphia, PA 19145For SaleMLS ID #PAPH2629716, Emily Chan, Philly Real Estate. Bright MLS
- $565,0003 bd3 ba1.9k sqft713 Fairmount Ave, Philadelphia, PA 19123For SaleMLS ID #PAPH2657704, Ricky Zhang, Home Vista Realty. Bright MLS
- $265,0003 bd2 ba960 sqft2559 S Shields St, Philadelphia, PA 19142For SaleMLS ID #PAPH2681170, Hoang Dang, Vihi Realty Co.. Bright MLS
- $499,9004 bd3 ba2.4k sqft10215 Murty Ln, Philadelphia, PA 19116For SaleMLS ID #PAPH2625752, Jacqui Alush, Supreme Real Estate. Bright MLS
- $350,0004 bd1 ba1.3k sqft620 S 55th St, Philadelphia, PA 19143For SaleMLS ID #PAPH2646838, Jude Ukam, Nova Realty, LLC. Bright MLS
- $399,9993 bd3 ba1.9k sqft2507 W Master St, Philadelphia, PA 19121For SaleMLS ID #PAPH2644394, Mr. Derek Greene, The Greene Realty Group. Bright MLS
