Located in a highly sought-after development, this is a rare opportunity to own one of only four models of its kind in the entire community. This stunning 4-bedroom, 3-bath home has been completely remodeled from top to bottom with luxury finishes and modern design throughout. Step inside to discover an open and inviting layout featuring high-end upgrades, designer details, and premium craftsmanship in every room. The extraordinary oversized master suite offers a true private retreat with spacious living, elegant finishes, and a spa-like atmosphere. The home also features spacious bedrooms with walk-in closets, providing exceptional comfort and storage throughout. A large attic offers even more added storage space, perfect for keeping seasonal items and extra belongings organized. Additional highlights include a double driveway, beautifully updated living spaces, and a perfect blend of style, comfort, and functionality for today’s lifestyle. This is luxury living with exclusivity built in — homes like this rarely become available. Schedule your private showing today. Gems like this won't be around for long.
For sale
Price cut: $20K (9/2)
$499,900
10215 Murty Ln, Philadelphia, PA 19116
4beds
2,440sqft
Single Family Residence
Built in 1986
3,100 Square Feet Lot
$489,100 Zestimate®
$205/sqft
$-- HOA
What's special
- 154 days
- 469
- 15
Zillow last checked:
Listing updated:
Listed by:
Jacqui Alush 267-784-8138,
Supreme Real Estate (215) 914-5354
Source: Bright MLS,MLS#: PAPH2625752
Facts & features
Interior
Bedrooms & bathrooms
- Bedrooms: 4
- Bathrooms: 3
- Full bathrooms: 2
- 1/2 bathrooms: 1
- Main level bathrooms: 3
- Main level bedrooms: 4
Basement
- Area: 0
Heating
- Forced Air, Natural Gas
Cooling
- Central Air, Natural Gas
Appliances
- Included: Gas Water Heater
Features
- Attic, Open Floorplan, Kitchen Island, Walk-In Closet(s)
- Has basement: No
- Has fireplace: No
Interior area
- Total structure area: 2,440
- Total interior livable area: 2,440 sqft
- Finished area above ground: 2,440
- Finished area below ground: 0
Property
Parking
- Total spaces: 2
- Parking features: Inside Entrance, Garage Door Opener, Driveway, Attached, On Street
- Attached garage spaces: 2
- Has uncovered spaces: Yes
Accessibility
- Accessibility features: None
Features
- Levels: Two
- Stories: 2
- Pool features: None
Lot
- Size: 3,100 Square Feet
- Dimensions: 31.00 x 100.00
Details
- Additional structures: Above Grade, Below Grade
- Parcel number: 582521508
- Zoning: RSA3
- Special conditions: Standard
Construction
Type & style
- Home type: SingleFamily
- Architectural style: Other
- Property subtype: Single Family Residence
- Attached to another structure: Yes
Materials
- Masonry
- Foundation: Other
Condition
- New construction: No
- Year built: 1986
Utilities & green energy
- Sewer: Public Sewer
- Water: Public
Community & HOA
Community
- Subdivision: Timberwalk
HOA
- Has HOA: No
Location
- Region: Philadelphia
- Municipality: PHILADELPHIA
Financial & listing details
- Price per square foot: $205/sqft
- Tax assessed value: $389,700
- Annual tax amount: $5,455
- Date on market: 5/25/2026
- Listing agreement: Exclusive Right To Sell
- Inclusions: All Appliances Included As / Is
- Ownership: Fee Simple
Estimated market value
$489,100
$465,000 - $514,000
$2,997/mo
Price history
| Date | Event | Price |
|---|---|---|
| 9/2/2026 | Price change | $499,900-3.8%$205/sqft |
Source:  Bright MLS #PAPH2625752 Report a problem Bright MLS #PAPH2625752 Report a problem | ||
| 5/25/2026 | Price change | $519,900-11.8%$213/sqft |
Source: Bright MLS #PAPH2625752 Report a problem | ||
| 4/16/2026 | Listed for sale | $589,700+135.9%$242/sqft |
Source: Owner Report a problem | ||
| 1/24/2005 | Sold | $250,000+123.2%$102/sqft |
Source: Public Record Report a problem | ||
| 11/15/1994 | Sold | $112,000$46/sqft |
Source: Public Record Report a problem | ||
Public tax history
| Year | Property taxes | Tax assessment |
|---|---|---|
| 2025 | $5,455 +22.6% | $389,700 +22.6% |
| 2024 | $4,449 | $317,800 |
| 2023 | $4,449 +17.8% | $317,800 |
| 2022 | $3,775 | -- |
| 2021 | $3,775 +6.2% | -- |
| 2018 | $3,554 +18.7% | -- |
| 2017 | $2,994 -5.5% | -- |
| 2016 | $3,168 | -- |
| 2015 | $3,168 | -- |
| 2014 | $3,168 +5.5% | $226,300 +660.4% |
| 2012 | $3,002 | $29,760 |
Find assessor info on the county website
Monthly payment
Est. payment
Payment breakdown
Explore the cost of this home by adjusting the details. Changes won't be saved.Climate risks
Neighborhood: Somerton
Nearby schools
Schools provided by the listing agent
- District: Philadelphia City
Source: Bright MLS. This data may not be complete. We recommend contacting the local school district to confirm school assignments for this home.
Similar homes
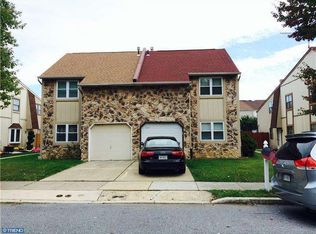
- $499,9005 bd3 ba2.2k sqft150 Shelly Ln, Philadelphia, PA 19115For Sale
 MLS ID #PAPH2626534, Estee Solar, Legacy Realty Properties, LLC. Bright MLS
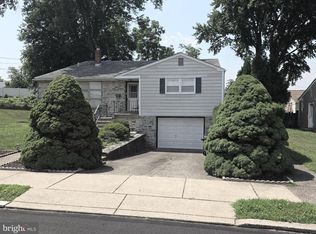
 - $589,0004 bd3 ba2.1k sqft9658 Sandanne Rd, Philadelphia, PA 19115For Sale
 MLS ID #PAPH2681984, Alan Shorr, Alan Shorr Real Estate Inc.. Bright MLS
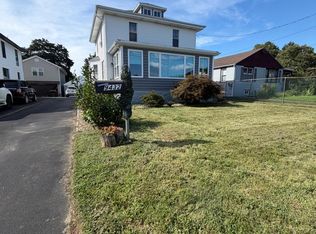
 - $550,0003 bd3 ba2.1k sqft9432 Krewstown Rd, Philadelphia, PA 19115For Sale
 MLS ID #PAPH2667084, Irene Wong, Premium Realty Castor Inc. Bright MLS
 - $449,9993 bd3 ba1.7k sqft657 Artwood Dr, Philadelphia, PA 19115For Sale
 MLS ID #PAPH2664372, Alma Telushi, Coldwell Banker Hearthside Realtors. Bright MLS
 - $530,0004 bd3 ba2.1k sqft7414 Castor Ave, Philadelphia, PA 19152For SaleMLS ID #PAPH2626304, lynn lin, Legacy Landmark Realty LLC. Bright MLS
- $434,0003 bd3 ba2.1k sqft122 Pocasset Rd, Philadelphia, PA 19115For SaleMLS ID #PAPH2642554, Natalie Lekishvili, Realty Mark Cityscape-Huntingdon Valley. Bright MLS
- $559,9994 bd2 ba1.2k sqft1431 Vista St #35, Philadelphia, PA 19111For SaleMLS ID #PAPH2626404, Liana Gable, BHHS Fox & Roach-Southampton. Bright MLS
- $564,9004 bd3 ba2.1k sqft1322 Bradford Ln, Bensalem, PA 19020For SaleMLS ID #PABU2131128, Paul Maret, Zindak Real Estate. Bright MLS
- $449,9004 bd4 ba1.6k sqft4421 Disston St, Philadelphia, PA 19135For SaleMLS ID #PAPH2655710, Sally Lin, Home Vista Realty. Bright MLS
- $429,9004 bd3 ba1.3k sqft7320 Hasbrook Ave, Philadelphia, PA 19111For SaleMLS ID #PAPH2669792, Angela Vinas, MIS Realty. Bright MLS
- $374,9002 bd2 ba2.2k sqft12021 Bustleton Ave APT 12, Philadelphia, PA 19116For SaleMLS ID #PAPH2667006, OwnerEntry.com White, OwnerEntry.com. Bright MLS
- $495,0005 bd3 ba1.7k sqft5024 Chestnut St, Philadelphia, PA 19139For SaleMLS ID #PAPH2671364, Jamal Coleman, Diversified Realty Solutions. Bright MLS
- $489,0003 bd2 ba1.5k sqft446 Cedar St, Jenkintown, PA 19046For SaleMLS ID #PAMC2191274, Andrene Grizzle, Gardner Realty LLC. Bright MLS
- $469,9004 bd2 ba1.7k sqft48 Princeton Dr, Delran, NJ 08075For SaleMLS ID #NJBL2110578, Murat Sengul, Twins Associates, LLC. Bright MLS
- $509,0005 bd3 ba2.2k sqft12 Crescent Ln, Levittown, PA 19055For SaleMLS ID #PABU2127082, Francisco Michaud, Realty Mark Associates-CC. Bright MLS
- $379,9003 bd3 ba2k sqft2248 Faunce St, Philadelphia, PA 19152For SaleMLS ID #PAPH2670310, Kelly Huang, HK99 Realty LLC. Bright MLS
- $449,9995 bd3 ba2k sqft36 W Cedar Ave, Merchantville, NJ 08109For SaleMLS ID #NJCD2121028, Natalie Schanne, HomeSmart First Advantage Realty. Bright MLS
- $369,0003 bd3 ba1.3k sqft8802 Dewees St, Philadelphia, PA 19152For SaleMLS ID #PAPH2664348, Jeffy Joseph, Emmanuel Realty. Bright MLS
- $589,0005 bd3 ba2.8k sqft674 Meetinghouse Rd, Elkins Park, PA 19027For SaleMLS ID #PAMC2189680, FAZAL SHAKOOR, RE/MAX Select Group. Bright MLS
- $339,9003 bd2 ba1.2k sqft3341 Red Lion Rd, Philadelphia, PA 19114For SaleMLS ID #PAPH2641788, Anita Kent, Next Home Consultants. Bright MLS
