The property qualifies for $10,000 grant from Wells Fargo! Welcome to this beautifully updated 5-bedroom, 3-bath home offering space, style, and comfort for the whole family! The open-concept main level features a stunning kitchen with quartz countertops, a large center island, sleek gray cabinetry, stainless steel appliances, and a stylish tile backsplash — perfect for entertaining. The adjoining dining and living areas offer a warm, inviting flow, complete with modern lighting and neutral tones throughout. Upstairs and beyond, generously sized bedrooms provide flexibility for family, guests, or a home office, while two full bathrooms showcase elegant finishes including marble tile and quartz vanities. Enjoy the outdoors on the spacious back patio overlooking a large, fenced-in yard — ideal for summer barbecues or quiet evenings. With a covered carport, tasteful curb appeal, and thoughtful updates throughout, this home is truly turnkey and ready for its new owners. Don't miss this one — schedule your showing today!
For sale
Price cut: $20K (10/2)
$520,000
12 Crescent Ln, Levittown, PA 19055
5beds
2,222sqft
Single Family Residence
Built in 1953
9,504 Square Feet Lot
$518,100 Zestimate®
$234/sqft
$-- HOA
What's special
Spacious back patioCovered carportMarble tileTasteful curb appealLarge center islandLarge fenced-in yardStylish tile backsplash
- 70 days
- 839
- 43
Zillow last checked:
Listing updated:
Listed by:
Francisco Michaud 267-250-8489,
Realty Mark Associates-CC 2153764444
Source: Bright MLS,MLS#: PABU2127082
Facts & features
Interior
Bedrooms & bathrooms
- Bedrooms: 5
- Bathrooms: 3
- Full bathrooms: 3
- Main level bathrooms: 3
- Main level bedrooms: 5
Basement
- Area: 0
Heating
- Hot Water, Natural Gas
Cooling
- Central Air, Electric
Appliances
- Included: Water Heater
Features
- Has basement: No
- Number of fireplaces: 1
Interior area
- Total structure area: 2,222
- Total interior livable area: 2,222 sqft
- Finished area above ground: 2,222
- Finished area below ground: 0
Property
Parking
- Total spaces: 4
- Parking features: Driveway
- Uncovered spaces: 4
Accessibility
- Accessibility features: Accessible Doors
Features
- Levels: Two
- Stories: 2
- Pool features: None
Lot
- Size: 9,504 Square Feet
- Dimensions: 88.00 x 108.00
Details
- Additional structures: Above Grade, Below Grade
- Parcel number: 05050163
- Zoning: R3
- Special conditions: Standard
Construction
Type & style
- Home type: SingleFamily
- Architectural style: Ranch/Rambler
- Property subtype: Single Family Residence
Materials
- Frame
- Foundation: Permanent
Condition
- New construction: No
- Year built: 1953
Utilities & green energy
- Sewer: Public Sewer
- Water: Public
Community & HOA
Community
- Subdivision: Crabtree Hollow
HOA
- Has HOA: No
Location
- Region: Levittown
- Municipality: BRISTOL TWP
Financial & listing details
- Price per square foot: $234/sqft
- Tax assessed value: $23,000
- Annual tax amount: $6,471
- Date on market: 8/2/2026
- Listing agreement: Exclusive Agency
- Listing terms: Cash,Conventional,FHA
- Ownership: Fee Simple
Estimated market value
$518,100
$492,000 - $544,000
$3,341/mo
Price history
| Date | Event | Price |
|---|---|---|
| 10/2/2026 | Price change | $520,000-3.7%$234/sqft |
Source:  Bright MLS #PABU2127082 Report a problem Bright MLS #PABU2127082 Report a problem | ||
| 9/9/2026 | Price change | $540,000-5.3%$243/sqft |
Source: Bright MLS #PABU2127082 Report a problem | ||
| 8/2/2026 | Price change | $570,000+7.5%$257/sqft |
Source: Bright MLS #PABU2127082 Report a problem | ||
| 5/24/2026 | Listed for sale | $530,000+35.9%$239/sqft |
Source: Owner Report a problem | ||
| 8/21/2025 | Listing removed | $3,300$1/sqft |
Source: Bright MLS #PABU2102314 Report a problem | ||
| 8/6/2025 | Listed for rent | $3,300$1/sqft |
Source: Bright MLS #PABU2102314 Report a problem | ||
| 3/25/2022 | Sold | $390,000+4%$176/sqft |
Source: Bright MLS #PABU2018424 Report a problem | ||
| 3/22/2022 | Pending sale | $375,000$169/sqft |
Source: Bright MLS #PABU2018424 Report a problem | ||
| 3/1/2022 | Contingent | $375,000$169/sqft |
Source: Bright MLS #PABU2018424 Report a problem | ||
| 2/25/2022 | Pending sale | $375,000$169/sqft |
Source:  RE/MAX International #PABU2018424 Report a problem RE/MAX International #PABU2018424 Report a problem | ||
| 2/9/2022 | Contingent | $375,000$169/sqft |
Source: Bright MLS #PABU2018424 Report a problem | ||
| 2/2/2022 | Listed for sale | $375,000$169/sqft |
Source: Bright MLS #PABU2018424 Report a problem | ||
Public tax history
| Year | Property taxes | Tax assessment |
|---|---|---|
| 2026 | $6,472 +3.2% | $23,000 |
| 2025 | $6,269 +0.4% | $23,000 |
| 2024 | $6,246 +0.7% | $23,000 |
| 2023 | $6,200 | $23,000 |
| 2022 | $6,200 | $23,000 |
| 2021 | $6,200 | $23,000 |
| 2020 | $6,200 +2% | $23,000 |
| 2018 | $6,078 +1.5% | $23,000 |
| 2017 | $5,985 +29.6% | $23,000 |
| 2016 | $4,619 +5.7% | $23,000 |
| 2015 | $4,368 | $23,000 |
| 2014 | $4,368 | $23,000 |
| 2013 | -- | $23,000 |
| 2012 | -- | $23,000 |
| 2011 | -- | $23,000 |
| 2010 | -- | $23,000 |
| 2009 | -- | $23,000 |
| 2008 | -- | $23,000 |
| 2007 | -- | $23,000 |
| 2006 | -- | $23,000 |
| 2005 | -- | $23,000 +300% |
| 2004 | -- | $5,750 +43.8% |
| 2003 | -- | $4,000 |
| 2002 | -- | $4,000 |
| 2000 | -- | $4,000 |
Find assessor info on the county website
Monthly payment
Est. payment
Payment breakdown
Explore the cost of this home by adjusting the details. Changes won't be saved.Climate risks
Neighborhood: Crabtree Hollow
Nearby schools
Schools provided by the listing agent
- District: Bristol Township
Source: Bright MLS. This data may not be complete. We recommend contacting the local school district to confirm school assignments for this home.

Similar homes
- $514,9004 bd2 ba2.6k sqft103 Holly Dr, Levittown, PA 19055For Sale
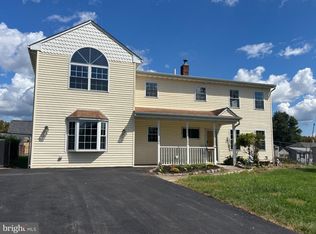
 MLS ID #PABU2129430, Zhan Su, Longlong Zhan Real Estate Investment. Bright MLS
 - $459,9004 bd2 ba2k sqft85 Kingwood Ln, Levittown, PA 19055For Sale
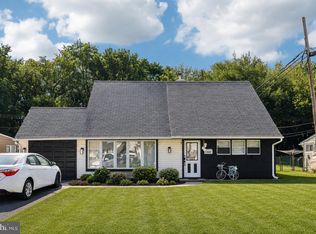 MLS ID #PABU2128212, Julie Mataj, Keller Williams Real Estate-Horsham. Bright MLS
 - $625,0004 bd2 ba2.5k sqft551 Stonybrook Dr #E, Levittown, PA 19055For Sale
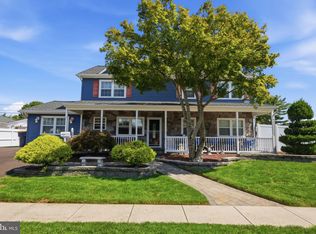 MLS ID #PABU2131104, Eileen Crescenzo, Keller Williams Real Estate - Newtown. Bright MLS
 - $449,9005 bd2 ba1.6k sqft57 Greenbrier Rd, Levittown, PA 19057For Sale
 MLS ID #PABU2129382, Scott Kaczor, Kaczor Real Estate, Inc.. Bright MLS
 - $623,9006 bd4 ba2.5k sqft57 Evergreen Ln, Levittown, PA 19054For SaleMLS ID #PABU2126428, Christopher Somers, KW Empower. Bright MLS
- $519,9995 bd4 ba2.1k sqft63 Marboro Ln, Willingboro, NJ 08046For SaleMLS ID #NJBL2121996, Mirileidy Parra, EXP Realty, LLC. Bright MLS
- $499,9903 bd3 ba2.2k sqft25 Abrams Dr, Florence, NJ 08518For SaleMLS ID #NJBL2120724, Cathy Hutchison, RE/MAX at Home. Bright MLS
- $499,9994 bd2 ba1.5k sqft7 Verona Ave, Hamilton, NJ 08619For Sale
 MLS ID #2704520R, ANTHONY GUGLIERI. All Jersey MLS
 - $579,0004 bd3 ba2.1k sqft1322 Bradford Ln, Bensalem, PA 19020For SaleMLS ID #PABU2131128, Paul Maret, Zindak Real Estate. Bright MLS
- $455,0005 bd2 ba1.9k sqft7404 Wyndam Rd, Pennsauken, NJ 08109For SaleMLS ID #NJCD2128510, Ramona Torres, Weichert Realtors-Haddonfield. Bright MLS
- $599,9005 bd3 ba1.5k sqft454 Dunksferry Rd, Bensalem, PA 19020For SaleMLS ID #PABU2126540, Heather Hibbs, Homestarr Realty. Bright MLS
- $550,0004 bd4 ba2.6k sqft12 Pine Ln, Willingboro, NJ 08046For SaleMLS ID #NJBL2114392, Jeremiah F Kobelka, Real Broker, LLC. Bright MLS
- $519,0003 bd2 ba1.7k sqft2210 Klockner Ave, Trenton, NJ 08619For SaleMLS ID #NJME2083670, Tony Lee, Home Journey Realty. Bright MLS
- $415,0004 bd2 ba1.6k sqft2309 Walnut Ave, Hainesport, NJ 08036For SaleMLS ID #NJBL2121242, Brandannette Hauer, Weichert Realtors-Medford. Bright MLS
- $579,9005 bd3 ba2.1k sqft12010 Ferndale St, Philadelphia, PA 19116For SaleMLS ID #PAPH2672004, Robbie Jiang, Canaan Realty Services INC. Bright MLS
- $550,0003 bd3 ba2.1k sqft9432 Krewstown Rd, Philadelphia, PA 19115For SaleMLS ID #PAPH2667084, Irene Wong, Premium Realty Castor Inc. Bright MLS
- $530,0004 bd3 ba2.1k sqft7414 Castor Ave, Philadelphia, PA 19152For SaleMLS ID #PAPH2626304, lynn lin, Legacy Landmark Realty LLC. Bright MLS
- $549,8453 bd2 ba1.9k sqft3805 Andrea Rd, Philadelphia, PA 19154For SaleMLS ID #PAPH2666744, James Perdigao, RE/MAX One Realty. Bright MLS
