Beautiful, expanded, recently updated and total move in condition 5 bedroom home in the Goldenridge section of Levittown, updated roof, windows, siding and inside and outside doors, large driveway with with parking space for 4 cars, front and back patios, nice size level backyard with beautiful vinyl privacy fencing and storage shed on a concrete slab, the first floor features upgraded flooring, mini splits so you can control the heating and air conditioning in each room, a beautiful updated kitchen with plenty of cabinet space, granite countertops, farmhouse sink, all stainless appliances, breakfast area with stools and a beamed ceiling with recessed lighting, nice addition that includes a nice size dining room with side entrance and the fifth bedroom, nice size living room with plenty of windows and backdoor leading to the rear yard, two more nice size bedrooms with plenty of closet space and there own mini splits, and a updated full bath that also has an "all in one" front end loading washer/dryer, (second floor features) two nice size bedrooms and a full hall bath, extra storage area in off upstairs hallway, upgraded electric panel, large electric hot water heater, great location near all major roads and shopping, this home is a must see!! Please contact Kaczor Real Estate for all the information, any questions and to set up a showing today!!
For sale
Price cut: $20K (9/11)
$449,900
57 Greenbrier Rd, Levittown, PA 19057
5beds
1,620sqft
Single Family Residence
Built in 1954
6,000 Square Feet Lot
$-- Zestimate®
$278/sqft
$-- HOA
What's special
Nice size level backyardFarmhouse sinkFifth bedroomBreakfast area with stoolsBeautiful vinyl privacy fencingPlenty of cabinet spaceUpgraded flooring
- 47 days
- 381
- 44
Zillow last checked:
Listing updated:
Listed by:
Scott Kaczor 215-946-6044,
Kaczor Real Estate, Inc. 2159466044
Source: Bright MLS,MLS#: PABU2129382
Facts & features
Interior
Bedrooms & bathrooms
- Bedrooms: 5
- Bathrooms: 2
- Full bathrooms: 2
- Main level bathrooms: 1
- Main level bedrooms: 3
Basement
- Area: 0
Heating
- Forced Air, Electric
Cooling
- Central Air, Electric
Appliances
- Included: Electric Water Heater
- Laundry: Lower Level
Features
- Dry Wall
- Flooring: Laminate, Carpet
- Windows: Insulated Windows
- Has basement: No
- Has fireplace: No
Interior area
- Total structure area: 1,620
- Total interior livable area: 1,620 sqft
- Finished area above ground: 1,620
- Finished area below ground: 0
Property
Parking
- Total spaces: 4
- Parking features: Driveway, On Street
- Uncovered spaces: 4
Accessibility
- Accessibility features: None
Features
- Levels: Two
- Stories: 2
- Exterior features: Sidewalks, Lighting
- Pool features: None
- Fencing: Full,Panel,Back Yard,Privacy,Vinyl
Lot
- Size: 6,000 Square Feet
- Dimensions: 60.00 x 100.00
- Features: Front Yard, SideYard(s), Rear Yard
Details
- Additional structures: Above Grade, Below Grade
- Parcel number: 05037432
- Zoning: R3
- Special conditions: Standard
Construction
Type & style
- Home type: SingleFamily
- Architectural style: Other
- Property subtype: Single Family Residence
Materials
- Frame
- Foundation: Slab
- Roof: Architectural Shingle
Condition
- Very Good
- New construction: No
- Year built: 1954
Utilities & green energy
- Sewer: Public Sewer
- Water: Public
Community & HOA
Community
- Subdivision: Goldenridge
HOA
- Has HOA: No
Location
- Region: Levittown
- Municipality: BRISTOL TWP
Financial & listing details
- Price per square foot: $278/sqft
- Tax assessed value: $16,660
- Annual tax amount: $4,861
- Date on market: 8/23/2026
- Listing agreement: Exclusive Right To Sell
- Inclusions: All Appliances As Shown
- Ownership: Fee Simple
Estimated market value
Not available
Estimated sales range
Not available
Not available
Price history
| Date | Event | Price |
|---|---|---|
| 9/11/2026 | Price change | $449,900-4.3%$278/sqft |
Source:  Bright MLS #PABU2129382 Report a problem Bright MLS #PABU2129382 Report a problem | ||
| 8/23/2026 | Listed for sale | $469,900$290/sqft |
Source: Bright MLS #PABU2129382 Report a problem | ||
Public tax history
Tax history is unavailable.
Monthly payment
Est. payment
Payment breakdown
Explore the cost of this home by adjusting the details. Changes won't be saved.Climate risks
Neighborhood: Goldenridge
Nearby schools
Schools provided by the listing agent
- District: Bristol Township
Source: Bright MLS. This data may not be complete. We recommend contacting the local school district to confirm school assignments for this home.
Similar homes
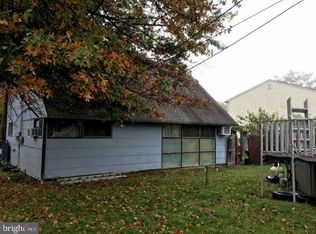
- $425,0004 bd2 ba1.7k sqft223 Indian Crk, Levittown, PA 19057For Sale
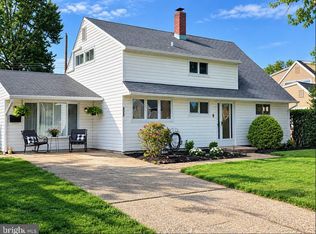 MLS ID #PABU2131142, Robert Hawley. Long & Foster Broker Feed
 - $520,0005 bd3 ba2.2k sqft12 Crescent Ln, Levittown, PA 19055For Sale

 MLS ID #PABU2127082, Francisco Michaud, Realty Mark Associates-CC. Bright MLS
 - $455,0005 bd2 ba1.9k sqft7404 Wyndam Rd, Pennsauken, NJ 08109For Sale
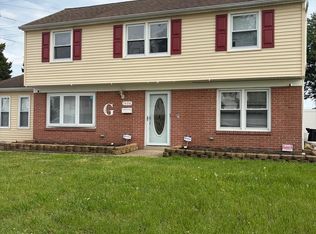 MLS ID #NJCD2128510, Ramona Torres, Weichert Realtors-Haddonfield. Bright MLS
 - $449,5004 bd3 ba1.1k sqft2328 Loney St, Philadelphia, PA 19152For Sale
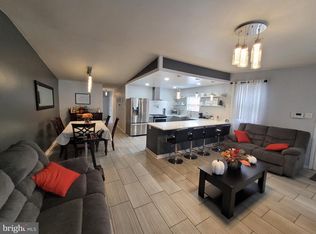 MLS ID #PAPH2677274, Nydia M. Alfonseca, Keller Williams Real Estate-Doylestown. Bright MLS
 - $435,0003 bd2 ba1.5k sqft218 Hendrickson Ave, Edgewater Park, NJ 08010For SaleMLS ID #NJBL2113696, Michelle Trani, Real Broker, LLC. Bright MLS
- $429,0004 bd1 ba1.2k sqft117 Route 31 S, Pennington, NJ 08534For SaleMLS ID #NJME2083644, Jeanette Larkin, Keller Williams Premier. Bright MLS
- $450,0003 bd2 ba1.5k sqft50 Hillhurst Ave, Hamilton, NJ 08619For SaleMLS ID #NJME2083672, Tony Lee, Home Journey Realty. Bright MLS
- $469,9004 bd2 ba1.7k sqft48 Princeton Dr, Delran, NJ 08075For SaleMLS ID #NJBL2110578, Murat Sengul, Twins Associates, LLC. Bright MLS
- $424,0005 bd2 ba1.2k sqft217 Elm Ave, Riverton, NJ 08077For SaleMLS ID #NJBL2118844, James Shea, EXP Realty, LLC. Bright MLS
- $350,0004 bd3 ba1.7k sqft538 Fordham Ave, Burlington, NJ 08016For SaleMLS ID #NJBL2120108, Ronald Palentchar, RE/MAX World Class Realty. Bright MLS
- $499,9994 bd2 ba1.5k sqft7 Verona Ave, Hamilton, NJ 08619For Sale
 MLS ID #2704520R, ANTHONY GUGLIERI. All Jersey MLS
 - $485,0004 bd2 ba1.7k sqft11 Manor Ter, Mount Holly, NJ 08060For SaleMLS ID #NJBL2118280, Eric Carty, BHHS Fox & Roach-Cherry Hill. Bright MLS
- $439,9973 bd2 ba1.3k sqft2866 Joyce Rd, Abington, PA 19001For SaleMLS ID #PAMC2190506, Bill Lowe, Innovate Real Estate. Bright MLS
- $479,0004 bd2 ba1.5k sqft21 Princess Ave, Marlton, NJ 08053For SaleMLS ID #NJBL2120204, Simon Lu, HomeSmart First Advantage Realty. Bright MLS
- $414,9003 bd3 ba1.6k sqft127 Toledo Ln, Willingboro, NJ 08046For SaleMLS ID #NJBL2117596, Carleton Badger, EXP Realty, LLC. Bright MLS
- $429,9004 bd3 ba1.3k sqft7320 Hasbrook Ave, Philadelphia, PA 19111For SaleMLS ID #PAPH2669792, Angela Vinas, MIS Realty. Bright MLS
- $460,0003 bd2 ba1.3k sqft100 Winding Way, Hamilton, NJ 08620For SaleMLS ID #NJME2075914, Mandy Yao, Coldwell Banker Residential Brokerage-Princeton Jct. Bright MLS
- $399,0003 bd2 ba1.5k sqft14 Miles Ave, Bordentown, NJ 08505For SaleMLS ID #NJBL2118700, Bridget Harvey, CB Schiavone & Associates. Bright MLS
- $399,0004 bd3 ba2k sqft40 Princeton Ln, Willingboro, NJ 08046For SaleMLS ID #NJBL2118622, Belinda Jackson, BHHS Fox & Roach-Medford. Bright MLS
- $475,0004 bd2 ba1.3k sqft15 Sussex Rd, Marlton, NJ 08053For SaleMLS ID #NJBL2120044, Azieza Kazlak, HOF Realty. Bright MLS
