Welcome to this well-maintained two-bedroom end-of-row home offering comfort, space, and convenience. Enter through the inviting front sunroom, a bright and versatile space perfect for relaxing with your morning coffee, reading, or creating a cozy sitting area. From there, you'll step into the spacious living room, which flows seamlessly into the formal dining room—ideal for everyday living and entertaining. The kitchen offers ample cabinet and counter space and is conveniently located next to the laundry room and a first-floor half bath. The half-finished basement provides additional living or recreation space and features a walkout to the large, fully fenced backyard. Whether you're hosting gatherings, gardening, or giving pets room to play, the outdoor space offers endless possibilities. A private driveway provides the convenience of off-street parking. Conveniently located just minutes from I-95 and tucked behind the Torresdale Swim Club, this home combines neighborhood charm with easy access to shopping, dining, parks, and major commuting routes. Don't miss your opportunity to make this wonderful property your next home!
Pending
Price cut: $10K (8/19)
$309,999
467 Mill Rd, Bensalem, PA 19020
2beds
1,266sqft
Townhouse
Built in 1930
4,792 Square Feet Lot
$-- Zestimate®
$245/sqft
$-- HOA
What's special
Large fully fenced backyardInviting front sunroomFirst-floor half bathBright and versatile spaceLaundry roomFormal dining room
- 52 days
- 713
- 49
Zillow last checked:
Listing updated:
Listed by:
Jackie Lawler 267-241-6556,
Better Homes and Gardens Real Estate - Maturo PA 2156394800
Source: Bright MLS,MLS#: PABU2128032
Facts & features
Interior
Bedrooms & bathrooms
- Bedrooms: 2
- Bathrooms: 2
- Full bathrooms: 1
- 1/2 bathrooms: 1
- Main level bathrooms: 1
Rooms
- Room types: Living Room, Dining Room, Kitchen, Sun/Florida Room, Laundry, Half Bath
Dining room
- Level: Main
Half bath
- Level: Main
Kitchen
- Level: Main
Laundry
- Level: Main
Living room
- Level: Main
Other
- Level: Main
Heating
- Forced Air, Oil
Cooling
- Ceiling Fan(s), Window Unit(s)
Appliances
- Included: Electric Water Heater
- Laundry: Laundry Room
Features
- Basement: Partial,Full,Exterior Entry,Partially Finished
- Has fireplace: No
Interior area
- Total structure area: 1,266
- Total interior livable area: 1,266 sqft
- Finished area above ground: 1,266
- Finished area below ground: 0
Property
Parking
- Total spaces: 3
- Parking features: Driveway
- Uncovered spaces: 3
Accessibility
- Accessibility features: 2+ Access Exits, Accessible Doors
Features
- Levels: Two
- Stories: 2
- Pool features: None
- Fencing: Chain Link
Lot
- Size: 4,792 Square Feet
Details
- Additional structures: Above Grade, Below Grade
- Parcel number: 02023028
- Zoning: M1
- Special conditions: Standard
Construction
Type & style
- Home type: Townhouse
- Architectural style: Traditional
- Property subtype: Townhouse
Materials
- Block, Brick Front
- Foundation: Block
Condition
- Excellent
- New construction: No
- Year built: 1930
Utilities & green energy
- Sewer: Public Sewer
- Water: Public
Community & HOA
Community
- Subdivision: Andalusia
HOA
- Has HOA: No
Location
- Region: Bensalem
- Municipality: BENSALEM TWP
Financial & listing details
- Price per square foot: $245/sqft
- Tax assessed value: $9,000
- Annual tax amount: $2,105
- Date on market: 8/3/2026
- Listing agreement: Exclusive Agency
- Listing terms: Cash,Conventional,FHA,VA Loan
- Ownership: Fee Simple
Estimated market value
Not available
Estimated sales range
Not available
$2,117/mo
Price history
| Date | Event | Price |
|---|---|---|
| 9/22/2026 | Pending sale | $309,999$245/sqft |
Source:  Bright MLS #PABU2128032 Report a problem Bright MLS #PABU2128032 Report a problem | ||
| 8/19/2026 | Price change | $309,999-3.1%$245/sqft |
Source: Bright MLS #PABU2128032 Report a problem | ||
| 8/3/2026 | Listed for sale | $320,000+52.4%$253/sqft |
Source: Bright MLS #PABU2128032 Report a problem | ||
| 2/10/2021 | Sold | $210,000+5.1%$166/sqft |
Source: Public Record Report a problem | ||
| 1/4/2021 | Pending sale | $199,900+36.9%$158/sqft |
Source: Bright MLS #PABU517922 Report a problem | ||
| 1/2/2018 | Sold | $146,000-2.7%$115/sqft |
Source: Public Record Report a problem | ||
| 12/1/2017 | Pending sale | $149,999$118/sqft |
Source: Philadelphia - NE #1000247121 Report a problem | ||
| 10/5/2017 | Price change | $149,999-5%$118/sqft |
Source: Philadelphia - NE #7036938 Report a problem | ||
| 9/13/2017 | Listed for sale | $157,900$125/sqft |
Source: Philadelphia - NE #7036938 Report a problem | ||
| 9/9/2017 | Pending sale | $157,900$125/sqft |
Source: Philadelphia - NE #7036938 Report a problem | ||
| 8/15/2017 | Listed for sale | $157,900+117.8%$125/sqft |
Source: Keller Williams Real Estate Tri-County #7036938 Report a problem | ||
| 6/27/2017 | Sold | $72,500+0.7%$57/sqft |
Source: Public Record Report a problem | ||
| 3/25/2017 | Listing removed | $72,000+6101.6%$57/sqft |
Source: Auction.com Report a problem | ||
| 10/9/2016 | Listed for sale | -- |
Source: Auction.com Report a problem | ||
| 9/2/2016 | Sold | $1,161-98.6%$1/sqft |
Source: Public Record Report a problem | ||
| 10/17/2015 | Listing removed | $84,900$67/sqft |
Source: Keller Williams - Bucks County South #6571878 Report a problem | ||
| 7/19/2015 | Price change | $84,900-10.5%$67/sqft |
Source: Keller Williams - Bucks County South #6571878 Report a problem | ||
| 5/29/2015 | Price change | $94,900-4.1%$75/sqft |
Source: Keller Williams - Bucks County South #6571878 Report a problem | ||
| 5/12/2015 | Listed for sale | $99,000-26.7%$78/sqft |
Source: Keller Williams Real Estate-Langhorne #6571878 Report a problem | ||
| 8/6/2012 | Sold | $135,000+170%$107/sqft |
Source: Public Record Report a problem | ||
| 5/23/2011 | Sold | $50,000$39/sqft |
Source: Public Record Report a problem | ||
Public tax history
| Year | Property taxes | Tax assessment |
|---|---|---|
| 2025 | $2,048 | $9,000 |
| 2024 | $2,048 +7.3% | $9,000 |
| 2023 | $1,909 +0.6% | $9,000 |
| 2022 | $1,898 | $9,000 |
| 2021 | $1,898 +1% | $9,000 |
| 2020 | $1,879 +4.7% | $9,000 |
| 2018 | $1,795 +0.6% | $9,000 |
| 2017 | $1,783 | $9,000 |
| 2016 | $1,783 | $9,000 |
| 2015 | -- | $9,000 |
| 2014 | -- | $9,000 |
| 2013 | -- | $9,000 |
| 2012 | -- | $9,000 |
| 2011 | -- | $9,000 |
| 2010 | -- | $9,000 |
| 2009 | -- | $9,000 |
| 2008 | -- | $9,000 |
| 2007 | -- | $9,000 |
| 2006 | -- | $9,000 |
| 2005 | -- | $9,000 +300% |
| 2004 | -- | $2,250 |
| 2003 | -- | $2,250 |
| 2002 | -- | $2,250 |
| 2000 | -- | $2,250 |
Find assessor info on the county website
Monthly payment
Est. payment
Payment breakdown
Explore the cost of this home by adjusting the details. Changes won't be saved.Climate risks
Neighborhood: Andalusia
Nearby schools
Schools provided by the listing agent
- District: Bensalem Township
Source: Bright MLS. This data may not be complete. We recommend contacting the local school district to confirm school assignments for this home.
Similar homes
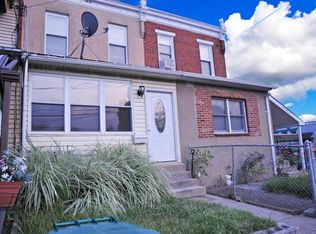
- $340,0003 bd2 ba1.7k sqft3648 Essex Ln, Philadelphia, PA 19114For Sale

 MLS ID #PAPH2667174, Tony Clemente, Keller Williams Real Estate-Blue Bell. Bright MLS
 - $324,9003 bd2 ba1.4k sqft10916 Modena Pl, Philadelphia, PA 19154For Sale
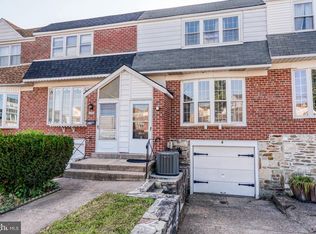 MLS ID #PAPH2652152, Alexander Shulzhenko, Compass RE. Bright MLS
 - $315,0002 bd2 ba908 sqft4826 Pearson Ave, Philadelphia, PA 19114For Sale
 MLS ID #PAPH2664218, John Cravero, Re/Max One Realty. Bright MLS
 - $315,0003 bd2 ba1.4k sqft1727 Benson St, Philadelphia, PA 19152For Sale
 MLS ID #PAPH2666058, Nicolas Romolini, BHHS Fox & Roach-Media. Bright MLS
 - $279,9994 bd2 ba1.4k sqft2813 Tulip St, Philadelphia, PA 19134For SaleMLS ID #PAPH2670436, Vu Phan, RE/MAX Access. Bright MLS
- $327,5004 bd1 ba1.7k sqft123 Dory Ct, Beverly, NJ 08010For SaleMLS ID #NJBL2116772, Marc Gomez, Moverite Real Estate, LLC. Bright MLS
- $329,5003 bd2 ba1.2k sqft1839 Benson St, Philadelphia, PA 19152For SaleMLS ID #PAPH2621036, Stacy Allen, Keller Williams Real Estate-Langhorne. Bright MLS
- $279,0003 bd1 ba1.2k sqft6019 Ross St, Philadelphia, PA 19144For SaleMLS ID #PAPH2662388, Isis Toledo Rosas, Keller Williams Realty - Moorestown. Bright MLS
- $290,0003 bd2 ba1.5k sqft5734 Harbison Ave, Philadelphia, PA 19135For SaleMLS ID #PAPH2668910, Ryan Lockstein, Rosedale Real Estate LLC. Bright MLS
- $349,9003 bd2 ba1.5k sqft7831 Brier St, Philadelphia, PA 19152For SaleMLS ID #PAPH2663028, Max Shein, LPT Realty, LLC. Bright MLS
- $279,9992 bd2 ba1.1k sqft43 2nd Ave, Roebling, NJ 08554For SaleMLS ID #NJBL2119480, Devin Dinofa, Keller Williams Realty - Moorestown. Bright MLS
- $289,9003 bd1 ba1k sqft7515 Boulevard Ave, Pennsauken, NJ 08110For SaleMLS ID #NJCD2123646, Michael Carr, Keller Williams Realty - Marlton. Bright MLS
- $289,9003 bd2 ba1.2k sqft5214 Sylvester St, Philadelphia, PA 19124For SaleMLS ID #PAPH2653226, Darwin Laureano, OCF Realty LLC - Philadelphia. Bright MLS
- $375,0003 bd2 ba1k sqft7 Chalfont St, Cinnaminson, NJ 08077For SaleMLS ID #NJBL2119928, Cristin Holloway, EXP Realty, LLC. Bright MLS
- $224,9002 bd2 ba972 sqft5440 Montague St, Philadelphia, PA 19124For SaleMLS ID #PAPH2666800, Capri Dessecker, RE/MAX One Realty - TCDT. Bright MLS
- $375,0004 bd2 ba1.2k sqft1609 E Hunting Park Ave, Philadelphia, PA 19124For SaleMLS ID #PAPH2662142, Vaughn Derassouyan, Keller Williams Real Estate-Langhorne. Bright MLS
- $329,9002 bd1 ba952 sqft1914 Manton St, Philadelphia, PA 19146For SaleMLS ID #PAPH2660720, Daniel Evenchen, KW Empower. Bright MLS
- $264,9003 bd2 ba994 sqft2512 S Philip St, Philadelphia, PA 19148For SaleMLS ID #PAPH2669392, John Kelly, OMNI Real Estate Professionals. Bright MLS
- $289,0003 bd1 ba1.2k sqft715 Emily St, Philadelphia, PA 19148For SaleMLS ID #PAPH2645150, Dave Lombardo, Century 21 Advantage Gold-South Philadelphia. Bright MLS
- $285,0002 bd2 ba900 sqft2045 S Hutchinson St, Philadelphia, PA 19148For SaleMLS ID #PAPH2648090, Rob Lavecchia, Real of Pennsylvania. Bright MLS
