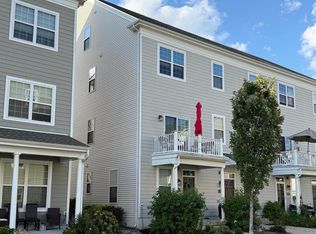
Welcome to 136-B Fleet court in Waterside, Bensalem's premier riverfront community. Just six years young and freshly painted throughout, this beautifully maintained 2-bedroom, 2.5-bath townhome combines modern comfort, convenience, and low-maintenance living, complete with a private elevator providing easy access to the main living area. The open-concept floor plan is perfect for everyday living and entertaining, featuring spacious living and dining areas and an upgraded kitchen with granite countertops, stainless steel appliances, and a large peninsula for food preparation and extra seating. Luxury vinyl flooring enhances the main living area, while plush carpeting adds comfort to the bedrooms and loft. The main level includes a laundry room, powder room, and a spacious primary suite with two walk-in closets and a private ensuite bath. Upstairs, the versatile loft offers the perfect space for a second living area, home office, or guest retreat, as well as a second bedroom and a full bath. Sliding glass doors lead to a private third-floor balcony, ideal for enjoying your morning coffee or relaxing at the end of the day. Additional highlights include a rear-entry one-car garage with an EV charger. Enjoy all that Waterside has to offer, including scenic walking trails, parks, riverfront access, and the popular Waterside Café, all conveniently located near shopping, dining, I-95, regional rail service, and Philadelphia.
Pending
$415,000
136B Fleet Ct, Bensalem, PA 19020
2beds
2,153sqft
:
Get pre-qualified$2,928/mo
Townhouse
Built in 2020
-- sqft lot
$407,600 Zestimate®
$193/sqft
$265/mo HOA
What's special
Open-concept floor planStainless steel appliances
- 41 days |
- 270 |
- 14 |
Likely to sell faster than
Zillow last checked:
Listing updated:
Listed by:
Marge Boccuti 610-551-4996,
Coldwell Banker Hearthside 2673505555,
Co-Listing Agent: Kelly R Van Osten 215-208-9059,
Coldwell Banker Hearthside
Source: Bright MLS,MLS#: PABU2124840
Facts & features
Interior
Bedrooms & bathrooms
- Bedrooms: 2
- Bathrooms: 3
- Full bathrooms: 2
- 1/2 bathrooms: 1
- Main level bathrooms: 2
- Main level bedrooms: 1
Heating
- Forced Air, Natural Gas
Cooling
- Central Air, Electric
Appliances
- Included: Microwave, Disposal, Dishwasher, Dryer, Self Cleaning Oven, Refrigerator, Washer, Gas Water Heater
- Laundry: Main Level
Features
- Combination Dining/Living, Elevator, Recessed Lighting, Walk-In Closet(s)
- Has basement: No
- Has fireplace: No
Interior area
- Total structure area: 2,153
- Total interior livable area: 2,153 sqft
- Finished area above ground: 2,153
Property
Parking
- Total spaces: 1
- Parking features: Inside Entrance, Built In, Garage Faces Rear, Garage Door Opener, Attached
- Attached garage spaces: 1
Accessibility
- Accessibility features: Accessible Elevator Installed
Features
- Levels: Three
- Stories: 3
- Pool features: None
Details
- Additional structures: Above Grade
- Parcel number: 02065022015I512
- Zoning: RESIDENTIAL
- Special conditions: Standard
Construction
Type & style
- Home type: Townhouse
- Architectural style: Traditional
- Property subtype: Townhouse
Materials
- Vinyl Siding
- Foundation: Permanent
- Roof: Shingle
Condition
- New construction: No
- Year built: 2020
Details
- Builder model: Delaware Interior
- Builder name: Lennar Homes
Utilities & green energy
- Sewer: Public Sewer
- Water: Public
- Utilities for property: Cable Available, Phone Available
Community & HOA
Community
- Security: Fire Sprinkler System
- Subdivision: Waterside
HOA
- Has HOA: Yes
- Amenities included: Jogging Path, Tot Lots/Playground, Picnic Area
- Services included: Common Area Maintenance, Maintenance Grounds, Management, Snow Removal, Trash
- HOA fee: $265 monthly
- HOA name: WATERSIDE COMMUNITY ASSOCIATION
Location
- Region: Bensalem
- Municipality: BENSALEM TWP
Financial & listing details
- Price per square foot: $193/sqft
- Annual tax amount: $7,625
- Date on market: 6/25/2026
- Listing agreement: Exclusive Right To Sell
- Inclusions: All Kitchen Appliances, Including Refrigerator; Washer & Dryer, All In As-is Condition At No Monetary Value.
- Ownership: Fee Simple
Estimated market value
$407,600
$387,000 - $428,000
$2,967/mo
Price history
| Date | Event | Price |
|---|---|---|
| 7/16/2026 | Pending sale | $415,000$193/sqft |
Source:  Bright MLS #PABU2124840 Report a problem Bright MLS #PABU2124840 Report a problem | ||
| 6/25/2026 | Listed for sale | $415,000$193/sqft |
Source: Bright MLS #PABU2124840 Report a problem | ||
Public tax history
Tax history is unavailable.
Monthly payment
Est. payment
Payment breakdown
Explore the cost of this home by adjusting the details. Changes won't be saved.Climate risks
Neighborhood: 19020
Nearby schools
GreatSchools rating
- 6/10Cornwells Elementary SchoolGrades: K-6Distance: 1.1 mi
- 6/10Robert K Shafer Middle SchoolGrades: 7-8Distance: 2.2 mi
- 5/10Bensalem Twp High SchoolGrades: 9-12Distance: 3.1 mi
Schools provided by the listing agent
- High: Bensalem Township
- District: Bensalem Township
Source: Bright MLS. This data may not be complete. We recommend contacting the local school district to confirm school assignments for this home.
- $389,2002 bd0 ba1.4k sqft134A Fleet Ct, Bensalem, PA 19020Off Market
- $434,1002 bd2 ba2.1k sqft132B Fleet Ct, Bensalem, PA 19020Off Market
- $393,1002 bd2 ba1.4k sqft132A Fleet Ct, Bensalem, PA 19020Off Market
- $379,4002 bd2 ba1.4k sqft138A Fleet Ct, Bensalem, PA 19020Off Market
- $391,300-- bd-- ba1.4k sqft140A Fleet Ct, Bensalem, PA 19020Off Market
- $400,0002 bd3 ba1.4k sqft138 Fleet Ct #A, Bensalem, PA 19020Sold
- $481,1002 bd3 ba1.7k sqft139 Fleet Ct, Bensalem, PA 19020Off Market
- $440,0002 bd3 ba2.1k sqft142 Fleet Ct, Bensalem, PA 19020For Sale
A local agent can set up tours, give advice and negotiate with sellers.
A local lender can help you make sure your offer is ready when you are.
Similar homes
- $424,9002 bd3 ba2k sqft116 Konefal St, Bensalem, PA 19020For Sale
 MLS ID #PABU2119414, Inna Pakhalyuk, Market Force Realty. Bright MLS
 - $429,0002 bd3 ba2.1k sqft104 B King St, Andalusia, PA 19020For Sale
 MLS ID #PABU2122992, Bayram Kose, RE/MAX Preferred - Cherry Hill. Bright MLS
 - $395,0002 bd3 ba1.4k sqft116 Annapolis St #A, Bensalem, PA 19020For Sale
 MLS ID #PABU2125428, John Kuester, Fusion PHL Realty, LLC. Bright MLS
 - $399,9003 bd3 ba1.6k sqft2231 Maltese Ct, Bensalem, PA 19020For Sale
 MLS ID #PABU2127656, Anthony DiCicco, Keller Williams Real Estate - Newtown. Bright MLS
 - $375,0002 bd2 ba1.2k sqft151 E Prince George St, Bensalem, PA 19020For SaleMLS ID #PABU2122462, Kim Rock, Keller Williams Real Estate-Langhorne. Bright MLS
- $529,0004 bd4 ba2.4k sqft134 Easton St, Bensalem, PA 19020For SaleMLS ID #PABU2124130, Becky Bostic, Real of Pennsylvania. Bright MLS
- $550,0003 bd5 ba2.1k sqft112 Federal St, Bensalem, PA 19020For SaleMLS ID #PABU2124156, Becky Bostic, Real of Pennsylvania. Bright MLS
- $534,9003 bd4 ba2k sqft127 Prince George St, Bensalem, PA 19020For SaleMLS ID #PABU2121562, Trish Gesswein, Houwzer, LLC. Bright MLS
- $519,0004 bd4 ba2.5k sqft109 Federal St, Bensalem, PA 19020For SaleMLS ID #PABU2117416, Stacey H Baumholtz, Walter M Wood Jr Inc. Bright MLS
- $330,0003 bd4 ba1.8k sqft75 Riverwalk Blvd, Burlington Township, NJ 08016For SaleMLS ID #NJBL2117808, Janine McConnell, Compass New Jersey, LLC - Moorestown. Bright MLS
- $339,5003 bd3 ba2k sqft3 Fox Ct, Delanco, NJ 08075For SaleMLS ID #NJBL2116984, Pat Ciervo, Keller Williams - Main Street. Bright MLS
- $590,0003 bd4 ba2k sqft103 Waterside Mews, Bensalem, PA 19020For SaleMLS ID #PABU2116778, Andy Wang, HK99 Realty LLC. Bright MLS
- $344,9002 bd3 ba2.5k sqft32 Charles Cir, Delanco, NJ 08075For SaleMLS ID #NJBL2112102, joseph kisner, Nationwide Homes Realty. Bright MLS
- $424,9993 bd3 ba1.9k sqft309 Kramer Ct, Florence, NJ 08518For SaleMLS ID #NJBL2115406, Steve Charles, Keller Williams Premier. Bright MLS
- $372,0003 bd3 ba1.6k sqft4105 Buxmont Rd, Marlton, NJ 08053For SaleMLS ID #NJBL2117868, Kat Quarterman, Quarterman Realty Group Inc.. Bright MLS
- $429,5003 bd3 ba1.4k sqft37 Elliot Ln, Mount Holly, NJ 08060For SaleMLS ID #NJBL2115960, Sharif Hatab, EXP Realty, LLC. Bright MLS
- $369,5003 bd3 ba1.6k sqft7 F Parsons Blvd, Edgewater Park, NJ 08010For SaleMLS ID #NJBL2111344, Paul Chick, Tesla Realty Group LLC. Bright MLS
- $439,9903 bd4 ba2.3k sqft2104 Kensington Walk, Philadelphia, PA 19125For SaleMLS ID #PAPH2653740, Christopher Somers, KW Empower. Bright MLS
- $389,9993 bd3 ba1.6k sqft9 F Floyd Ave, Edgewater Park, NJ 08010For SaleMLS ID #NJBL2113964, Mike Stampone, HomeSmart First Advantage Realty. Bright MLS
- $359,9993 bd3 ba1.6k sqft24 L Wendowski St, Beverly, NJ 08010For SaleMLS ID #NJBL2111946, Fred Tessier, EXP Realty, LLC. Bright MLS
