Beautiful and spacious Delaware Loft model offering over 2,000 sq. ft. of living space in the desirable Waterside community. This rare townhouse includes a PRIVATE ELEVATOR, two large bedrooms with en-suite baths, and an expansive loft level. The loft can easily serve as a third bedroom/master suite with its own powder room, walk-in closet, and access to a private deck. Additional highlights include a gourmet kitchen with granite countertops, laminate flooring, open-concept living and dining areas, separate laundry room with washer and dryer, and WATER VIEWS from living room and second bedroom. Townhouse has its own private garage. The Waterside community also features its own breakfast and dinner café, known for amazing coffee and delicious food, adding to the convenience and charm of the neighborhood. INVESTMENT OPPORTUNITY: The property is currently tenant-occupied through September 2026, with reliable tenants paying $2,900/month —making this a turnkey, low-maintenance investment. Tenants are moving out by September 1st, 2026. Whether you’re looking to expand your portfolio or find a unique home with modern conveniences and scenic surroundings, this property checks all the boxes.
For sale
Price cut: $10.9K (7/15)
$429,000
116 Konefal St, Bensalem, PA 19020
2beds
2,051sqft
:
Get pre-qualified$3,030/mo
Townhouse
Built in 2015
960 Square Feet Lot
$422,500 Zestimate®
$209/sqft
$250/mo HOA
What's special
Expansive loft levelPrivate elevatorLaminate flooringWalk-in closet
- 94 days |
- 535 |
- 22 |
Zillow last checked:
Listing updated:
Listed by:
Inna Pakhalyuk 267-934-9912,
Market Force Realty (866) 993-8585,
Co-Listing Agent: Alexandra Tsishchanka 215-939-7690,
Market Force Realty
Source: Bright MLS,MLS#: PABU2119414
Facts & features
Interior
Bedrooms & bathrooms
- Bedrooms: 2
- Bathrooms: 3
- Full bathrooms: 2
- 1/2 bathrooms: 1
- Main level bathrooms: 3
- Main level bedrooms: 2
Basement
- Area: 0
Heating
- Forced Air, Programmable Thermostat, Natural Gas
Cooling
- Central Air, Electric
Appliances
- Included: Microwave, Dishwasher, Disposal, Intercom, Range Hood, Refrigerator, Stainless Steel Appliance(s), Cooktop, Water Heater, Electric Water Heater
- Laundry: Main Level
Features
- Bathroom - Tub Shower, Ceiling Fan(s), Combination Dining/Living, Elevator, Open Floorplan, Kitchen Island, Pantry, Primary Bath(s), Recessed Lighting, Upgraded Countertops, Walk-In Closet(s), Dry Wall
- Flooring: Carpet, Ceramic Tile, Hardwood, Wood
- Doors: Sliding Glass
- Has basement: No
- Has fireplace: No
Interior area
- Total structure area: 2,051
- Total interior livable area: 2,051 sqft
- Finished area above ground: 2,051
- Finished area below ground: 0
Property
Parking
- Total spaces: 1
- Parking features: Garage Faces Rear, Garage Door Opener, Inside Entrance, Attached, On Street
- Attached garage spaces: 1
- Has uncovered spaces: Yes
Accessibility
- Accessibility features: None
Features
- Levels: Two
- Stories: 2
- Exterior features: Sidewalks
- Pool features: None
- Has view: Yes
- View description: Water
- Has water view: Yes
- Water view: Water
- Waterfront features: River
- Body of water: Delaware River
Lot
- Size: 960 Square Feet
Details
- Additional structures: Above Grade, Below Grade
- Parcel number: 02064139F52200B
- Zoning: M2
- Special conditions: Standard
- Other equipment: Intercom
Construction
Type & style
- Home type: Townhouse
- Architectural style: Straight Thru
- Property subtype: Townhouse
Materials
- Frame
- Foundation: Slab
- Roof: Asphalt
Condition
- Good
- New construction: No
- Year built: 2015
Details
- Builder model: Delaware Loft
- Builder name: Lennar
Utilities & green energy
- Electric: 200+ Amp Service
- Sewer: Public Sewer
- Water: Public Hook-up Available
- Utilities for property: Cable Available, Electricity Available, Natural Gas Available, Sewer Available, Water Available
Community & HOA
Community
- Security: Fire Sprinkler System
- Subdivision: Waterside
HOA
- Has HOA: Yes
- Amenities included: Common Grounds, Jogging Path, Tot Lots/Playground
- Services included: Common Area Maintenance, Maintenance Grounds, Management, Road Maintenance, Trash, Snow Removal
- HOA fee: $250 monthly
- HOA name: MID ATLANTIC ASSOCIA
Location
- Region: Bensalem
- Municipality: BENSALEM TWP
Financial & listing details
- Price per square foot: $209/sqft
- Tax assessed value: $34,730
- Annual tax amount: $7,902
- Date on market: 4/24/2026
- Listing agreement: Exclusive Agency
- Listing terms: Cash,Conventional,Negotiable
- Inclusions: Washer, dryer, Fefrigirator
- Ownership: Fee Simple
- Total actual rent: 34800
Estimated market value
$422,500
$401,000 - $444,000
$2,688/mo
Price history
| Date | Event | Price |
|---|---|---|
| 7/15/2026 | Price change | $429,000-2.5%$209/sqft |
Source:  Bright MLS #PABU2119414 Report a problem Bright MLS #PABU2119414 Report a problem | ||
| 7/6/2026 | Price change | $439,900-2.2%$214/sqft |
Source: Bright MLS #PABU2119414 Report a problem | ||
| 4/24/2026 | Price change | $449,900+32.4%$219/sqft |
Source: Bright MLS #PABU2119414 Report a problem | ||
| 12/29/2020 | Pending sale | $339,900-4.8%$166/sqft |
Source: Bright MLS #PABU497014 Report a problem | ||
| 8/5/2020 | Listing removed | $356,900$174/sqft |
Source: Coldwell Banker Hearthside #PABU497014 Report a problem | ||
| 7/31/2020 | Price change | $356,900-0.8%$174/sqft |
Source: Coldwell Banker Hearthside #PABU497014 Report a problem | ||
| 5/26/2020 | Listed for sale | $359,900$175/sqft |
Source: Coldwell Banker Hearthside #PABU497014 Report a problem | ||
Public tax history
Tax history is unavailable.
Monthly payment
Est. payment
Payment breakdown
Explore the cost of this home by adjusting the details. Changes won't be saved.Climate risks
Neighborhood: 19020
Nearby schools
GreatSchools rating
- 6/10Cornwells Elementary SchoolGrades: K-6Distance: 1.1 mi
- 6/10Robert K Shafer Middle SchoolGrades: 7-8Distance: 2.3 mi
- 5/10Bensalem Twp High SchoolGrades: 9-12Distance: 3.1 mi
Schools provided by the listing agent
- District: Bensalem Township
Source: Bright MLS. This data may not be complete. We recommend contacting the local school district to confirm school assignments for this home.
- $2,9002 bd3 ba2k sqft116 Konefal St #B, Bensalem, PA 19020For Rent

- $450,0002 bd3 ba2.1k sqft114B Konefal St, Bensalem, PA 19020Sold
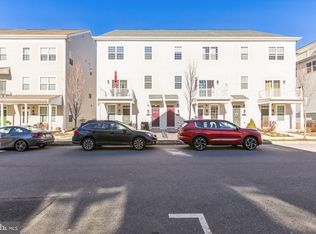
- $526,9003 bd3 ba2k sqft129 Federal St, Bensalem, PA 19020Off Market
- $570,6003 bd4 ba2.5k sqft127 Federal St, Bensalem, PA 19020Off Market
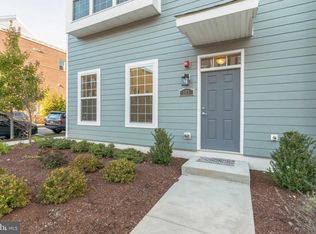
- $451,7002 bd3 ba2k sqft106B Konafal St, Bensalem, PA 19020Off Market
- $525,3002 bd3 ba2.1k sqft131 Federal St, Bensalem, PA 19020Off Market
- $424,9002 bd2 ba-- sqft104A Konafal St, Bensalem, PA 19020Off Market
- $368,7002 bd2 ba1.4k sqft100A King St, Bensalem, PA 19020Off Market
A local agent can set up tours, give advice and negotiate with sellers.
A local lender can help you make sure your offer is ready when you are.
Similar homes
- $519,0004 bd4 ba2.5k sqft109 Federal St, Bensalem, PA 19020For Sale
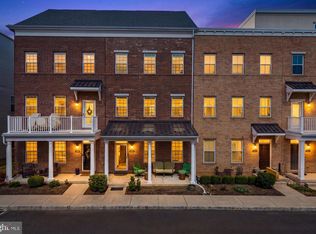
 MLS ID #PABU2117416, Stacey H Baumholtz, Walter M Wood Jr Inc. Bright MLS
 - $375,0002 bd2 ba1.2k sqft151 E Prince George St, Bensalem, PA 19020For Sale
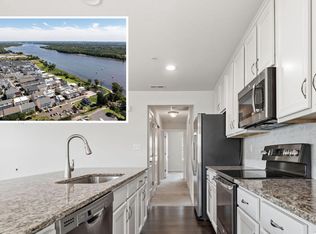 MLS ID #PABU2122462, Kim Rock, Keller Williams Real Estate-Langhorne. Bright MLS
 - $534,9003 bd4 ba2k sqft127 Prince George St, Bensalem, PA 19020For Sale
 MLS ID #PABU2121562, Trish Gesswein, Houwzer, LLC. Bright MLS
 - $345,0003 bd3 ba2k sqft3 Fox Ct, Delanco, NJ 08075For Sale
 MLS ID #NJBL2116984, Pat Ciervo, Keller Williams - Main Street. Bright MLS
 - $575,0003 bd4 ba1.8k sqft98 King St, Bensalem, PA 19020For SaleMLS ID #PABU2126332, Kathryn Puzycki, Redfin Corporation. Bright MLS
- $339,0003 bd3 ba1.8k sqft60 River Ln, Delanco, NJ 08075For SaleMLS ID #NJBL2115294, Jack Yao, Realmart Realty, LLC. Bright MLS
- $430,0004 bd4 ba2.3k sqftCinnaminson Harbor, Riverton, NJ 08077For SaleMLS ID #NJBL2114832, Denise Walsh, Weichert Realtors - Moorestown. Bright MLS
- $425,0003 bd3 ba1.4k sqft50 Peregrine Way, Burlington, NJ 08016For SaleMLS ID #NJBL2111882, Sunny Sharad, BHHS Fox & Roach - Princeton. Bright MLS
- $355,0002 bd3 ba2.5k sqft32 Charles Cir, Delanco, NJ 08075For SaleMLS ID #NJBL2112102, joseph kisner, Nationwide Homes Realty. Bright MLS
- $464,9002 bd2 ba2.3k sqft12 Pennington Ct, Delanco, NJ 08075For SaleMLS ID #NJBL2107732, Kelli Ciancaglini, Opus Elite Real Estate of NJ, LLC. Bright MLS
- $436,0003 bd3 ba1.4k sqft37 Elliot Ln, Mount Holly, NJ 08060For SaleMLS ID #NJBL2115960, Sharif Hatab, EXP Realty, LLC. Bright MLS
- $430,0003 bd3 ba2.2k sqft104 Levis Dr, Mount Holly, NJ 08060For SaleMLS ID #NJBL2115434, Chris Twardy, BHHS Fox & Roach-Mt Laurel. Bright MLS
- $369,5003 bd3 ba1.6k sqft7 F Parsons Blvd, Edgewater Park, NJ 08010For SaleMLS ID #NJBL2111344, Paul Chick, Tesla Realty Group LLC. Bright MLS
- $450,0003 bd3 ba2.3k sqft2122 Kensington Walk, Philadelphia, PA 19125For SaleMLS ID #PAPH2646894, Christopher Chang, Realty Mark Associates-CC. Bright MLS
- $424,9993 bd3 ba1.9k sqft309 Kramer Ct, Florence, NJ 08518For SaleMLS ID #NJBL2115406, Steve Charles, Keller Williams Premier. Bright MLS
- $375,0002 bd2 ba1.7k sqft20 Chardonay Ct, Marlton, NJ 08053For SaleMLS ID #NJBL2116024, Don Birnbohm, BHHS Fox & Roach-Medford. Bright MLS
- $474,0002 bd2 ba1.5k sqft59 Brinkmanns Way, Feasterville Trevose, PA 19053For SaleMLS ID #PABU2125542, Nick Krivobokov, RE/MAX Centre Realtors. Bright MLS
- $400,0004 bd3 ba1.9k sqft1511 Jason Dr, Riverton, NJ 08077For SaleMLS ID #NJBL2110880, Daniel Beetel, Epique Realty. Bright MLS
- $399,0003 bd2 ba1.2k sqft800 Bridgeboro St, Riverside, NJ 08075For SaleMLS ID #NJBL2108134, Violetta Matysiak, Weichert Realtors-Cherry Hill. Bright MLS
- $510,0003 bd3 ba2.1k sqft102 Master Ave, Feasterville Trevose, PA 19053For SaleMLS ID #PABU2123748, Amy Patel, Roc Hous Real Estate LLC. Bright MLS
