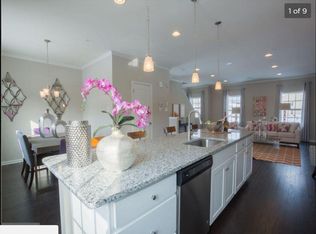
Welcome to this stunning, modern three-bedroom, 2.5-bath townhome in the highly desirable Somerton Valley community. Built just nine years ago and set on a premium lot, this home offers a perfect blend of contemporary style and lasting sophistication. Step inside to a bright, inviting foyer featuring a striking staircase that flows seamlessly into the expansive main living area. Soaring 9-foot ceilings and an oversized great room create an open, elegant space ideal for both relaxing and entertaining. The open-concept design continues into a beautifully appointed gourmet kitchen, complete with 42-inch custom soft-close cabinetry, sleek quartz countertops, a spacious island, and top-of-the-line stainless steel appliances—perfect for any home chef. Upstairs, retreat to the impressive primary suite featuring vaulted ceilings, dual closets, and a spacious ensuite bath with upscale finishes. Two additional well-sized bedrooms offer generous closet space and share a stylish full bathroom. A conveniently located laundry room completes the upper level. The fully finished lower level adds valuable living space, perfect for a home office, fitness area, or guest suite, with direct walkout access to the backyard. Additional highlights include a two-car garage, an extended driveway accommodating up to four vehicles, and additional parking conveniently located directly across from the home. Ideally situated with easy access to major highways, the Pennsylvania Turnpike, SEPTA, and Amtrak. Enjoy close proximity to PARX Casino, local parks, and shopping, with Center City Philadelphia just 30 minutes away via I-95. Move-in ready and thoughtfully upgraded—this home truly has it all.
For sale
Price cut: $25K (7/1)
$510,000
102 Master Ave, Feasterville Trevose, PA 19053
3beds
2,178sqft
:
Get pre-qualified$3,385/mo
Townhouse
Built in 2017
2,178 Square Feet Lot
$504,700 Zestimate®
$234/sqft
$150/mo HOA
What's special
Two-car garageSleek quartz countertopsTop-of-the-line stainless steel appliancesPremium lotStriking staircaseImpressive primary suiteOversized great room
- 54 days |
- 1,108 |
- 59 |
Zillow last checked:
Listing updated:
Listed by:
Amy Patel 419-819-7001,
Roc Hous Real Estate LLC 215-986-5064
Source: Bright MLS,MLS#: PABU2123748
Facts & features
Interior
Bedrooms & bathrooms
- Bedrooms: 3
- Bathrooms: 3
- Full bathrooms: 2
- 1/2 bathrooms: 1
- Main level bathrooms: 1
Rooms
- Room types: Bonus Room
Bonus room
- Level: Lower
Heating
- Forced Air, Natural Gas
Cooling
- Central Air, Natural Gas
Appliances
- Included: Gas Water Heater
Features
- Has basement: No
- Has fireplace: No
Interior area
- Total structure area: 2,178
- Total interior livable area: 2,178 sqft
- Finished area above ground: 2,178
- Finished area below ground: 0
Property
Parking
- Total spaces: 8
- Parking features: Garage Faces Front, Built In, Inside Entrance, Attached, Driveway, Parking Lot, On Street
- Attached garage spaces: 2
- Uncovered spaces: 2
Accessibility
- Accessibility features: Other
Features
- Levels: Three
- Stories: 3
- Pool features: None
Lot
- Size: 2,178 Square Feet
Details
- Additional structures: Above Grade, Below Grade
- Parcel number: 02006001020
- Zoning: R
- Special conditions: Standard
Construction
Type & style
- Home type: Townhouse
- Architectural style: Other
- Property subtype: Townhouse
Materials
- Frame
- Foundation: Other
Condition
- New construction: No
- Year built: 2017
Utilities & green energy
- Sewer: On Site Septic
- Water: Public
Community & HOA
Community
- Subdivision: Somerton Valley
HOA
- Has HOA: Yes
- Services included: Common Area Maintenance, Maintenance Grounds, Snow Removal, Trash
- HOA fee: $150 monthly
- HOA name: CAMCO
Location
- Region: Feasterville Trevose
- Municipality: BENSALEM TWP
Financial & listing details
- Price per square foot: $234/sqft
- Tax assessed value: $30,540
- Annual tax amount: $7,145
- Date on market: 6/13/2026
- Listing agreement: Exclusive Right To Sell
- Listing terms: Cash,Conventional,FHA
- Inclusions: All Appliances As Is-no Monetary Value
- Ownership: Fee Simple
Estimated market value
$504,700
$479,000 - $530,000
$3,321/mo
Price history
| Date | Event | Price |
|---|---|---|
| 7/1/2026 | Price change | $510,000-4.7%$234/sqft |
Source:  Bright MLS #PABU2123748 Report a problem Bright MLS #PABU2123748 Report a problem | ||
| 6/13/2026 | Listed for sale | $535,000+10.3%$246/sqft |
Source: Bright MLS #PABU2123748 Report a problem | ||
| 2/12/2024 | Sold | $485,000$223/sqft |
Source: Bright MLS #PABU2060752 Report a problem | ||
| 1/23/2024 | Pending sale | $485,000$223/sqft |
Source: Bright MLS #PABU2060752 Report a problem | ||
| 1/12/2024 | Contingent | $485,000$223/sqft |
Source: Bright MLS #PABU2060752 Report a problem | ||
| 1/9/2024 | Price change | $485,000-2%$223/sqft |
Source: Bright MLS #PABU2060752 Report a problem | ||
| 12/15/2023 | Price change | $495,000-0.8%$227/sqft |
Source: Bright MLS #PABU2060752 Report a problem | ||
| 11/27/2023 | Price change | $499,000-0.2%$229/sqft |
Source: Bright MLS #PABU2060752 Report a problem | ||
| 11/14/2023 | Listed for sale | $500,000+63.1%$230/sqft |
Source: Bright MLS #PABU2060752 Report a problem | ||
| 2/1/2018 | Sold | $306,555$141/sqft |
Source: Public Record Report a problem | ||
Public tax history
| Year | Property taxes | Tax assessment |
|---|---|---|
| 2025 | $6,949 | $30,540 |
| 2024 | $6,949 +7.3% | $30,540 |
| 2023 | $6,479 +0.6% | $30,540 |
| 2022 | $6,441 | $30,540 |
| 2021 | $6,441 +1% | $30,540 |
| 2020 | $6,376 +4.7% | $30,540 |
| 2018 | $6,089 +1808.9% | $30,540 +1796.9% |
| 2017 | $319 | $1,610 |
| 2016 | $319 +33% | $1,610 |
| 2015 | $240 | $1,610 |
| 2014 | $240 | -- |
Find assessor info on the county website
Monthly payment
Est. payment
Payment breakdown
Explore the cost of this home by adjusting the details. Changes won't be saved.Climate risks
Neighborhood: 19053
Nearby schools
GreatSchools rating
- 6/10Belmont Hills Elementary SchoolGrades: K-6Distance: 2.6 mi
- 6/10Robert K Shafer Middle SchoolGrades: 7-8Distance: 3.2 mi
- 5/10Bensalem Twp High SchoolGrades: 9-12Distance: 3.1 mi
Schools provided by the listing agent
- Elementary: Belmont Hills
- High: Bensalem Township
- District: Bensalem Township
Source: Bright MLS. This data may not be complete. We recommend contacting the local school district to confirm school assignments for this home.
- $521,7003 bd3 ba2.4k sqft104 Master Ave, Trevose, PA 19053Off Market
- $530,0003 bd3 ba2.1k sqft100 Master Ave, Trevose, PA 19053Off Market
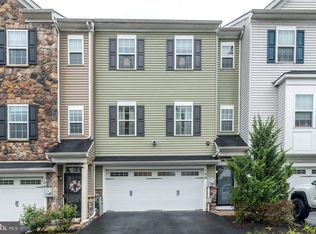
- $524,9003 bd3 ba2.5k sqft106 Master Ave, Trevose, PA 19053Sold
- $497,4003 bd2 ba2.1k sqft108 Master Ave, Trevose, PA 19053Off Market
- $514,1003 bd4 ba2.1k sqft107 Graystone Dr, Feasterville, PA 19053Off Market
- $---- bd-- ba-- sqft107 Graystone Dr, Feasterville Trevose, PA 19053Off Market
- $494,0003 bd2 ba2.1k sqft109 Graystone Dr, Trevose, PA 19053Off Market
- $490,0003 bd3 ba2.4k sqft100 Carters Mill Rd, Feasterville Trevose, PA 19053Sold
A local agent can set up tours, give advice and negotiate with sellers.
A local lender can help you make sure your offer is ready when you are.
Similar homes
- $499,9003 bd3 ba2.5k sqft8034 Milltown Cir, Cheltenham, PA 19012For Sale

 MLS ID #PAMC2189118, Adrienne Leigh, Real of Pennsylvania. Bright MLS
 - $529,0004 bd4 ba2.4k sqft134 Easton St, Bensalem, PA 19020For Sale
 MLS ID #PABU2124130, Becky Bostic, Real of Pennsylvania. Bright MLS
 - $499,9993 bd3 ba2.1k sqft2 Naples Ln, Mount Laurel, NJ 08054For Sale
 MLS ID #NJBL2116996, Devin Dinofa, Keller Williams Realty - Moorestown. Bright MLS
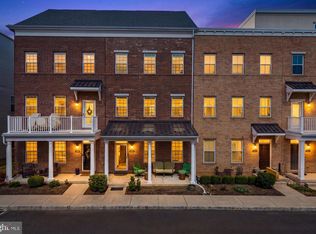
 - $519,0004 bd4 ba2.5k sqft109 Federal St, Bensalem, PA 19020For Sale
 MLS ID #PABU2117416, Stacey H Baumholtz, Walter M Wood Jr Inc. Bright MLS
 - $330,0003 bd4 ba1.8k sqft75 Riverwalk Blvd, Burlington Township, NJ 08016For SaleMLS ID #NJBL2117808, Janine McConnell, Compass New Jersey, LLC - Moorestown. Bright MLS
- $530,0003 bd3 ba1.5k sqft153 Valmore Ct, Pennington, NJ 08534For SaleMLS ID #NJME2081606, Sarita Joshi, Weichert Realtors - Princeton. Bright MLS
- $579,9003 bd3 ba2.3k sqft2470 N Whittmore St, Furlong, PA 18925For SaleMLS ID #PABU2127566, Sharon Spadaccini, BHHS Fox & Roach-New Hope. Bright MLS
- $499,9903 bd3 ba2.5k sqft7960 Milltown Cir, Cheltenham, PA 19012For SaleMLS ID #PAMC2185316, Sal Bua, Smires & Associates. Bright MLS
- $550,0003 bd5 ba2.1k sqft112 Federal St, Bensalem, PA 19020For SaleMLS ID #PABU2124156, Becky Bostic, Real of Pennsylvania. Bright MLS
- $449,0003 bd3 ba1.7k sqft409 Fort Hill Cir, Fort Washington, PA 19034For SaleMLS ID #PAMC2189670, Jim Hocker, Compass RE. Bright MLS
- $510,0003 bd4 ba2.5k sqft8005 Milltown Cir, Cheltenham, PA 19012For SaleMLS ID #PAMC2178374, Rob Warner, Keller Williams Real Estate-Blue Bell. Bright MLS
- $389,9003 bd3 ba1.6k sqft2231 Maltese Ct, Bensalem, PA 19020For SaleMLS ID #PABU2127656, Anthony DiCicco, Keller Williams Real Estate - Newtown. Bright MLS
- $575,0004 bd3 ba1.5k sqft17 Grayson Pl, Burlington, NJ 08016For SaleMLS ID #NJBL2118060, Austin Cennimo, Keller Williams Realty - Moorestown. Bright MLS
- $485,0004 bd3 ba1.9k sqft115 Mulberry Dr, Holland, PA 18966For SaleMLS ID #PABU2124288, Ilya Markman, Elite Realty Group Unl. Inc.. Bright MLS
- $450,0004 bd3 ba1.9k sqft136 N Timber Rd, Southampton, PA 18966For SaleMLS ID #PABU2126138, Liam Coonahan, Real of Pennsylvania. Bright MLS
- $477,9003 bd3 ba1.9k sqft145 Mercer Ct, Fairless Hills, PA 19030For SaleMLS ID #PABU2122794, Adam Lynn, RE/MAX Centre Realtors. Bright MLS
- $374,9003 bd2 ba1.9k sqft10227 N Canterbury Rd, Philadelphia, PA 19114For SaleMLS ID #PAPH2644230, Natalie Elayan, Keller Williams Real Estate-Langhorne. Bright MLS
- $505,0003 bd3 ba2k sqft32 Charter Oak Ct, Doylestown, PA 18901For SaleMLS ID #PABU2126142, Mike Bottaro, Homestarr Realty. Bright MLS
- $584,9993 bd3 ba2.1k sqft65 Cypress Pl, Newtown, PA 18940For SaleMLS ID #PABU2127096, Elise Bernstein, RE/MAX Properties - Newtown. Bright MLS
- $525,0004 bd3 ba2.3k sqft32 Rustleaf Ln, Levittown, PA 19055For SaleMLS ID #PABU2119802, Dhruv Patel, Long & Foster Real Estate, Inc.. Bright MLS
