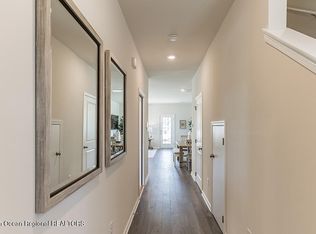
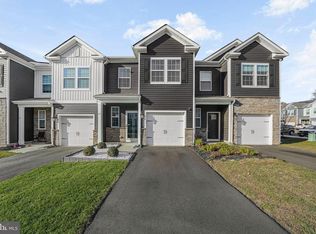
Stylish 2022-Built End-Unit Townhome – Capital Crossing, Burlington Township, NJ. Welcome to this beautiful townhome in the desirable Capital Crossing community, offering the perfect blend of comfort, style, and smart-home technology. This well-appointed home features 3 bedrooms, 2.5 baths, a single-car garage, a two-car driveway, a fully fenced backyard, and a Level 2 EV charger. The open-concept main level is ideal for everyday living and entertaining, featuring a spacious kitchen with quartz countertops, upgraded cabinetry, stainless steel appliances, and a water filtration faucet. Upstairs, the spacious owner's suite offers a large walk-in closet and a luxurious private bath, while two additional bedrooms provide plenty of space for family, guests, or a home office. Additional conveniences include a smart thermostat and smart washer and dryer, along with an integrated smart-home system featuring a Qolsys IQ Panel, SkyBell, Eaton Z-Wave Switch, and Kwikset Smart Door Lock for added convenience and security. Ideally located near major interstates, local shopping, dining, everyday amenities, and military bases, this home offers exceptional convenience while providing all the benefits of a newer-construction community. With its desirable end-unit location, thoughtful upgrades, smart-home features, and move-in-ready appeal, this is an opportunity you won't want to miss. Schedule your private showing today! THIS HOME IS ALSO AVAILALE FOR RENT AT $3100 per month. Please inquire for rental terms and availability.
For sale
Price cut: $5K (8/20)
$420,000
50 Peregrine Way, Burlington, NJ 08016
3beds
1,497sqft
Townhouse
Built in 2022
-- sqft lot
$418,700 Zestimate®
$281/sqft
$120/mo HOA
What's special
Spacious kitchenSingle-car garageTwo-car drivewayKwikset smart door lockLuxurious private bathSmart thermostatSmart washer and dryer
- 112 days
- 509
- 22
Zillow last checked:
Listing updated:
Listed by:
Cherie Davis 609-731-7483,
BHHS Fox & Roach - Princeton
Source: Bright MLS,MLS#: NJBL2111882
Facts & features
Interior
Bedrooms & bathrooms
- Bedrooms: 3
- Bathrooms: 3
- Full bathrooms: 2
- 1/2 bathrooms: 1
- Main level bathrooms: 1
Rooms
- Room types: Living Room, Dining Room, Primary Bedroom, Bedroom 2, Kitchen, Bedroom 1, Laundry, Primary Bathroom
Primary bedroom
- Features: Walk-In Closet(s)
- Level: Upper
- Area: 204 Square Feet
- Dimensions: 17 X 12
Bedroom 1
- Features: Cedar Closet(s)
- Level: Upper
- Area: 110 Square Feet
- Dimensions: 11 X 10
Bedroom 2
- Features: Cedar Closet(s)
- Level: Upper
- Area: 110 Square Feet
- Dimensions: 11 X 10
Primary bathroom
- Features: Double Sink
- Level: Upper
Dining room
- Level: Main
- Area: 90 Square Feet
- Dimensions: 10 X 9
Kitchen
- Features: Countertop(s) - Quartz, Flooring - Laminated, Kitchen Island, Kitchen - Gas Cooking, Lighting - Ceiling, Pantry
- Level: Main
- Area: 100 Square Feet
- Dimensions: 10 X 10
Laundry
- Level: Upper
- Area: 28 Square Feet
- Dimensions: 7 X 4
Living room
- Level: Main
- Area: 140 Square Feet
- Dimensions: 14 X 10
Heating
- Forced Air, Natural Gas
Cooling
- Central Air, Natural Gas
Appliances
- Included: Dishwasher, Dryer, Microwave, Oven/Range - Gas, Refrigerator, Stainless Steel Appliance(s), Washer, Water Heater, Gas Water Heater
- Laundry: Upper Level, Laundry Room
Features
- Bathroom - Tub Shower, Breakfast Area, Family Room Off Kitchen, Open Floorplan, Kitchen - Gourmet, Pantry, Recessed Lighting, Primary Bath(s), Upgraded Countertops, Walk-In Closet(s)
- Flooring: Carpet, Luxury Vinyl
- Windows: Window Treatments
- Has basement: No
- Has fireplace: No
Interior area
- Total structure area: 1,497
- Total interior livable area: 1,497 sqft
- Finished area above ground: 1,497
Property
Parking
- Total spaces: 3
- Parking features: Covered, Garage Faces Front, Garage Door Opener, Inside Entrance, Attached, Driveway
- Attached garage spaces: 1
- Uncovered spaces: 2
Accessibility
- Accessibility features: None
Features
- Levels: Two
- Stories: 2
- Pool features: None
- Fencing: Full
Details
- Additional structures: Above Grade
- Parcel number: 0600105 0100050
- Zoning: STD
- Special conditions: Standard
Construction
Type & style
- Home type: Townhouse
- Architectural style: Craftsman
- Property subtype: Townhouse
Materials
- Vinyl Siding, Stone
- Foundation: Concrete Perimeter
Condition
- New construction: No
- Year built: 2022
Utilities & green energy
- Sewer: Public Sewer
- Water: Public
Community & HOA
Community
- Subdivision: Capital Crossing
HOA
- Has HOA: Yes
- Amenities included: None
- Services included: Common Area Maintenance, Management, Reserve Funds
- HOA fee: $120 monthly
- HOA name: ASSOCIA
Location
- Region: Burlington
- Municipality: BURLINGTON TWP
Financial & listing details
- Price per square foot: $281/sqft
- Tax assessed value: $225,200
- Annual tax amount: $6,849
- Date on market: 5/14/2026
- Listing agreement: Exclusive Right To Sell
- Listing terms: Conventional,Cash
- Ownership: Condominium
Estimated market value
$418,700
$398,000 - $440,000
$3,046/mo
Price history
| Date | Event | Price |
|---|---|---|
| 8/20/2026 | Price change | $3,025-2.4%$2/sqft |
Source: Bright MLS #NJBL2116992 Report a problem | ||
| 8/20/2026 | Price change | $420,000-1.2%$281/sqft |
Source:  Bright MLS #NJBL2111882 Report a problem Bright MLS #NJBL2111882 Report a problem | ||
| 7/21/2026 | Listed for rent | $3,100+3.3%$2/sqft |
Source: Bright MLS #NJBL2116992 Report a problem | ||
| 5/14/2026 | Listed for sale | $425,000+14.8%$284/sqft |
Source: Bright MLS #NJBL2111882 Report a problem | ||
| 5/15/2024 | Listing removed | -- |
Source: Zillow Rentals Report a problem | ||
| 4/29/2024 | Listed for rent | $3,000$2/sqft |
Source: Zillow Rentals Report a problem | ||
| 5/24/2022 | Sold | $370,220$247/sqft |
Source: Bright MLS #NJBL2009706 Report a problem | ||
| 11/29/2021 | Pending sale | $370,220+0.6%$247/sqft |
Source: Bright MLS #NJBL2009706 Report a problem | ||
| 11/15/2021 | Listed for sale | $367,990$246/sqft |
Source: Bright MLS #NJBL2009706 Report a problem | ||
Public tax history
| Year | Property taxes | Tax assessment |
|---|---|---|
| 2025 | $6,855 +1.5% | $226,100 |
| 2024 | $6,754 | $226,100 |
| 2023 | -- | $226,100 +2161% |
| 2022 | $6,724 +2138.4% | $10,000 |
| 2021 | $300 | $10,000 |
Find assessor info on the county website
Monthly payment
Est. payment
Payment breakdown
Explore the cost of this home by adjusting the details. Changes won't be saved.Climate risks
Neighborhood: 08016
Nearby schools
Schools provided by the listing agent
- Middle: Burlington Township
- High: Burlington Township H.s.
- District: Burlington Township
Source: Bright MLS. This data may not be complete. We recommend contacting the local school district to confirm school assignments for this home.

Similar homes
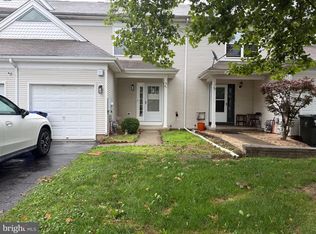
- $450,0003 bd3 ba2.1k sqft47 Tattersall Dr, Burlington, NJ 08016For Sale
 MLS ID #NJBL2115166, Diane Neustadter, Century 21 Alliance-Cherry Hill. Bright MLS
 - $419,0003 bd3 ba1.4k sqft35 Alexander Way, Mount Holly, NJ 08060For Sale
 MLS ID #NJBL2117978, Michael Hamilton, Keller Williams Realty - Moorestown. Bright MLS
 - $415,0003 bd3 ba1.4k sqft27 Nelson Way, Westampton, NJ 08060New Construction
 MLS ID #NJBL2116710, Ms. Vonnie Square, Century 21 Alliance-Cherry Hill. Bright MLS
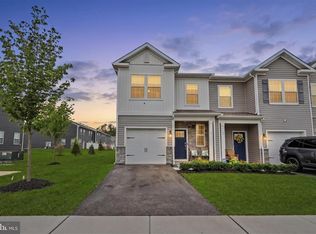
 - $414,0003 bd3 ba1.4k sqft37 Elliot Ln, Mount Holly, NJ 08060For Sale
 MLS ID #NJBL2115960, Sharif Hatab, EXP Realty, LLC. Bright MLS
 - $437,5003 bd3 ba1.7k sqft137 Sharpless Blvd, Westampton, NJ 08060For SaleMLS ID #NJBL2110282, Jahod Robinson, Keller Williams Realty - Moorestown. Bright MLS
- $417,0003 bd3 ba2.2k sqft36 River Ln, Delanco, NJ 08075For SaleMLS ID #NJBL2115088, Gary DeGree, Sr., 1ST DEGREE REALTY, LLC. Bright MLS
- $349,9983 bd2 ba1.3k sqft601 Uhler Ave, Burlington, NJ 08016For SaleMLS ID #NJBL2112816, Dilip Luthra, Realty Mark Central, LLC. Bright MLS
- $414,9003 bd3 ba1.6k sqft127 Toledo Ln, Willingboro, NJ 08046For SaleMLS ID #NJBL2117596, Carleton Badger, EXP Realty, LLC. Bright MLS
- $410,0003 bd3 ba2.2k sqft104 Levis Dr, Mount Holly, NJ 08060For SaleMLS ID #NJBL2119688, Chris Twardy, BHHS Fox & Roach-Mt Laurel. Bright MLS
- $379,9993 bd3 ba1.9k sqft102 Benford Ln, Edgewater Park, NJ 08010For SaleMLS ID #NJBL2106778, Marta Powell, HomeSmart First Advantage Realty. Bright MLS
- $399,9992 bd2 ba1.4k sqft15070 Dahlia Dr, Philadelphia, PA 19116For SaleMLS ID #PAPH2662816, Linda Bowes, Prime Real Estate Team. Bright MLS
- $409,9003 bd4 ba1.4k sqft10938 Modena Pl, Philadelphia, PA 19154For SaleMLS ID #PAPH2644936, Saul Babar, Realty Mark Associates. Bright MLS
- $389,0003 bd1 ba1.2k sqft23 Lawrence Ln, Westampton, NJ 08060For SaleMLS ID #NJBL2112480, Yodimila T Langan, EXP Realty, LLC. Bright MLS
- $365,0003 bd3 ba1.6k sqft25 F Floyd Ave, Edgewater Park, NJ 08010For SaleMLS ID #NJBL2103528, Luis Morales, Real Broker, LLC. Bright MLS
- $450,0003 bd3 ba1.7k sqft26 Sundance Dr, Hamilton, NJ 08619For Sale
 MLS ID #2700862R, ANTHONY ROVITO. All Jersey MLS
 - $429,0003 bd4 ba2.1k sqft2134 Kensington Ct #-71, Philadelphia, PA 19125For SaleMLS ID #PAPH2663286, Patricia Gesswein, Houwzer, LLC. Bright MLS
- $437,0003 bd1 ba1.2k sqft5 Woodcrest Dr, Eastampton, NJ 08060For SaleMLS ID #NJBL2119234, Jack Vizzard, BHHS Fox & Roach Avalon. Bright MLS
- $475,0003 bd3 ba2.1k sqft2 Naples Ln, Mount Laurel, NJ 08054For SaleMLS ID #NJBL2116996, Devin Dinofa, Keller Williams Realty - Moorestown. Bright MLS
- $432,0003 bd2 ba1.5k sqft2418 Church Rd, Cinnaminson, NJ 08077For SaleMLS ID #NJBL2117342, Michelle Figueroa, RE/MAX Preferred - Sewell. Bright MLS
- $375,0004 bd2 ba1.3k sqft20 Miniature Ln, Willingboro, NJ 08046For SaleMLS ID #NJBL2114448, Jacob Mulder, Kinniebrew Associates, Inc.. Bright MLS
