Skip main navigation
Sold for $392,000
  • $392,000

    48 Peregrine Way, Burlington, NJ 08016

    3beds
    1,497sqft
    Townhouse
    Built in 2022
    3,206 Square Feet Lot
    $392,200 Zestimate®
    $262/sqft
    $2,883 Estimated rent

    Home value

    $392,200

    $361,000 - $427,000

    $2,883/mo

    Zestimate® history
    Loading
    Loading...

    Owner options

    List your home for rent

    $2,883/mo

    Rent Zestimate®

    Find your next renter with Zillow Rental Manager. Plus, with online applications, you can quickly screen prospective tenants – for free.

    Learn more

    $2,883/mo

    Rent Zestimate®

    Refinance and save

    $2,861/mo

    Est. payment

    Refinancing to a lower rate could help reduce your monthly payments and save thousands over the life of the loan.

    See today's rates

    $2,861/mo

    Est. payment

    Explore your selling options

    Work with a Zillow partner agent

    Leverage their expertise and Zillow's premium Showcase listings to get your home seen by more buyers.

    Get started

    List with your own agent

    Get your home in front of millions of buyers by listing it on Zillow.

    Learn how to do it

    Sell it yourself

    Take full control of how buyers see your home on Zillow by listing For Sale by Owner (FSBO).

    List your home

    What's special

    Kitchen with upgraded cabinetsCar garageFreshly paintedAbundance of recessed lightsQuartz or granite countertopsStainless steel appliances
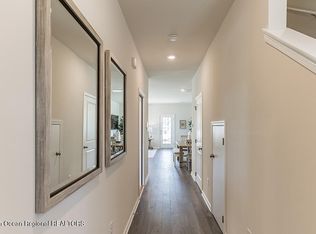
    Freshly painted , 2022 built End unit with total privacy in back & front . 3 bed,2.5 bath with car garage luxury townhome in the newer community Capital Crossing community in Burlington Township NJ, built by America's Builder, D. R. Horton! This home has an abundance of designer features such as 9' Ceilings, Kitchen with upgraded cabinets, quartz or granite counter tops, large under mount sink with brushed nickel faucet , Stainless steel appliances & an abundance of recessed lights; This modern floor plan opens the Kitchen to the Dining and Living room, great for everyday and entertaining! The Powder room is conveniently located on the first floor. The 2nd floor Owner's Suite is spacious and offers a large walk in closet & Owner's bath with two sinks and luxury shower. The Laundry is conveniently located upstairs! Two additional bedrooms and full bath complete the second floor. This home comes complete with new Smart Home System featuring a Qolsys IQ Panel, Honeywell Z-Wave Thermostat, Amazon Echo Dot, Skybell, Eaton Z-Wave Switch and Kwikset Smart Door Lock. Capital Crossing is in the heart of Burlington. Community is close to 4 major highways - I 295, NJTPKE, PATPKE & 130 as well as close to local shopping and dining venues. Ideal for commuters and locals. Few pictures shown are model home pics & may differ from actual interiors. Pre approval /POF requested , prior to showings. NO exceptions please. Ready to move in property.

    Zillow last checked:

    Listing updated:

    Listed by:

    Sunny Sharad 732-822-7909,

    BHHS Fox & Roach - Princeton

    Bought with:

    Bernice Bigley, 0677229

    Keller Williams Premier

    Source: Bright MLS,MLS#: NJBL2110138MLS Logo

    Facts & features

    Interior

    Bedrooms & bathrooms
    • Bedrooms: 3
    • Bathrooms: 3
    • Full bathrooms: 2
    • 1/2 bathrooms: 1
    • Main level bathrooms: 1
    Primary bedroom
    • Features: Walk-In Closet(s)
    • Level: Upper
    • Area: 204 Square Feet
    • Dimensions: 17 X 12
    Bedroom 1
    • Level: Upper
    • Area: 110 Square Feet
    • Dimensions: 11 X 10
    Bedroom 2
    • Level: Upper
    • Area: 99 Square Feet
    • Dimensions: 9 X 11
    Dining room
    • Level: Main
    • Area: 180 Square Feet
    • Dimensions: 20 X 9
    Kitchen
    • Features: Countertop(s) - Quartz, Pantry, Kitchen Island, Kitchen - Gas Cooking
    • Level: Main
    • Area: 100 Square Feet
    • Dimensions: 10 X 10
    Laundry
    • Level: Upper
    • Area: 28 Square Feet
    • Dimensions: 7 X 4
    Living room
    • Level: Main
    • Area: 140 Square Feet
    • Dimensions: 14 X 10
    Other
    • Level: Main
    • Area: 210 Square Feet
    • Dimensions: 21 X 10
    Heating
    • Forced Air, Natural Gas
    Cooling
    • Central Air, Natural Gas
    Appliances
    • Included: Gas Water Heater
    • Laundry: Laundry Room
    Features
    • Has basement: No
    • Has fireplace: No
    Interior area
    • Total structure area: 1,497
    • Total interior livable area: 1,497 sqft
    • Finished area above ground: 1,497
    • Finished area below ground: 0

    Property

    Parking
    • Total spaces: 1
    • Parking features: Garage Door Opener, Garage Faces Front, Attached, Driveway
    • Attached garage spaces: 1
    • Has uncovered spaces: Yes
    Accessibility
    • Accessibility features: None
    Features
    • Levels: Two
    • Stories: 2
    • Pool features: None
    Lot
    • Size: 3,206 sqft
    Details
    • Additional structures: Above Grade, Below Grade
    • Parcel number: 0600105 0100051
    • Zoning: CFTR
    • Special conditions: Standard

    Construction

    Type & style
    • Home type: Townhouse
    • Architectural style: Craftsman,Traditional
    • Property subtype: Townhouse
    Materials
    • Vinyl Siding, Stone
    • Foundation: Other
    Condition
    • Excellent
    • New construction: No
    • Year built: 2022

    Utilities & green energy

    • Sewer: Public Sewer
    • Water: Public

    Community & neighborhood

    Location
    • Region: Burlington
    • Subdivision: Capital Crossing
    • Municipality: BURLINGTON TWP

    HOA & financial

    HOA
    • Has HOA: Yes
    • HOA fee: $120 monthly
    • Amenities included: Other
    • Association name: ASSOCIA MID ATLANTIC

    Other

    Other facts
    • Listing agreement: Exclusive Right To Sell
    • Ownership: Fee Simple

    Price history

    DateEventPrice
    6/10/2026Sold$392,000-3.2%$262/sqft
    Source: Bright MLS #NJBL2110138 Report a problem
    5/12/2026Contingent$405,000$271/sqft
    Source: Bright MLS #NJBL2110138 Report a problem
    4/20/2026Listed for sale$405,000+17.2%$271/sqft
    Source: Bright MLS #NJBL2110138 Report a problem
    9/7/2023Listing removed--
    Source: Zillow Rentals Report a problem
    8/4/2023Price change$2,900-2.5%$2/sqft
    Source: Zillow Rentals Report a problem
    7/13/2023Listed for rent$2,975$2/sqft
    Source: Zillow Rentals Report a problem
    7/12/2023Listing removed--
    Source: Zillow Rentals Report a problem
    6/28/2023Price change$2,975-4%$2/sqft
    Source: Zillow Rentals Report a problem
    5/10/2023Listed for rent$3,100+6.9%$2/sqft
    Source: Bright MLS #NJBL2046068 Report a problem
    5/10/2022Listing removed--
    Source: Zillow Rental Manager Report a problem
    4/24/2022Listed for rent$2,900$2/sqft
    Source: Zillow Rental Manager Report a problem
    4/21/2022Sold$345,490$231/sqft
    Source: Bright MLS #NJBL2010134 Report a problem
    11/2/2021Pending sale$345,490$231/sqft
    Source: Bright MLS #NJBL2010134 Report a problem

    Public tax history

    YearProperty taxesTax assessment
    2025$6,828 +1.5%$225,200
    2024$6,727 $225,200
    2023-- $225,200 +2152%
    2022$6,697 $10,000

    Find assessor info on the county website

    Neighborhood: 08016

    Nearby schools

    GreatSchools rating
    Schools provided by the listing agent
    • District: Burlington Township

    Source: Bright MLS. This data may not be complete. We recommend contacting the local school district to confirm school assignments for this home.

    Get a cash offer in 3 minutes
    Find out how much your home could sell for in as little as 3 minutes with a no-obligation cash offer.
    Estimated market value
    $392,200
    Get a cash offer in 3 minutes
    Find out how much your home could sell for in as little as 3 minutes with a no-obligation cash offer.
    Estimated market value
    $392,200