Skip main navigation
Sold for $420,000
  • $420,000

    69 Peregrine Way, Burlington, NJ 08016

    3beds
    1,492sqft
    Townhouse
    Built in 2022
    -- sqft lot
    $423,700 Zestimate®
    $282/sqft
    $2,858 Estimated rent

    Home value

    $423,700

    $386,000 - $466,000

    $2,858/mo

    Zestimate® history
    Loading
    Loading...

    Owner options

    List your home for rent

    $2,858/mo

    Rent Zestimate®

    Find your next renter with Zillow Rental Manager. Plus, with online applications, you can quickly screen prospective tenants – for free.

    Learn more

    $2,858/mo

    Rent Zestimate®

    Refinance and save

    $3,101/mo

    Est. payment

    Refinancing to a lower rate could help reduce your monthly payments and save thousands over the life of the loan.

    See today's rates

    $3,101/mo

    Est. payment

    Explore your selling options

    Work with a Zillow partner agent

    Leverage their expertise and Zillow's premium Showcase listings to get your home seen by more buyers.

    Get started

    List with your own agent

    Get your home in front of millions of buyers by listing it on Zillow.

    Learn how to do it

    Sell it yourself

    Take full control of how buyers see your home on Zillow by listing For Sale by Owner (FSBO).

    List your home

    What's special

    Attached garagePowder roomNew low maintenance flooringFresh landscapingRetaining flower bedSecond-floor laundry areaAdjacent dining area
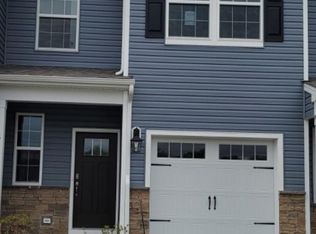
    Welcome to 69 Peregrine Way, an exceptionally maintained 3-bedroom, 2.5-bath home with an attached garage, located in the Capital Crossings community of Burlington Township. Built in 2022, this property features a modern layout and several recent updates. The exterior includes fresh landscaping, a retaining flower bed, and the greenest lawn on the block that enhances the home’s curb appeal. Step inside to an open-concept main level with new low maintenance flooring that extends through out the home. The main level offers a comfortable living space with natural light, an adjacent dining area, and a kitchen with ample cabinet, storage and counter space. This level also includes a powder room and interior access to the spacious garage. A glass door leads to a fully fenced backyard, which is one of the few fenced properties in the community. The yard features a paver patio, providing a clean and functional outdoor area for seating or recreation. The second level includes three bedrooms and two full bathrooms. The primary suite offers an en-suite bathroom and walk-in closet space. The additional bedrooms are well-proportioned and served by a hall bath. A second-floor laundry area adds convenience. Located near major highways, shopping centers, hospitals, and accessible train and bus routes, this home offers a combination of modern living and commuter-friendly benefits.

    Zillow last checked:

    Listing updated:

    Listed by:

    Mrs. Ami-Sasha Thadani 732-331-7917,

    SERHANT. New Jersey LLC

    Bought with:

    Jacki Powell, 2294383

    Keller Williams Realty Ocean Living

    Source: Bright MLS,MLS#: NJBL2103530MLS Logo

    Facts & features

    Interior

    Bedrooms & bathrooms
    • Bedrooms: 3
    • Bathrooms: 3
    • Full bathrooms: 2
    • 1/2 bathrooms: 1
    • Main level bathrooms: 1
    Rooms
    • Room types: Living Room, Dining Room, Bedroom 2, Bedroom 3, Kitchen, Foyer, Bedroom 1, Laundry, Bathroom 1, Bathroom 2, Half Bath
    Bedroom 1
    • Features: Attached Bathroom, Walk-In Closet(s), Window Treatments
    • Level: Upper
    Bedroom 2
    • Level: Upper
    Bedroom 3
    • Level: Upper
    Bathroom 1
    • Features: Bathroom - Walk-In Shower, Double Sink
    • Level: Upper
    Bathroom 2
    • Features: Bathroom - Tub Shower
    • Level: Upper
    Dining room
    • Level: Main
    Foyer
    • Level: Main
    Half bath
    • Level: Main
    Kitchen
    • Level: Main
    Laundry
    • Level: Upper
    Living room
    • Level: Main
    Heating
    • Forced Air, Natural Gas
    Cooling
    • Central Air, Natural Gas
    Appliances
    • Included: Microwave, Dishwasher, Disposal, Dryer, Energy Efficient Appliances, Oven/Range - Gas, Refrigerator, Washer, Gas Water Heater
    • Laundry: Upper Level, Laundry Room
    Features
    • Flooring: Wood
    • Doors: Storm Door(s)
    • Windows: Screens
    • Has basement: No
    • Has fireplace: No
    Interior area
    • Total structure area: 1,492
    • Total interior livable area: 1,492 sqft
    • Finished area above ground: 1,492

    Property

    Parking
    • Total spaces: 1
    • Parking features: Garage Door Opener, Garage Faces Front, Storage, Inside Entrance, Other, Asphalt, Private, Public, Unassigned, Attached, Driveway, Parking Lot
    • Attached garage spaces: 1
    • Has uncovered spaces: Yes
    Accessibility
    • Accessibility features: None
    Features
    • Levels: Two
    • Stories: 2
    • Patio & porch: Patio
    • Exterior features: Lighting, Sidewalks
    • Pool features: None
    • Fencing: Vinyl,Full
    Lot
    • Features: Suburban
    Details
    • Additional structures: Above Grade
    • Parcel number: 0600105 0100082
    • Zoning: CFTR
    • Special conditions: Standard

    Construction

    Type & style
    • Home type: Townhouse
    • Architectural style: Colonial
    • Property subtype: Townhouse
    Materials
    • Vinyl Siding
    • Foundation: Slab
    Condition
    • Excellent
    • New construction: No
    • Year built: 2022

    Utilities & green energy

    • Sewer: Public Sewer
    • Water: Public

    Community & HOA

    Community
    • Security: Carbon Monoxide Detector(s), Security System, Smoke Detector(s), Exterior Cameras, Main Entrance Lock
    • Subdivision: Capital Crossing
    HOA
    • Has HOA: Yes
    • Amenities included: None
    • Services included: Common Area Maintenance
    • HOA fee: $116 monthly
    • HOA name: ASSOCIA MID-ATLANTIC
    Location
    • Region: Burlington
    • Municipality: BURLINGTON TWP

    Financial & listing details

    • Price per square foot: $282/sqft
    • Tax assessed value: $222,400
    • Annual tax amount: $6,764
    • Date on market: 1/8/2026
    • Listing agreement: Exclusive Agency
    • Listing terms: Cash,Conventional,FHA,VA Loan
    • Inclusions: Smart Doorbell
    • Exclusions: Cameras & Refrigerator (will Switch It Out For A Modern Stainless Steel One From Their New Home.)
    • Ownership: Condominium
    • Road surface type: Black Top

    Price history

    DateEventPrice
    2/26/2026Sold$420,000+1.2%$282/sqft
    Source: Bright MLS #NJBL2103530 Report a problem
    1/29/2026Contingent$415,000$278/sqft
    Source: Bright MLS #NJBL2103530 Report a problem
    1/15/2026Price change$415,000-2.4%$278/sqft
    Source: Bright MLS #NJBL2103530 Report a problem
    11/26/2025Listed for sale$425,000+13.3%$285/sqft
    Source: Bright MLS #NJBL2101878 Report a problem
    8/17/2022Sold$374,990$251/sqft
    Source: Bright MLS #NJBL2021678 Report a problem
    4/26/2022Pending sale$374,990$251/sqft
    Source: Bright MLS #NJBL2021678 Report a problem
    4/25/2022Price change$374,990-1.1%$251/sqft
    Source: Bright MLS #NJBL2021678 Report a problem
    4/21/2022Price change$378,990-0.8%$254/sqft
    Source: Bright MLS #NJBL2021678 Report a problem
    4/2/2022Price change$381,990+2.1%$256/sqft
    Source: DR Horton Report a problem
    4/1/2022Price change$373,990-2.1%$251/sqft
    Source: Bright MLS #NJBL2021678 Report a problem
    3/28/2022Listed for sale$381,990$256/sqft
    Source: Bright MLS #NJBL2021678 Report a problem

    Public tax history

    YearProperty taxesTax assessment
    2025$6,743 +1.5%$222,400
    2024$6,643 $222,400
    2023-- $222,400 +2124%
    2022$6,614 $10,000
    Find assessor info on the county website

    Neighborhood: 08016

    Nearby schools

    GreatSchools rating
    Schools provided by the listing agent
    • District: Burlington Township

    Source: Bright MLS. This data may not be complete. We recommend contacting the local school district to confirm school assignments for this home.

    Get a cash offer in 3 minutes
    Find out how much your home could sell for in as little as 3 minutes with a no-obligation cash offer.
    Estimated market value
    $423,700
    Get a cash offer in 3 minutes
    Find out how much your home could sell for in as little as 3 minutes with a no-obligation cash offer.
    Estimated market value
    $423,700