Skip main navigation
Sold for $400,000
  • $400,000

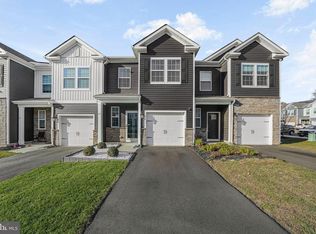
    34 Peregrine Way, Burlington, NJ 08016

    3beds
    1,497sqft
    Townhouse
    Built in 2022
    2,039 Square Feet Lot
    $411,500 Zestimate®
    $267/sqft
    $2,861 Estimated rent

    Home value

    $411,500

    $391,000 - $432,000

    $2,861/mo

    Zestimate® history
    Loading
    Loading...

    Owner options

    List your home for rent

    $2,861/mo

    Rent Zestimate®

    Find your next renter with Zillow Rental Manager. Plus, with online applications, you can quickly screen prospective tenants – for free.

    Learn more

    $2,861/mo

    Rent Zestimate®

    Refinance and save

    $2,913/mo

    Est. payment

    Refinancing to a lower rate could help reduce your monthly payments and save thousands over the life of the loan.

    See today's rates

    $2,913/mo

    Est. payment

    Explore your selling options

    Work with a Zillow partner agent

    Leverage their expertise and Zillow's premium Showcase listings to get your home seen by more buyers.

    Get started

    List with your own agent

    Get your home in front of millions of buyers by listing it on Zillow.

    Learn how to do it

    Sell it yourself

    Take full control of how buyers see your home on Zillow by listing For Sale by Owner (FSBO).

    List your home

    What's special

    Schedule your tour today. Welcome to 34 Peregrine Way, nestled in the charming Capital Crossing neighborhood of Burlington Township! This lovely home, only about 2 years old, offers 3 spacious bedrooms, 2.5 modern bathrooms, and a convenient 1-car attached garage. Step inside to find an upgraded kitchen perfect for your culinary adventures, with sleek countertops and stainless steel appliances. The primary bedroom suite is quite spacious and boasts a large walk-in closet with organizers and a spa-like en suite bathroom with great finishes. The upper floor laundry adds even more convenience. You'll love the cozy paver patio and fenced yard, ideal for weekend barbecues and outdoor fun. Plus, you'll enjoy low energy bills year-round thanks to the installed solar panels! The home is close to the light rail and major commuter routes, making daily travel a breeze. Don't miss out on this fantastic opportunity – schedule a showing today and make 34 Peregrine Way your new home sweet home!

    Zillow last checked:

    Listing updated:

    Listed by:

    John R. Wuertz 856-912-3219,

    BHHS Fox & Roach-Mt Laurel,

    Listing Team: The John Wuertz Team

    Bought with:

    John R. Wuertz, 231089

    BHHS Fox & Roach-Mt Laurel

    Source: Bright MLS,MLS#: NJBL2067888MLS Logo

    Facts & features

    Interior

    Bedrooms & bathrooms
    • Bedrooms: 3
    • Bathrooms: 3
    • Full bathrooms: 2
    • 1/2 bathrooms: 1
    • Main level bathrooms: 1
    Basement
    • Area: 0
    Heating
    • Central, ENERGY STAR Qualified Equipment, Forced Air, Natural Gas
    Cooling
    • Central Air, ENERGY STAR Qualified Equipment, Electric
    Appliances
    • Included: Microwave, Dishwasher, Water Heater, Cooktop, Gas Water Heater
    • Laundry: Upper Level, Laundry Room
    Features
    • Breakfast Area, Dining Area, Open Floorplan, Eat-in Kitchen, Pantry, Recessed Lighting, Bathroom - Stall Shower, Walk-In Closet(s), Primary Bath(s), Dry Wall
    • Flooring: Carpet, Ceramic Tile, Luxury Vinyl
    • Doors: Insulated
    • Windows: Energy Efficient, Insulated Windows, Low Emissivity Windows, Screens
    • Has basement: No
    • Has fireplace: No
    Interior area
    • Total structure area: 1,497
    • Total interior livable area: 1,497 sqft
    • Finished area above ground: 1,497
    • Finished area below ground: 0

    Property

    Parking
    • Total spaces: 1
    • Parking features: Garage Faces Front, Inside Entrance, Asphalt, Attached, Driveway, Parking Lot
    • Attached garage spaces: 1
    • Has uncovered spaces: Yes
    Accessibility
    • Accessibility features: None
    Features
    • Levels: Two
    • Stories: 2
    • Patio & porch: Patio
    • Exterior features: Lighting, Sidewalks, Street Lights
    • Pool features: None
    • Fencing: Privacy,Back Yard,Vinyl
    Lot
    • Size: 2,039 sqft
    • Features: Interior Lot, Rear Yard, Suburban
    Details
    • Additional structures: Above Grade, Below Grade
    • Parcel number: 0600105 0100058
    • Zoning: CFTR
    • Special conditions: Standard

    Construction

    Type & style
    • Home type: Townhouse
    • Architectural style: Traditional
    • Property subtype: Townhouse
    Materials
    • Vinyl Siding, Stone
    • Foundation: Slab
    • Roof: Pitched,Shingle,Asphalt
    Condition
    • Excellent
    • New construction: No
    • Year built: 2022
    Details
    • Builder model: Delmar
    • Builder name: D.R. Horton

    Utilities & green energy

    • Sewer: Public Sewer
    • Water: Public
    • Utilities for property: Cable Connected, Phone, Underground Utilities, Broadband, Cable, DSL

    Community & neighborhood

    Location
    • Region: Burlington
    • Subdivision: Capital Crossing
    • Municipality: BURLINGTON TWP

    HOA & financial

    HOA
    • Has HOA: Yes
    • HOA fee: $105 monthly
    • Services included: Common Area Maintenance, Insurance, Management

    Other

    Other facts
    • Listing agreement: Exclusive Right To Sell
    • Listing terms: FHA,Conventional,Cash,VA Loan
    • Ownership: Fee Simple
    • Road surface type: Black Top

    Price history

    DateEventPrice
    1/29/2025Listing removed$3,000$2/sqft
    Source: Bright MLS #NJBL2075586 Report a problem
    12/18/2024Price change$3,000-3.2%$2/sqft
    Source: Bright MLS #NJBL2075586 Report a problem
    12/6/2024Listed for rent$3,100$2/sqft
    Source: Bright MLS #NJBL2075586 Report a problem
    12/4/2024Listing removed$3,100$2/sqft
    Source: Zillow Rentals Report a problem
    10/31/2024Listed for rent$3,100$2/sqft
    Source: Zillow Rentals Report a problem
    10/25/2024Sold$400,000$267/sqft
    Source: Bright MLS #NJBL2067888 Report a problem
    10/2/2024Pending sale$400,000$267/sqft
    Source: Bright MLS #NJBL2067888 Report a problem
    8/28/2024Contingent$400,000$267/sqft
    Source: Bright MLS #NJBL2067888 Report a problem
    8/6/2024Price change$400,000-3.6%$267/sqft
    Source: Bright MLS #NJBL2067888 Report a problem
    6/29/2024Listed for sale$415,000+16.2%$277/sqft
    Source: Bright MLS #NJBL2067888 Report a problem
    3/31/2022Sold$356,990+0.6%$238/sqft
    Source: Bright MLS #NJBL2008570 Report a problem
    11/2/2021Pending sale$355,000+4%$237/sqft
    Source: Bright MLS #NJBL2008570 Report a problem
    10/26/2021Price change$341,490-3.4%$228/sqft
    Source: Bright MLS #NJBL2008570 Report a problem
    10/26/2021Pending sale$353,490$236/sqft
    Source: Bright MLS #NJBL2008570 Report a problem
    9/29/2021Listed for sale$353,490$236/sqft
    Source: Bright MLS #NJBL2008570 Report a problem

    Public tax history

    YearProperty taxesTax assessment
    2025$6,743 +1.5%$222,400
    2024$6,643 $222,400
    2023-- $222,400 +2124%
    2022$6,614 +2101.8%$10,000
    2021$300 $10,000

    Find assessor info on the county website

    Neighborhood: 08016

    Nearby schools

    GreatSchools rating
    Schools provided by the listing agent
    • District: Burlington Township

    Source: Bright MLS. This data may not be complete. We recommend contacting the local school district to confirm school assignments for this home.

    Get a cash offer in 3 minutes
    Find out how much your home could sell for in as little as 3 minutes with a no-obligation cash offer.
    Estimated market value
    $411,500
    Get a cash offer in 3 minutes
    Find out how much your home could sell for in as little as 3 minutes with a no-obligation cash offer.
    Estimated market value
    $411,500