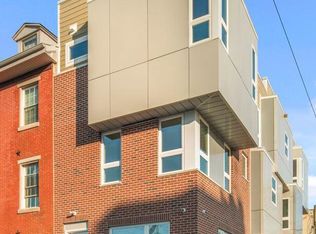
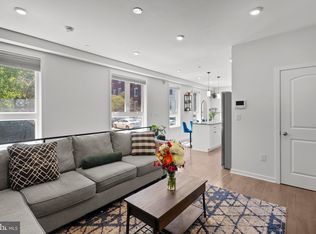
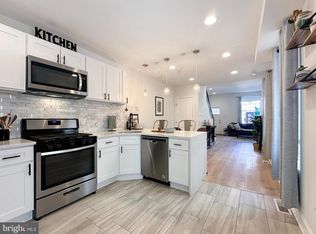
PRIVATE ROOFTOP DECK! Welcome to 1213 N. 15th Street, where modern city living meets convenience in one of Philadelphia's most vibrant and rapidly growing neighborhoods. This top-floor condominium offers 2 bedrooms, 2 full baths, and nearly 1,000 square feet of thoughtfully designed living space, complete with a private rooftop deck showcasing skyline views and the perfect setting for relaxing or entertaining. The open-concept floor plan is enhanced by soaring ceilings, oversized windows, recessed lighting, and beautiful flooring throughout. The bright, contemporary kitchen features granite countertops, stainless steel appliances, and a center island with breakfast bar seating, creating an ideal space for both everyday living and hosting guests. Step outside to your private rooftop retreat and enjoy all the energy of city life from above. Located just minutes from Center City, Fairmount, Temple University, Broad Street, and some of Philadelphia's best restaurants, breweries, museums, and entertainment venues, this home places the very best of the city at your doorstep. Commuters will appreciate easy access to public transportation, major highways, and downtown business districts. An added bonus: the property benefits from a remaining tax abatement, helping to keep ownership costs lower. Whether you're a first-time buyer, investor, or someone looking to embrace a low-maintenance urban lifestyle, this move-in-ready condo is an opportunity you won't want to miss.
For sale
$349,900
1213 N 15th St Unit C, Philadelphia, PA 19121
2beds
928sqft
:
Get pre-qualified$2,306/mo
Townhouse
Built in 2018
1,306 Square Feet Lot
$345,000 Zestimate®
$377/sqft
$122/mo HOA
What's special
Bright contemporary kitchenBeautiful flooring throughoutOversized windowsPrivate rooftop retreatSoaring ceilingsOpen-concept floor planRecessed lighting
- 25 days |
- 238 |
- 20 |
Zillow last checked:
Listing updated:
Listed by:
Christopher Heim 484-577-9364,
Keller Williams Platinum Realty - Wyomissing 6108981441,
Listing Team: The Peter Heim Team, Co-Listing Team: The Peter Heim Team,Co-Listing Agent: Peter Heim 610-745-3378,
Keller Williams Platinum Realty - Wyomissing
Source: Bright MLS,MLS#: PAPH2640980
Facts & features
Interior
Bedrooms & bathrooms
- Bedrooms: 2
- Bathrooms: 2
- Full bathrooms: 2
Basement
- Area: 0
Heating
- Forced Air, Natural Gas
Cooling
- Central Air, Natural Gas
Appliances
- Included: Electric Water Heater
- Laundry: Washer In Unit, Dryer In Unit
Features
- Has basement: No
- Has fireplace: No
Interior area
- Total structure area: 928
- Total interior livable area: 928 sqft
- Finished area above ground: 928
- Finished area below ground: 0
Property
Parking
- Parking features: On Street
- Has uncovered spaces: Yes
Accessibility
- Accessibility features: None
Features
- Levels: Three
- Stories: 3
- Patio & porch: Roof, Deck
- Pool features: None
Lot
- Size: 1,306 Square Feet
Details
- Additional structures: Above Grade, Below Grade
- Parcel number: 471176010
- Zoning: RM1
- Special conditions: Standard
Construction
Type & style
- Home type: Townhouse
- Architectural style: Other
- Property subtype: Townhouse
Materials
- Brick
- Foundation: Other
Condition
- New construction: No
- Year built: 2018
Utilities & green energy
- Sewer: Public Sewer
- Water: Public
Community & HOA
Community
- Condo and coop fee: $122 monthly
- Subdivision: Francisville
HOA
- Has HOA: No
Location
- Region: Philadelphia
- Municipality: PHILADELPHIA
Financial & listing details
- Price per square foot: $377/sqft
- Tax assessed value: $51,200
- Annual tax amount: $716
- Date on market: 7/6/2026
- Listing agreement: Exclusive Right To Sell
- Listing terms: Cash,Conventional,FHA,VA Loan
- Inclusions: Property To Be Sold Fully Furnished
- Ownership: Fee Simple
Estimated market value
$345,000
$328,000 - $362,000
$1,744/mo
Price history
| Date | Event | Price |
|---|---|---|
| 7/6/2026 | Listed for sale | $349,900+3.2%$377/sqft |
Source:  Bright MLS #PAPH2640980 Report a problem Bright MLS #PAPH2640980 Report a problem | ||
| 6/21/2019 | Sold | $339,000$365/sqft |
Source: Public Record Report a problem | ||
Public tax history
| Year | Property taxes | Tax assessment |
|---|---|---|
| 2025 | $4,780 +573.6% | $341,500 +1% |
| 2024 | $710 | $338,200 |
| 2023 | $710 +4.9% | $338,200 |
| 2022 | $676 | -- |
| 2021 | $676 | -- |
Find assessor info on the county website
Monthly payment
Est. payment
Payment breakdown
Explore the cost of this home by adjusting the details. Changes won't be saved.Climate risks
Neighborhood: North Central
Nearby schools
GreatSchools rating
- 4/10Meade Gen George C SchoolGrades: PK-8Distance: 0.5 mi
- 2/10Vaux HS: A Big Picture SchoolGrades: 9-12Distance: 0.8 mi
Schools provided by the listing agent
- District: The School District Of Philadelphia
Source: Bright MLS. This data may not be complete. We recommend contacting the local school district to confirm school assignments for this home.
- $56,500-- bd-- ba3 sqft1213 N 15th St, Philadelphia, PA 19121Off Market
- $--2 bd2 ba-- sqft1213 N 15th St #2, Philadelphia, PA 19121Off Market

- $309,9992 bd2 ba1.2k sqft1213 N 15th St UNIT A, Philadelphia, PA 19121For Sale
- $306,6002 bd2 ba1.1k sqft1213 N 15th St UNIT B, Philadelphia, PA 19121Off Market
- $564,3003 bd3 ba2.1k sqft1215 N 15th St, Philadelphia, PA 19121Off Market
- $2,0703 bd2 ba1.6k sqft1215 N 15th St #2, Philadelphia, PA 19121For Rent
- $182,4001,123 Square Feet1217 N 15th St, Philadelphia, PA 19121Off Market
- $706,1003 bd3 ba2.4k sqft1219 N 15th St, Philadelphia, PA 19121Off Market
A local agent can set up tours, give advice and negotiate with sellers.
Similar homes
- $340,0002 bd2 ba1.1k sqft1321 N 7th St #3, Philadelphia, PA 19122For Sale

 MLS ID #PAPH2615302, Nancy Serpentine, Compass RE. Bright MLS
 - $329,0002 bd2 ba926 sqft1405 N Corlies St, Philadelphia, PA 19121For Sale
 MLS ID #PAPH2630334, Ryan Lockstein, Rosedale Real Estate LLC. Bright MLS
 - $329,9003 bd3 ba1.3k sqft1416 N Dover St, Philadelphia, PA 19121For Sale
 MLS ID #PAPH2645418, Scott Frith, Compass RE. Bright MLS
 - $324,9993 bd2 ba1.2k sqft1611 N 26th St, Philadelphia, PA 19121For Sale
 MLS ID #PAPH2612776, Jim Armstrong, JG Real Estate LLC. Bright MLS
 - $309,9992 bd2 ba1.2k sqft1213 N 15th St Unit A, Philadelphia, PA 19121For SaleMLS ID #PAPH2598542, Stas Szczurek, KW Empower. Bright MLS
- $349,0002 bd2 ba1k sqft2513 S Clarion St, Philadelphia, PA 19148For SaleMLS ID #PAPH2644608, Christopher DiBiase, Compass RE. Bright MLS
- $350,0002 bd3 ba1.1k sqft2677 Aramingo Ave, Philadelphia, PA 19125For SaleMLS ID #PAPH2623568, Nigel Richards, Compass RE. Bright MLS
- $490,0003 bd3 ba1.1k sqft848 N Uber St, Philadelphia, PA 19130For SaleMLS ID #PAPH2650996, Jimmy Caraway, Redfin Corporation. Bright MLS
- $349,0002 bd2 ba1.3k sqft305 Carson St, Philadelphia, PA 19128For SaleMLS ID #PAPH2649386, Christine Ertz, Real of Pennsylvania. Bright MLS
- $299,9993 bd3 ba1.3k sqft1730 N 29th St, Philadelphia, PA 19121For SaleMLS ID #PAPH2603462, Jim Armstrong, JG Real Estate LLC. Bright MLS
- $350,0003 bd1 ba1k sqft2952 S Sydenham St, Philadelphia, PA 19145For SaleMLS ID #PAPH2646410, Monique Perri, KW Empower. Bright MLS
- $340,0002 bd2 ba826 sqft318 N Preston St #3, Philadelphia, PA 19104For SaleMLS ID #PAPH2613676, Anna Washburn, OCF Realty LLC - Philadelphia. Bright MLS
- $319,9002 bd2 ba915 sqft2001 S Mildred St, Philadelphia, PA 19148For SaleMLS ID #PAPH2645430, Chris Coulton, BMB Living, Inc.. Bright MLS
- $349,9003 bd3 ba1k sqft2238 Oakford St, Philadelphia, PA 19146For SaleMLS ID #PAPH2610558, Dorthea Roselli, Keller Williams Main Line. Bright MLS
- $265,0002 bd2 ba1.2k sqft520 W Montgomery Ave #3, Philadelphia, PA 19122For SaleMLS ID #PAPH2651722, Melody Xing, Keller Williams Realty - Moorestown. Bright MLS
- $349,9003 bd2 ba1.1k sqft403 Daly St, Philadelphia, PA 19148For SaleMLS ID #PAPH2628110, Scott Kelly, Honest Real Estate. Bright MLS
- $317,0002 bd1 ba819 sqft1817 Wylie St #B, Philadelphia, PA 19130For SaleMLS ID #PAPH2631586, Ben Finelli, RE/MAX Ready. Bright MLS
- $450,0002 bd3 ba1k sqft2008 S College Ave #A, Philadelphia, PA 19121For SaleMLS ID #PAPH2626536, Dean Pailas, Redfin Corporation. Bright MLS
- $299,9002 bd2 ba1.1k sqft1814 N Front St #B, Philadelphia, PA 19122For SaleMLS ID #PAPH2593694, Nigel Richards, Compass RE. Bright MLS
- $415,0002 bd2 ba1k sqft1522 Mount Vernon St Floor 1, Philadelphia, PA 19130For SaleMLS ID #PAPH2629204, Ryan McCann, KW Empower. Bright MLS
