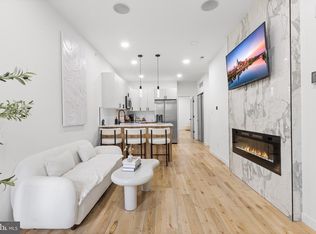
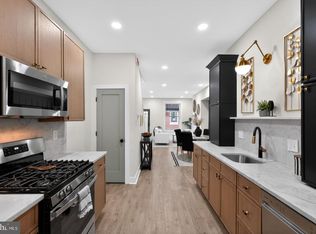
HOUSE QUALIFIES FOR SPECIAL FINANCING... 100% financing, NO PMI and a $5000 lender credit. Approximately four years left on the tax abatement! Welcome to 318 N Preston Street Unit 3 — a stunning modern residence in the heart of Philadelphia’s rapidly growing University City neighborhood. This beautifully designed home offers contemporary living with an open-concept layout, abundant natural light, and upscale finishes throughout. The spacious living and dining area flows seamlessly into a sleek kitchen featuring stylish cabinetry, premium countertops, and stainless steel appliances. Generously sized bedrooms provide comfort and flexibility, while spa-inspired bathrooms offer a luxurious retreat. Conveniently located near Drexel University, University of Pennsylvania, public transportation, restaurants, parks, and major commuter routes, this home combines urban convenience with modern sophistication. Whether you're looking for your next residence or an investment opportunity, this property is a must-see.
For sale
Price cut: $7.5K (9/9)
$332,500
318 N Preston St #3, Philadelphia, PA 19104
2beds
826sqft
Townhouse
Built in 2019
1 Square Feet Lot
$326,900 Zestimate®
$403/sqft
$206/mo HOA
What's special
Contemporary livingUpscale finishes throughoutStylish cabinetryPremium countertopsSleek kitchenAbundant natural lightLuxurious retreat
- 131 days
- 233
- 15
Zillow last checked:
Listing updated:
Listed by:
Anna Washburn 610-547-2474,
OCF Realty LLC - Philadelphia (215) 735-7368
Source: Bright MLS,MLS#: PAPH2613676
Facts & features
Interior
Bedrooms & bathrooms
- Bedrooms: 2
- Bathrooms: 2
- Full bathrooms: 2
- Main level bathrooms: 2
- Main level bedrooms: 2
Rooms
- Room types: Bedroom 2, Bedroom 1, Laundry, Bathroom 1, Bathroom 2
Bedroom 1
- Level: Main
Bedroom 2
- Level: Main
Bathroom 1
- Level: Main
Bathroom 2
- Level: Main
Laundry
- Level: Main
Heating
- Forced Air, Natural Gas
Cooling
- Central Air, Electric
Appliances
- Included: Electric Water Heater
- Laundry: Laundry Room
Features
- Flooring: Hardwood
- Has basement: No
- Has fireplace: No
Interior area
- Total structure area: 826
- Total interior livable area: 826 sqft
- Finished area above ground: 826
- Finished area below ground: 0
Property
Parking
- Parking features: On Street
- Has uncovered spaces: Yes
Accessibility
- Accessibility features: None
Features
- Levels: Three
- Stories: 3
- Pool features: None
Lot
- Size: 1 Square Feet
Details
- Additional structures: Above Grade, Below Grade
- Parcel number: 888066004
- Zoning: RSA5
- Special conditions: Standard
Construction
Type & style
- Home type: Townhouse
- Architectural style: Contemporary
- Property subtype: Townhouse
Materials
- Brick Veneer, Combination, Masonry, Vinyl Siding
- Foundation: Concrete Perimeter
- Roof: Rubber
Condition
- New construction: No
- Year built: 2019
Utilities & green energy
- Sewer: Public Sewer
- Water: Public
Community & HOA
Community
- Subdivision: University City
HOA
- Has HOA: Yes
- Amenities included: None
- Services included: Common Area Maintenance, Insurance, Sewer
- HOA fee: $206 monthly
- HOA name: 318 N PRESTON CONDO ASSOCIATION
Location
- Region: Philadelphia
- Municipality: PHILADELPHIA
Financial & listing details
- Price per square foot: $403/sqft
- Tax assessed value: $51,600
- Annual tax amount: $722
- Date on market: 5/1/2026
- Listing agreement: Exclusive Right To Sell
- Listing terms: Cash,FHA,Conventional
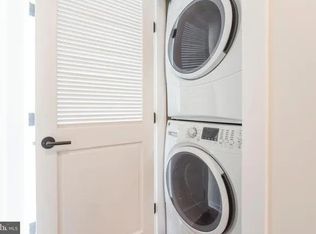
- Inclusions: Refrigerator, Washer, Dryer And Bike Rack All In As-is Condition
- Ownership: Fee Simple
Estimated market value
$326,900
$311,000 - $343,000
$1,581/mo
Price history
| Date | Event | Price |
|---|---|---|
| 9/9/2026 | Price change | $332,500-2.2%$403/sqft |
Source:  Bright MLS #PAPH2613676 Report a problem Bright MLS #PAPH2613676 Report a problem | ||
| 5/15/2026 | Price change | $340,000-1.4%$412/sqft |
Source: Bright MLS #PAPH2613676 Report a problem | ||
| 5/1/2026 | Listed for sale | $345,000$418/sqft |
Source: Bright MLS #PAPH2613676 Report a problem | ||
| 5/21/2020 | Sold | $345,000$418/sqft |
Source: Public Record Report a problem | ||
Public tax history
| Year | Property taxes | Tax assessment |
|---|---|---|
| 2025 | $4,817 +599.4% | $344,100 +5% |
| 2024 | $689 | $327,800 |
| 2023 | $689 -85% | $327,800 |
| 2022 | $4,589 | -- |
Find assessor info on the county website
Monthly payment
Est. payment
Payment breakdown
Explore the cost of this home by adjusting the details. Changes won't be saved.Climate risks
Neighborhood: West Powelton
Nearby schools
- $54,900-- bd-- ba2.3k sqft318 N Preston St, Philadelphia, PA 19104Off Market
- $419,9004 bd3 ba1.5k sqft318 N Preston St #1, Philadelphia, PA 19104Off Market
- $306,0002 bd2 ba800 sqft318 N Preston St #2, Philadelphia, PA 19104Off Market

- $--2 bd2 ba800 sqft318 N Preston St #2158215984, Philadelphia, PA 19104Off Market
Similar homes

- $299,0002 bd2 ba900 sqft647 N 41st St #C, Philadelphia, PA 19104For Sale
 MLS ID #PAPH2584186, Clay Shaffer, Compass RE. Bright MLS
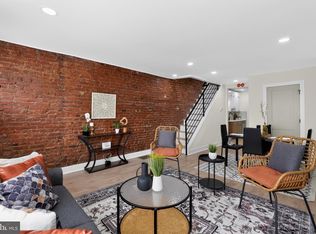
 - $257,0002 bd2 ba1.1k sqft3952 Melon St, Philadelphia, PA 19104For Sale
 MLS ID #PAPH2595516, Mike Dixon, Coldwell Banker Realty. Bright MLS
 - $325,0003 bd2 ba900 sqft2019 Manton St, Philadelphia, PA 19146For Sale
 MLS ID #PAPH2660660, Ryan Lockstein, Rosedale Real Estate LLC. Bright MLS
 - $299,0003 bd2 ba1k sqft1331 S May St, Philadelphia, PA 19143For Sale
 MLS ID #PAPH2665994, Ryan Lockstein, Rosedale Real Estate LLC. Bright MLS
 - $325,0002 bd2 ba926 sqft1405 N Corlies St, Philadelphia, PA 19121For SaleMLS ID #PAPH2655308, Ryan Lockstein, Rosedale Real Estate LLC. Bright MLS
- $335,0002 bd1 ba1.1k sqft1913 N Mutter St, Philadelphia, PA 19122For SaleMLS ID #PAPH2658820, Chad Eason, HomeSmart Realty Advisors. Bright MLS
- $324,9002 bd2 ba1.1k sqft1321 N 7th St #3, Philadelphia, PA 19122For SaleMLS ID #PAPH2615302, Nancy Serpentine, Compass RE. Bright MLS
- $325,0003 bd1 ba1k sqft1741 S Dorrance St, Philadelphia, PA 19145For SaleMLS ID #PAPH2655418, Marc Hammarberg, BHHS Fox & Roach At the Harper, Rittenhouse Square. Bright MLS
- $299,0002 bd2 ba892 sqft1827 Dudley St, Philadelphia, PA 19145For SaleMLS ID #PAPH2655494, Sam Carchidi, RE/MAX One Realty - TCDT. Bright MLS
- $325,0003 bd2 ba1.1k sqft5540 W Oxford St, Philadelphia, PA 19131For SaleMLS ID #PAPH2614646, Asha Faison, EXP Realty, LLC. Bright MLS
- $325,0002 bd2 ba1k sqft1510 N Leithgow St, Philadelphia, PA 19122For SaleMLS ID #PAPH2647816, Jim Roche, KW Empower. Bright MLS
- $339,9002 bd1 ba1k sqft1214 N Lecount St, Philadelphia, PA 19121For SaleMLS ID #PAPH2605626, Scott Frith, Compass RE. Bright MLS
- $325,0003 bd2 ba962 sqft2036 S Garnet St, Philadelphia, PA 19145For SaleMLS ID #PAPH2636466, Michele Cushing, EXP Realty, LLC. Bright MLS
- $299,9992 bd3 ba822 sqft1233 N Lecount St, Philadelphia, PA 19121For SaleMLS ID #PAPH2599212, John Nolano, Keller Williams Main Street, PA. Bright MLS
- $329,9994 bd2 ba1.2k sqft2242 Moore St, Philadelphia, PA 19145For SaleMLS ID #PAPH2654382, Oanh Chung, Alpha Realty Group. Bright MLS
- $300,0003 bd2 ba1k sqft1826 S 24th St, Philadelphia, PA 19145For SaleMLS ID #PAPH2664226, Carson Merine, Keller Williams Main Line. Bright MLS
- $250,0002 bd2 ba976 sqft1347 S Dover St, Philadelphia, PA 19146For SaleMLS ID #PAPH2666318, Valerie Conicello, Realty Mark Associates-CC. Bright MLS
- $299,9992 bd2 ba982 sqft512 Winton St, Philadelphia, PA 19148For SaleMLS ID #PAPH2663248, Meghan Klauder, RE/MAX One Realty. Bright MLS
- $239,0003 bd2 ba920 sqft1509 S 49th St, Philadelphia, PA 19143For SaleMLS ID #PAPH2667260, Ryan Lockstein, Rosedale Real Estate LLC. Bright MLS
- $299,0002 bd1 ba755 sqft1437 Brown St #2, Philadelphia, PA 19130For SaleMLS ID #PAPH2620766, Jonathan Tori, Addison Real Estate Company Inc. Bright MLS
