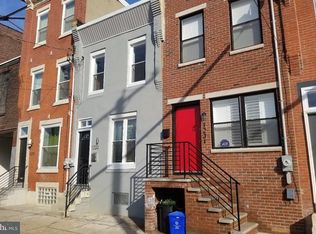
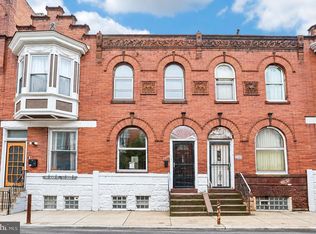
Welcome to 1233 N LeCount Street, a beautiful townhome located in one of Brewerytown's most sought-after locations! Situated just off Girard Avenue, you'll enjoy being within walking distance of popular neighborhood favorites including Green Eggs Café, Sunny Side Diner, local shops, dining, and everyday conveniences. This stunning home features 2 spacious bedrooms, 2.5 bathrooms, hardwood flooring throughout, quartz countertops, sleek European-style cabinetry, and a modern kitchen equipped with stainless steel appliances, including a refrigerator, dishwasher, microwave, and 5-burner gas range. The fully finished basement provides additional living and entertaining space, complete with tiled flooring, a wet bar, powder room, and a separate laundry area. Conveniently located just minutes from Fairmount Park, Kelly Drive, the Philadelphia Museum of Art, Center City, The Philadelphia Zoo and multiple SEPTA routes, with easy access to I-76 for a quick commute to Manayunk, Conshohocken, King of Prussia, and surrounding suburbs. Whether you're looking for a place to call home or an excellent investment opportunity, this Brewerytown gem offers the perfect combination of location, style, and convenience. Schedule your private showing today!
For sale
Price cut: $40K (8/2)
$299,999
1233 N Lecount St, Philadelphia, PA 19121
2beds
822sqft
Townhouse
Built in 1920
663 Square Feet Lot
$297,400 Zestimate®
$365/sqft
$-- HOA
What's special
- 136 days
- 255
- 42
Zillow last checked:
Listing updated:
Listed by:
John Nolano 215-327-7057,
Keller Williams Main Street, PA 856-858-2200,
Listing Team: The John Nolano Real Estate Team
Source: Bright MLS,MLS#: PAPH2599212
Facts & features
Interior
Bedrooms & bathrooms
- Bedrooms: 2
- Bathrooms: 3
- Full bathrooms: 2
- 1/2 bathrooms: 1
- Main level bathrooms: 1
Rooms
- Room types: Basement, Bathroom 3
Bathroom 3
- Level: Lower
Basement
- Level: Lower
Heating
- Central, Natural Gas
Cooling
- Central Air, Electric
Appliances
- Included: Refrigerator, Microwave, Oven/Range - Gas, Gas Water Heater
- Laundry: In Basement, Dryer In Unit, Washer In Unit
Features
- Basement: Partially Finished
- Has fireplace: No
Interior area
- Total structure area: 822
- Total interior livable area: 822 sqft
- Finished area above ground: 822
- Finished area below ground: 0
Property
Parking
- Parking features: On Street
- Has uncovered spaces: Yes
Accessibility
- Accessibility features: None
Features
- Levels: Two
- Stories: 2
- Pool features: None
Lot
- Size: 663 Square Feet
- Dimensions: 13.00 x 50.00
Details
- Additional structures: Above Grade, Below Grade
- Parcel number: 291367300
- Zoning: RSA5
- Special conditions: Standard
Construction
Type & style
- Home type: Townhouse
- Architectural style: Straight Thru
- Property subtype: Townhouse
Materials
- Masonry
- Foundation: Stone, Brick/Mortar
Condition
- Very Good
- New construction: No
- Year built: 1920
Utilities & green energy
- Sewer: Public Sewer
- Water: Public
Community & HOA
Community
- Subdivision: Port Richmond
HOA
- Has HOA: No
Location
- Region: Philadelphia
- Municipality: PHILADELPHIA
Financial & listing details
- Price per square foot: $365/sqft
- Tax assessed value: $321,900
- Annual tax amount: $4,505
- Date on market: 6/1/2026
- Listing agreement: Exclusive Right To Sell
- Listing terms: Cash,FHA,Conventional,VA Loan
- Ownership: Fee Simple
Estimated market value
$297,400
$283,000 - $312,000
$1,652/mo
Price history
| Date | Event | Price |
|---|---|---|
| 8/2/2026 | Price change | $299,999-11.8%$365/sqft |
Source:  Bright MLS #PAPH2599212 Report a problem Bright MLS #PAPH2599212 Report a problem | ||
| 6/1/2026 | Listed for sale | $339,999$414/sqft |
Source: Bright MLS #PAPH2599212 Report a problem | ||
Public tax history
Tax history is unavailable.
Monthly payment
Est. payment
Payment breakdown
Explore the cost of this home by adjusting the details. Changes won't be saved.Climate risks
Neighborhood: Brewerytown
Nearby schools


Similar homes
- $324,9002 bd1 ba1k sqft1214 N Lecount St, Philadelphia, PA 19121For Sale
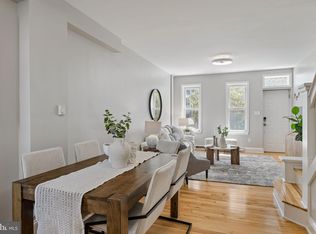
 MLS ID #PAPH2605626, Scott Frith, Compass RE. Bright MLS
 - $229,9002 bd1 ba700 sqft1248 N Myrtlewood St, Philadelphia, PA 19121For Sale
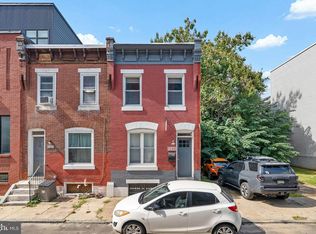 MLS ID #PAPH2677980, Stuart Cohen, KW Empower. Bright MLS
 - $250,0002 bd1 ba960 sqft1260 N Newkirk St, Philadelphia, PA 19121For Sale
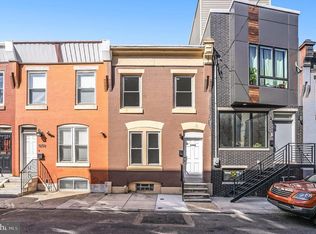 MLS ID #PAPH2655412, Mark McIlvaine, EXP Realty, LLC. Bright MLS
 - $225,0003 bd2 ba1.2k sqft2304 Nicholas St, Philadelphia, PA 19121For Sale
 MLS ID #PAPH2674700, Tom Toole III, RE/MAX Main Line - West Chester. Bright MLS
 - $224,9002 bd2 ba910 sqft1302 N Dover St, Philadelphia, PA 19121For SaleMLS ID #PAPH2678116, James Kennedy, Keller Williams Main Line. Bright MLS
- $210,0003 bd2 ba988 sqft2413 Sharswood St, Philadelphia, PA 19121For SaleMLS ID #PAPH2651140, Mark Klein, City & Suburban Real Estate. Bright MLS
- $150,0003 bd2 ba908 sqft2916 Page St, Philadelphia, PA 19121For SaleMLS ID #PAPH2679864, Eric Strohm, Garden State Properties Group - Merchantville. Bright MLS
- $285,0002 bd2 ba880 sqft2038 Pierce St, Philadelphia, PA 19145For SaleMLS ID #PAPH2674524, Clay Shaffer, Compass RE. Bright MLS
- $280,0002 bd2 ba856 sqft2324 Almond St, Philadelphia, PA 19125For SaleMLS ID #PAPH2676650, Kyle McShane, Coldwell Banker Realty. Bright MLS
- $289,0003 bd2 ba1k sqft916 W Somerset St, Philadelphia, PA 19133For SaleMLS ID #PAPH2680228, Starr Smith, Keller Williams Main Line. Bright MLS
- $299,0002 bd2 ba1k sqft519 Dudley St, Philadelphia, PA 19148For SaleMLS ID #PAPH2644858, Joan Matusiak, Keller Williams Main Line. Bright MLS
- $289,0002 bd2 ba892 sqft1827 Dudley St, Philadelphia, PA 19145For SaleMLS ID #PAPH2655494, Sam Carchidi, RE/MAX One Realty - TCDT. Bright MLS
- $204,9992 bd3 ba940 sqft2004 N Cleveland St, Philadelphia, PA 19121For SaleMLS ID #PAPH2607078, Dan Victory, Hometown Realty Associates, LLC. Bright MLS
- $290,0002 bd2 ba982 sqft512 Winton St, Philadelphia, PA 19148For SaleMLS ID #PAPH2663248, Meghan Klauder, RE/MAX One Realty. Bright MLS
- $309,9002 bd2 ba990 sqft2512 E Hagert St, Philadelphia, PA 19125For SaleMLS ID #PAPH2662136, Susie Lauterborn, Compass RE. Bright MLS
- $279,0003 bd1 ba1.2k sqft2304 E Albert St, Philadelphia, PA 19125For SaleMLS ID #PAPH2676628, Jimmy Mac McAteer, Keller Williams Real Estate-Langhorne. Bright MLS
- $290,0003 bd2 ba1k sqft1826 S 24th St, Philadelphia, PA 19145For SaleMLS ID #PAPH2664226, Carson Merine, Keller Williams Main Line. Bright MLS
- $305,0003 bd2 ba1k sqft1717 S Chadwick St, Philadelphia, PA 19145For SaleMLS ID #PAPH2647280, Belynda Stewart, Compass RE. Bright MLS
- $165,0003 bd3 ba1k sqft1716 N Hollywood St, Philadelphia, PA 19121For SaleMLS ID #PAPH2626622, Daniel Beirne, Open Door Brokerage, LLC. Bright MLS
- $183,0003 bd3 ba918 sqft1931 N Patton St, Philadelphia, PA 19121For SaleMLS ID #PAPH2644824, Abhilash Rajan, Zindak Real Estate. Bright MLS
