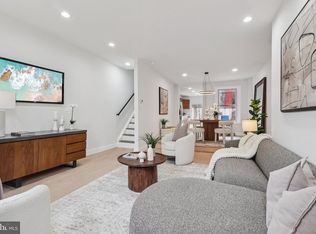
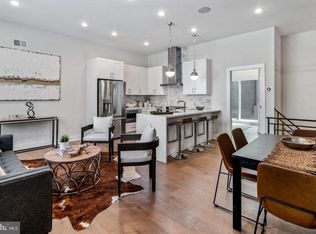
Tucked away on a tree-lined block in sought-after Fairmount, 1522 Mt Vernon St #1 delivers modern style, flexible living space, and a private outdoor retreat. This move-in ready bi-level condo offers 2 bedrooms, 2 full bathrooms, in-unit laundry, an open layout, abundant natural light, and soaring ceilings. Inside, warm hardwood floors stretch across the bright main level, where a clean, neutral palette creates an easy, inviting feel. At the center of the home, the gleaming kitchen is fitted with white shaker cabinetry, stainless steel appliances, a subway tile backsplash, granite counters, pendant lighting, a pantry, and a breakfast bar with seating. The expansive living and dining area sits just beyond, offering plenty of room to relax or entertain, while sliding glass doors open to the secluded patio. Fully fenced and lined with greenery, this outdoor escape features a deck, paver patio, and raised garden beds, making it perfect for summer barbecues, morning coffee, or dining under the stars. At the front of the main level, a bright bedroom features tall windows, hardwood floors, and excellent closet storage, while a sleek full bathroom includes a double vanity and a glass-enclosed dual-head shower. Downstairs, the finished lower level adds even more flexibility with a second spacious bedroom, another full bathroom, laundry, and additional living space ideal for a gym, office, or media room. In addition to everything inside, this prime Fairmount location earns a Walk Score of 93! Surrounded by popular restaurants, friendly shops, local businesses, and lively entertainment, there’s easy access to Center City, the Philadelphia Museum of Art, and Northern Liberties. Whole Foods, GIANT, and Target are nearby, plus the Community College of Philadelphia is within walking distance. Public transit, Broad St, I-676, and I-76 are also close. Schedule your tour today! Some photos are virtually staged.
For sale
Price cut: $10K (6/17)
$415,000
1522 Mount Vernon St Floor 1, Philadelphia, PA 19130
2beds
1,082sqft
:
Get pre-qualified$2,904/mo
Townhouse
Built in 1900
-- sqft lot
$405,100 Zestimate®
$384/sqft
$274/mo HOA
What's special
Private outdoor retreatFinished lower levelGleaming kitchenBright bedroomSecond spacious bedroomTall windowsAbundant natural light
- 56 days |
- 782 |
- 86 |
Zillow last checked:
Listing updated:
Listed by:
Ryan McCann 484-429-1637,
KW Empower 215-627-3500,
Listing Team: The Mike Mccann Team, Co-Listing Team: The Mike Mccann Team,Co-Listing Agent: Michael R. Mccann 215-709-4141,
KW Empower
Source: Bright MLS,MLS#: PAPH2629204
Facts & features
Interior
Bedrooms & bathrooms
- Bedrooms: 2
- Bathrooms: 2
- Full bathrooms: 2
- Main level bathrooms: 2
- Main level bedrooms: 2
Basement
- Area: 0
Heating
- Forced Air, Natural Gas
Cooling
- Central Air, Natural Gas
Appliances
- Included: Gas Water Heater
- Laundry: Has Laundry
Features
- Basement: Finished
- Has fireplace: No
Interior area
- Total structure area: 1,082
- Total interior livable area: 1,082 sqft
- Finished area above ground: 1,082
- Finished area below ground: 0
Property
Parking
- Parking features: None
Accessibility
- Accessibility features: None
Features
- Levels: Two
- Stories: 2
- Pool features: None
Details
- Additional structures: Above Grade, Below Grade
- Parcel number: 888089632
- Zoning: RM1
- Special conditions: Standard
Construction
Type & style
- Home type: Townhouse
- Property subtype: Townhouse
Materials
- Masonry
- Foundation: Other
Condition
- New construction: No
- Year built: 1900
Utilities & green energy
- Sewer: Public Sewer
- Water: Public
Community & HOA
Community
- Condo and coop fee: $274 monthly
- Subdivision: Fairmount
HOA
- Has HOA: No
- Amenities included: None
- Services included: Common Area Maintenance, Maintenance Structure
Location
- Region: Philadelphia
- Municipality: PHILADELPHIA
Financial & listing details
- Price per square foot: $384/sqft
- Tax assessed value: $370,400
- Annual tax amount: $5,184
- Date on market: 6/5/2026
- Listing agreement: Exclusive Right To Sell
- Ownership: Condominium
Estimated market value
$405,100
$385,000 - $425,000
$2,343/mo
Price history
| Date | Event | Price |
|---|---|---|
| 6/17/2026 | Listing removed | $2,375$2/sqft |
Source: Bright MLS #PAPH2629172 Report a problem | ||
| 6/17/2026 | Price change | $415,000-2.4%$384/sqft |
Source:  Bright MLS #PAPH2629204 Report a problem Bright MLS #PAPH2629204 Report a problem | ||
| 6/5/2026 | Listed for sale | $425,000+13.5%$393/sqft |
Source: Bright MLS #PAPH2629204 Report a problem | ||
| 6/2/2026 | Listed for rent | $2,375$2/sqft |
Source: Bright MLS #PAPH2629172 Report a problem | ||
| 4/21/2023 | Listing removed | -- |
Source: Bright MLS #PAPH988370 Report a problem | ||
| 5/26/2021 | Sold | $374,500$346/sqft |
Source: Public Record Report a problem | ||
| 4/15/2021 | Pending sale | $374,500$346/sqft |
Source: Bright MLS #PAPH988370 Report a problem | ||
| 3/2/2021 | Contingent | $374,500$346/sqft |
Source: Bright MLS #PAPH988370 Report a problem | ||
| 2/24/2021 | Listed for sale | $374,500$346/sqft |
Source: Bright MLS #PAPH988370 Report a problem | ||
| 2/20/2021 | Contingent | $374,500$346/sqft |
Source: Bright MLS #PAPH988370 Report a problem | ||
| 2/16/2021 | Listed for sale | $374,500$346/sqft |
Source: Bright MLS #PAPH988370 Report a problem | ||
Public tax history
| Year | Property taxes | Tax assessment |
|---|---|---|
| 2025 | $5,185 +5% | $370,400 +5% |
| 2024 | $4,938 | $352,800 |
| 2023 | $4,938 +15% | $352,800 |
| 2022 | $4,295 | -- |
| 2021 | $4,295 | -- |
| 2018 | $4,295 | -- |
| 2017 | $4,295 | -- |
Find assessor info on the county website
Monthly payment
Est. payment
Payment breakdown
Explore the cost of this home by adjusting the details. Changes won't be saved.Climate risks
Neighborhood: Spring Garden
Nearby schools
GreatSchools rating
- 5/10Waring Laura W SchoolGrades: PK-8Distance: 0.2 mi
- 2/10Franklin Benjamin High SchoolGrades: 9-12Distance: 0.1 mi
Schools provided by the listing agent
- District: The School District Of Philadelphia
Source: Bright MLS. This data may not be complete. We recommend contacting the local school district to confirm school assignments for this home.
- $312,2001 bd1 ba757 sqft1522 Mount Vernon St #2, Philadelphia, PA 19130Off Market

- $582,900-- bd-- ba2.4k sqft1520 Mount Vernon St, Philadelphia, PA 19130Off Market
- $458,400-- bd-- ba2.7k sqft1524 Mount Vernon St, Philadelphia, PA 19130Off Market
- $525,0002 bd2 ba1.9k sqft1518 Mount Vernon St #3, Philadelphia, PA 19130Sold

- $525,2002 bd1 ba901 sqft1518 Mount Vernon St, Philadelphia, PA 19130Off Market
- $195,0001 bd1 ba746 sqft1518 Mount Vernon St #1, Philadelphia, PA 19130Sold
- $312,9002 bd2 ba1k sqft1518 Mount Vernon St #2, Philadelphia, PA 19130Off Market
- $---- bd-- ba-- sqft1518 Mount Vernon St #1R, Philadelphia, PA 19130Off Market
A local agent can set up tours, give advice and negotiate with sellers.
Similar homes
- $490,0003 bd3 ba1.1k sqft848 N Uber St, Philadelphia, PA 19130For Sale

 MLS ID #PAPH2650996, Jimmy Caraway, Redfin Corporation. Bright MLS
 - $399,9002 bd2 ba1.4k sqft1908 Poplar St #A, Philadelphia, PA 19130For Sale
 MLS ID #PAPH2645960, Melanie McConnell, KW Empower. Bright MLS
 - $419,9003 bd2 ba1.5k sqft1302 N Lawrence St, Philadelphia, PA 19122For Sale
 MLS ID #PAPH2645570, Derek Fulforth, KW Empower. Bright MLS
 - $445,0003 bd3 ba1.6k sqft1910 Brown St #1, Philadelphia, PA 19130New Construction
 MLS ID #PAPH2643414, Bob Kiziroglou, Howard Hanna Real Estate Services. Bright MLS
 - $399,9003 bd3 ba1.1k sqft2023 Moore St, Philadelphia, PA 19145For SaleMLS ID #PAPH2650208, Anthony DiCicco, Keller Williams Real Estate - Newtown. Bright MLS
- $449,0003 bd2 ba1.1k sqft3109 Cedar St, Philadelphia, PA 19134For SaleMLS ID #PAPH2650650, Marc Hammarberg, BHHS Fox & Roach At the Harper, Rittenhouse Square. Bright MLS
- $405,0002 bd2 ba986 sqftFishtown Station, Philadelphia, PA 19122For SaleMLS ID #PAPH2603492, Jim Armstrong, JG Real Estate LLC. Bright MLS
- $425,0003 bd2 ba1.3k sqft3156 Almond St, Philadelphia, PA 19134For SaleMLS ID #PAPH2619598, Janet Cantwell-Papale, Compass RE. Bright MLS
- $400,0003 bd3 ba1.3k sqft1819 Mountain St, Philadelphia, PA 19145For SaleMLS ID #PAPH2630162, Daniel Beirne, Open Door Brokerage, LLC. Bright MLS
- $415,0003 bd3 ba1.1k sqftNone Available, Philadelphia, PA 19148For SaleMLS ID #PAPH2650116, Amanda Hall, Keller Williams Real Estate-Montgomeryville. Bright MLS
- $399,9003 bd2 ba1.1k sqft2544 S Watts St, Philadelphia, PA 19148For SaleMLS ID #PAPH2607756, Matthew Aragona, Compass RE. Bright MLS
- $384,0002 bd2 ba850 sqft513 Wilder St, Philadelphia, PA 19147For SaleMLS ID #PAPH2614130, Maurice McCarthy, OCF Realty LLC - Philadelphia. Bright MLS
- $379,0003 bd2 ba1.2k sqft2715 Snyder Ave, Philadelphia, PA 19145For SaleMLS ID #PAPH2646992, Oanh Chung, Alpha Realty Group. Bright MLS
- $339,9992 bd2 ba1.2k sqft1524 S Colorado St, Philadelphia, PA 19146For SaleMLS ID #PAPH2645972, Jennifer Baer, Compass RE. Bright MLS
- $385,0003 bd2 ba1.5k sqft2324 S 24th St, Philadelphia, PA 19145For SaleMLS ID #PAPH2642300, Tam (Tammi) D'Angelo, BHHS Fox & Roach-Center City Walnut. Bright MLS
- $379,0002 bd3 ba882 sqft1138 S Clifton St, Philadelphia, PA 19147For SaleMLS ID #PAPH2569238, Rachel Iannotti, Compass RE. Bright MLS
- $399,0003 bd1 ba1.3k sqft1217 S 8th St, Philadelphia, PA 19147For SaleMLS ID #PAPH2612934, Chris Coulton, BMB Living, Inc.. Bright MLS
- $449,9003 bd2 ba1.4k sqft1243 S 29th St, Philadelphia, PA 19146For SaleMLS ID #PAPH2623298, Miriam Mosquera-Martinez, Elfant Wissahickon-Chestnut Hill. Bright MLS
- $349,9002 bd1 ba1k sqft1214 N Lecount St, Philadelphia, PA 19121For SaleMLS ID #PAPH2605626, Scott Frith, Compass RE. Bright MLS
- $450,0002 bd3 ba1k sqft2008 S College Ave #A, Philadelphia, PA 19121For SaleMLS ID #PAPH2626536, Dean Pailas, Redfin Corporation. Bright MLS
