Welcome to 1217 S 8th St.! This 1,350 sqft. recently renovated home features 3 bedrooms, 1 bathroom, a fully finished basement, and is in the heart of East Passyunk. Open the front door to a sunny living area, which feels extra spacious due to the steps being at the rear of the first floor. Walk through the dining and breakfast table area to see the kitchen, with like-new appliances (2025), and ample cabinet and counter space. A bright window above the sink overlooks the outdoor space, which is perfect for grilling or relaxing. Downstairs from the kitchen, find the fully finished basement and laundry. As you go upstairs to the second floor of the home, find two large bedrooms (one of which faces a vibrant honeylocust tree) with lots of natural light, and a full bathroom in between. On the third floor of the home, find a quiet room perfect for an office, guest room, or bonus den. Enjoy even more shade and greenery from the outside tree in this top room. This home’s location is truly hard to beat! It's sits just one block from the Pat’s/Geno’s/Garage intersection, and is a quick walk to ACME, the iconic Italian Market, and dozens of shops/cafes/restaurants on Passyunk Ave. Gold Star Park and Columbus Square are excellent, walkable parks that have both been renovated in recent years, featuring new playgrounds and dog areas. Multiple bus routes are nearby, as is the Ellsworth-Federal stop on the BSL. 1217 S 8th St. is ready for its next owner - we can’t wait to have you come by.
Pending
Price cut: $26K (7/15)
$399,000
1217 S 8th St, Philadelphia, PA 19147
3beds
1,350sqft
Townhouse
Built in 1915
720 Square Feet Lot
$391,700 Zestimate®
$296/sqft
$-- HOA
What's special
Fully finished basementRecently renovated home
- 159 days
- 252
- 4
Zillow last checked:
Listing updated:
Listed by:
Chris Coulton 215-407-7761,
BMB Living, Inc. 2674632428
Source: Bright MLS,MLS#: PAPH2612934
Facts & features
Interior
Bedrooms & bathrooms
- Bedrooms: 3
- Bathrooms: 1
- Full bathrooms: 1
Rooms
- Room types: Living Room, Dining Room, Primary Bedroom, Bedroom 2, Kitchen, Bedroom 1
Primary bedroom
- Level: Unspecified
Primary bedroom
- Level: Upper
- Area: 168 Square Feet
- Dimensions: 12 X 14
Bedroom 1
- Level: Upper
- Area: 182 Square Feet
- Dimensions: 13 X 14
Bedroom 2
- Level: Upper
- Area: 0 Square Feet
- Dimensions: 0 X 0
Dining room
- Level: Main
- Area: 88 Square Feet
- Dimensions: 11 X 8
Kitchen
- Level: Main
- Area: 112 Square Feet
- Dimensions: 8 X 14
Living room
- Level: Main
- Area: 196 Square Feet
- Dimensions: 14 X 14
Heating
- Hot Water, Natural Gas
Cooling
- Central Air, Natural Gas
Appliances
- Included: Refrigerator, Washer, Dryer, Dishwasher, Oven/Range - Gas, Cooktop, Gas Water Heater
- Laundry: In Basement
Features
- Eat-in Kitchen
- Flooring: Carpet
- Basement: Full
- Has fireplace: No
Interior area
- Total structure area: 1,350
- Total interior livable area: 1,350 sqft
- Finished area above ground: 1,350
- Finished area below ground: 0
Property
Parking
- Parking features: On Street
- Has uncovered spaces: Yes
Accessibility
- Accessibility features: None
Features
- Levels: Three
- Stories: 3
- Exterior features: Sidewalks
- Pool features: None
Lot
- Size: 720 Square Feet
- Dimensions: 15.00 x 48.00
- Features: Rear Yard
Details
- Additional structures: Above Grade, Below Grade
- Parcel number: 021503900
- Zoning: RSA5
- Special conditions: Standard
Construction
Type & style
- Home type: Townhouse
- Architectural style: Straight Thru
- Property subtype: Townhouse
Materials
- Masonry
- Foundation: Block
- Roof: Flat
Condition
- New construction: No
- Year built: 1915
Utilities & green energy
- Electric: 100 Amp Service, Circuit Breakers
- Sewer: Public Sewer
- Water: Public
Community & HOA
Community
- Subdivision: Passyunk Square
HOA
- Has HOA: No
Location
- Region: Philadelphia
- Municipality: PHILADELPHIA
Financial & listing details
- Price per square foot: $296/sqft
- Tax assessed value: $470,000
- Annual tax amount: $6,579
- Date on market: 5/1/2026
- Listing agreement: Exclusive Right To Sell
- Listing terms: Cash,Conventional,FHA,VA Loan
- Inclusions: All Kitchen Appliances, Washer / Dryer In Basement, All As-is.
- Ownership: Fee Simple
Estimated market value
$391,700
$372,000 - $411,000
$2,130/mo
Price history
| Date | Event | Price |
|---|---|---|
| 9/17/2026 | Pending sale | $399,000$296/sqft |
Source:  Bright MLS #PAPH2612934 Report a problem Bright MLS #PAPH2612934 Report a problem | ||
| 9/9/2026 | Contingent | $399,000$296/sqft |
Source: Bright MLS #PAPH2612934 Report a problem | ||
| 8/10/2026 | Listed for sale | $399,000$296/sqft |
Source: Bright MLS #PAPH2612934 Report a problem | ||
| 8/3/2026 | Contingent | $399,000$296/sqft |
Source: Bright MLS #PAPH2612934 Report a problem | ||
| 7/15/2026 | Price change | $399,000-6.1%$296/sqft |
Source: Bright MLS #PAPH2612934 Report a problem | ||
| 6/15/2026 | Price change | $425,000-4.5%$315/sqft |
Source: Bright MLS #PAPH2612934 Report a problem | ||
| 5/20/2026 | Price change | $445,000-3.3%$330/sqft |
Source: Bright MLS #PAPH2612934 Report a problem | ||
| 5/1/2026 | Listed for sale | $460,000+27.8%$341/sqft |
Source: Bright MLS #PAPH2612934 Report a problem | ||
| 2/14/2020 | Sold | $360,000-2.7%$267/sqft |
Source: Public Record Report a problem | ||
| 11/21/2019 | Pending sale | $369,900$274/sqft |
Source: Compass Pennsylvania, LLC #PAPH835678 Report a problem | ||
| 11/11/2019 | Price change | $369,900-2.6%$274/sqft |
Source: Compass Pennsylvania, LLC #PAPH835678 Report a problem | ||
| 10/28/2019 | Price change | $379,900-2.6%$281/sqft |
Source: Compass Pennsylvania, LLC #PAPH835678 Report a problem | ||
| 10/14/2019 | Price change | $389,900-2.5%$289/sqft |
Source: Compass Pennsylvania, LLC #PAPH835678 Report a problem | ||
| 9/21/2019 | Listed for sale | $399,900+122.2%$296/sqft |
Source: Compass Pennsylvania, LLC #PAPH835678 Report a problem | ||
| 2/19/2019 | Sold | $180,000-30.7%$133/sqft |
Source: Public Record Report a problem | ||
| 5/15/2018 | Listing removed | $259,900$193/sqft |
Source: Coldwell Banker Preferred - Old City Office #1000303789 Report a problem | ||
| 6/9/2017 | Listed for sale | $259,900+80.4%$193/sqft |
Source: Coldwell Banker Preferred - Old City Office #6998842 Report a problem | ||
| 5/10/2010 | Sold | $144,100-49.4%$107/sqft |
Source: Public Record Report a problem | ||
| 2/20/2004 | Sold | $285,000+67.6%$211/sqft |
Source: Public Record Report a problem | ||
| 4/9/2002 | Sold | $170,000+220.8%$126/sqft |
Source: Public Record Report a problem | ||
| 9/10/2001 | Sold | $53,000+171.8%$39/sqft |
Source: Public Record Report a problem | ||
| 2/12/2001 | Sold | $19,500$14/sqft |
Source: Public Record Report a problem | ||
| 8/27/1999 | Sold | $19,500$14/sqft |
Source: Public Record Report a problem | ||
Public tax history
| Year | Property taxes | Tax assessment |
|---|---|---|
| 2025 | $6,579 -7% | $470,000 -7% |
| 2024 | $7,076 | $505,500 |
| 2023 | $7,076 +77.2% | $505,500 |
| 2022 | $3,992 | -- |
| 2021 | $3,992 +8.4% | -- |
| 2018 | $3,684 | -- |
| 2017 | $3,684 +27.5% | -- |
| 2016 | $2,889 | -- |
| 2015 | $2,889 | -- |
| 2014 | $2,889 | $206,400 +1753.4% |
| 2012 | -- | $11,136 |
| 2011 | -- | $11,136 |
| 2010 | -- | $11,136 |
| 2009 | -- | $11,136 |
| 2008 | -- | $11,136 |
| 2007 | -- | $11,136 +7.4% |
| 2006 | -- | $10,368 |
| 2005 | -- | $10,368 |
| 2004 | -- | $10,368 |
| 2003 | -- | $10,368 |
| 2002 | -- | $10,368 +15.7% |
| 2000 | -- | $8,960 +1.8% |
| 1999 | -- | $8,800 |
Find assessor info on the county website
Monthly payment
Est. payment
Payment breakdown
Explore the cost of this home by adjusting the details. Changes won't be saved.Climate risks
Neighborhood: Passyunk Square
Nearby schools
Similar homes
- $395,0002 bd1 ba815 sqft718 Addison St APT F, Philadelphia, PA 19147For Sale
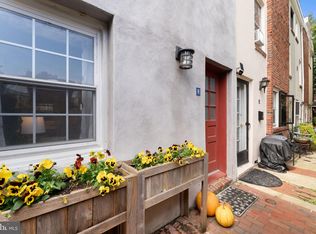
 MLS ID #PAPH2676624, Kara Markley, Compass RE. Bright MLS
 - $419,9003 bd3 ba1.2k sqft1320 S 17th St, Philadelphia, PA 19146For Sale
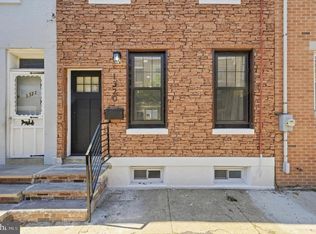 MLS ID #PAPH2671200, Meg Qian, A Plus Realtors LLC. Bright MLS
 - $425,0003 bd2 ba1.3k sqft508 Fernon St, Philadelphia, PA 19148For Sale
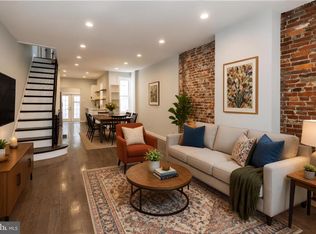 MLS ID #PAPH2644362, Brian Ranck, Compass RE. Bright MLS
 - $399,0003 bd3 ba1.4k sqft2226 Cross St, Philadelphia, PA 19146For Sale
 MLS ID #PAPH2667486, Deidre Quinn, EXP Realty, LLC. Bright MLS
 - $344,0002 bd3 ba882 sqft1138 S Clifton St, Philadelphia, PA 19147For SaleMLS ID #PAPH2569238, Rachel Iannotti, Compass RE. Bright MLS
- $399,9003 bd2 ba1.1k sqft2544 S Watts St, Philadelphia, PA 19148For SaleMLS ID #PAPH2607756, Matthew Aragona, Compass RE. Bright MLS
- $365,0003 bd2 ba1.5k sqft1931 Morris St, Philadelphia, PA 19145For SaleMLS ID #PAPH2670312, Kevin Le, Realty Mark Associates-CC. Bright MLS
- $424,9003 bd2 ba1.2k sqft2005 S 9th St, Philadelphia, PA 19148For SaleMLS ID #PAPH2639098, James Kennedy, Keller Williams Main Line. Bright MLS
- $389,0002 bd2 ba1.1k sqft219 Daly St, Philadelphia, PA 19148For SaleMLS ID #PAPH2668454, Christina Bartelt, BHHS Fox & Roach-Blue Bell. Bright MLS
- $539,0003 bd3 ba1.8k sqft510 Manton St, Philadelphia, PA 19147For SaleMLS ID #PAPH2666556, Moshe Adika, TCS Management, LLC. Bright MLS
- $399,9903 bd2 ba1.5k sqft1302 N Lawrence St, Philadelphia, PA 19122For SaleMLS ID #PAPH2645570, Derek Fulforth, KW Empower. Bright MLS
- $495,0003 bd3 ba1.7k sqft1102 S Front 1/2 St, Philadelphia, PA 19147For SaleMLS ID #PAPH2627404, Allen Kravitz, Kurfiss Sotheby's International Realty. Bright MLS
- $454,9993 bd3 ba1.3k sqft1818 S 4th St, Philadelphia, PA 19148For SaleMLS ID #PAPH2640730, Daniel Evenchen, KW Empower. Bright MLS
- $399,0003 bd1 ba1.1k sqft2118 E Arizona St, Philadelphia, PA 19125For SaleMLS ID #PAPH2656858, Frank DeFazio, BHHS Fox & Roach-Center City Walnut. Bright MLS
- $330,0003 bd2 ba1.1k sqft403 Daly St, Philadelphia, PA 19148For SaleMLS ID #PAPH2628110, Scott Kelly, Honest Real Estate. Bright MLS
- $329,0003 bd1 ba1.1k sqft1254 S Bonsall St, Philadelphia, PA 19146For SaleMLS ID #PAPH2659860, Arvind Balaji, KW Empower. Bright MLS
- $299,9993 bd3 ba1.5k sqft2025 S 22nd St, Philadelphia, PA 19145For SaleMLS ID #PAPH2674498, Kelly Evanosich, Keller Williams Main Line. Bright MLS
- $400,0003 bd2 ba1.1k sqft3109 Cedar St, Philadelphia, PA 19134For SaleMLS ID #PAPH2650650, Marc Hammarberg, BHHS Fox & Roach At the Harper, Rittenhouse Square. Bright MLS
- $289,9993 bd2 ba1k sqft636 McClellan St, Philadelphia, PA 19148For SaleMLS ID #PAPH2643538, Marc Bennett, KW Empower. Bright MLS
- $375,0002 bd2 ba1.1k sqft1139 Clay St #2, Philadelphia, PA 19123For SaleMLS ID #PAPH2661912, Jim Roche, KW Empower. Bright MLS
