Welcome to one of the most desirable locations in Park Place at Garden State! This stunning 2-bedroom, 2-bath first-floor end-unit condo offers the perfect combination of style, comfort, and convenience. The beautiful kitchen features granite countertops, a glass tile backsplash, stainless steel appliances, hardwood flooring, abundant cabinetry, and not one, but two pantry closets for exceptional storage. The spacious dining room flows into a bright, inviting living room filled with natural sunlight from the oversized windows. The primary suite is a true retreat with a spacious bedroom, an incredible custom California Closet, and a beautifully appointed en-suite bath featuring a double vanity and a walk-in shower. The second bedroom is generously sized and is conveniently located next to the full hall bath with ceramic tile finishes. Additional highlights include a laundry room with extra storage, excellent closet space throughout, and an abundance of natural light that fills every room. One of the biggest bonuses? A private garage—a highly sought-after feature that sets this home apart. Built only four years ago, this condo offers the peace of mind of newer construction in one of Cherry Hill's most walkable communities. Enjoy being steps from shopping, restaurants, and everyday conveniences, with the Cherry Hill Mall, major highways, and Philadelphia all just minutes away. If you've been waiting for a move-in ready home that checks all the boxes, this is one you won't want to miss.
For sale
$425,000
5311 Palomino Ct, Cherry Hill, NJ 08002
2beds
1,280sqft
:
Get pre-qualified$3,545/mo
Condominium
Built in 2021
-- sqft lot
$-- Zestimate®
$332/sqft
$363/mo HOA
What's special
Beautiful kitchenDouble vanityExcellent closet space throughoutSpacious bedroomOversized windowsWalk-in showerSpacious dining room
- 10 days |
- 310 |
- 8 |
Zillow last checked:
Listing updated:
Listed by:
Constance Curci 856-905-8751,
RE/MAX Of Cherry Hill
Source: Bright MLS,MLS#: NJCD2122858
Facts & features
Interior
Bedrooms & bathrooms
- Bedrooms: 2
- Bathrooms: 2
- Full bathrooms: 2
- Main level bathrooms: 2
- Main level bedrooms: 2
Basement
- Area: 0
Heating
- Forced Air, Natural Gas
Cooling
- Central Air, Electric
Appliances
- Included: Dryer, Washer, Refrigerator, Oven/Range - Gas, Microwave, Stainless Steel Appliance(s), Gas Water Heater
- Laundry: Main Level, In Unit
Features
- Eat-in Kitchen, Walk-In Closet(s), Bathroom - Walk-In Shower, Bathroom - Tub Shower
- Flooring: Hardwood, Ceramic Tile, Carpet, Wood
- Has basement: No
- Has fireplace: No
Interior area
- Total structure area: 1,280
- Total interior livable area: 1,280 sqft
- Finished area above ground: 1,280
- Finished area below ground: 0
Property
Parking
- Total spaces: 1
- Parking features: Built In, Attached
- Attached garage spaces: 1
Accessibility
- Accessibility features: None
Features
- Levels: One
- Stories: 1
- Pool features: Community
Details
- Additional structures: Above Grade, Below Grade
- Parcel number: 0900054 0200005C5311
- Zoning: RESIDENTIAL
- Special conditions: Standard
Construction
Type & style
- Home type: Condo
- Architectural style: Other
- Property subtype: Condominium
- Attached to another structure: Yes
Materials
- Brick, Vinyl Siding
Condition
- New construction: No
- Year built: 2021
Utilities & green energy
- Sewer: Public Sewer
- Water: Public
Community & HOA
Community
- Condo and coop fee: $363 monthly
- Subdivision: Garden State Park
HOA
- Has HOA: No
- Amenities included: Clubhouse, Elevator(s)
- Services included: Common Area Maintenance, Maintenance Structure, Maintenance Grounds, Snow Removal, Trash
Location
- Region: Cherry Hill
- Municipality: CHERRY HILL TWP
Financial & listing details
- Price per square foot: $332/sqft
- Tax assessed value: $180,300
- Annual tax amount: $8,475
- Date on market: 7/31/2026
- Listing agreement: Exclusive Right To Sell
- Listing terms: Cash,Other
- Ownership: Condominium
Estimated market value
Not available
Estimated sales range
Not available
Not available
Price history
| Date | Event | Price |
|---|---|---|
| 7/31/2026 | Listed for sale | $425,000$332/sqft |
Source:  Bright MLS #NJCD2122858 Report a problem Bright MLS #NJCD2122858 Report a problem | ||
Public tax history
Tax history is unavailable.
Monthly payment
Est. payment
Payment breakdown
Explore the cost of this home by adjusting the details. Changes won't be saved.Climate risks
Neighborhood: Golden Triangle
Nearby schools
GreatSchools rating
- 6/10Clara Barton Elementary SchoolGrades: K-5Distance: 1.3 mi
- 5/10John A Carusi Middle SchoolGrades: 6-8Distance: 2 mi
- 5/10Cherry Hill High-West High SchoolGrades: 9-12Distance: 0.8 mi
Schools provided by the listing agent
- District: Cherry Hill Township Public Schools
Source: Bright MLS. This data may not be complete. We recommend contacting the local school district to confirm school assignments for this home.
- $3,1002 bd2 ba1.1k sqft5333 Palomino Ct, Cherry Hill, NJ 08002For Rent

- $1,5002 bd2 ba1.4k sqft5335 Palomino Ct #5335, Cherry Hill, NJ 08002For Rent

- $440,0002 bd2 ba1.1k sqft5343 Palomino Ct, Cherry Hill, NJ 08002For Sale

- $3,1003 bd2 ba1.4k sqft5335 Palomino Ct, Cherry Hill, NJ 08002For Rent

- $470,0003 bd2 ba1.4k sqft5321 Palomino Ct, Cherry Hill, NJ 08002Sold
- $461,5002 bd2 ba1.1k sqft5334 Park Pl, Cherry Hill, NJ 08002Off Market
- $428,9002 bd2 ba1.4k sqft4541 Champions Run, Cherry Hill, NJ 08002Off Market
- $460,6002 bd2 ba1.1k sqft4324 Champions Run, Cherry Hill, NJ 08002Off Market
A local agent can set up tours, give advice and negotiate with sellers.
Similar homes
- $440,0002 bd2 ba1.1k sqft5343 Palomino Ct, Cherry Hill, NJ 08002For Sale
 MLS ID #NJCD2121316, Karina Infante, Keller Williams Realty - Cherry Hill. Bright MLS
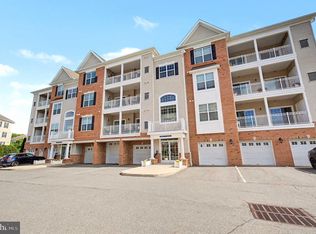
 - $347,4992 bd2 ba1.3k sqft4514 Champions #4514, Cherry Hill, NJ 08002For Sale
 MLS ID #NJCD2117580, Samantha Torres, HomeSmart First Advantage Realty. Bright MLS
 - $390,0003 bd2 ba1.3k sqft137 Buckingham Way, Mount Laurel, NJ 08054For Sale
 MLS ID #NJBL2118120, Aidan Giquinto, EXP Realty, LLC. Bright MLS
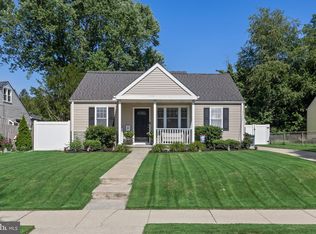
 - $400,0003 bd1 ba1.5k sqft23 Palmwood Ave, Cherry Hill, NJ 08003For Sale
 MLS ID #NJCD2122604, Samuel Rifkin, Keller Williams Realty - Cherry Hill. Bright MLS
 - $385,0003 bd4 ba1.7k sqft305 Oliphant Ln, Mount Laurel, NJ 08054For SaleMLS ID #NJBL2115884, Amanda "Mandy" Fredericks, EXP Realty, LLC. Bright MLS
- $379,9993 bd2 ba1.6k sqft4511 Shapley Ct, Pennsauken, NJ 08109For SaleMLS ID #NJCD2119398, John Williams, EXP Realty, LLC. Bright MLS
- $399,9993 bd3 ba1.4k sqft27 Nelson Way, Westampton, NJ 08060New ConstructionMLS ID #NJBL2116710, Ms. Vonnie Square, Century 21 Alliance-Cherry Hill. Bright MLS
- $415,0003 bd3 ba1.4k sqft11 Kettlebrook Dr, Mount Laurel, NJ 08054PendingMLS ID #NJBL2115976, Cristin Holloway, EXP Realty, LLC. Bright MLS
- $399,0003 bd3 ba1.9k sqft107 Fela Dr, Cinnaminson, NJ 08077For SaleMLS ID #NJBL2111064, MITCH FIRRELLO, RE/MAX First Realty. Bright MLS
- $330,0003 bd4 ba1.8k sqft75 Riverwalk Blvd, Burlington Township, NJ 08016For SaleMLS ID #NJBL2117808, Janine McConnell, Compass New Jersey, LLC - Moorestown. Bright MLS
- $375,0003 bd3 ba1.6k sqft51 Franklin Cir, Somerdale, NJ 08083PendingMLS ID #NJCD2122278, Kelly Patrizio, Coldwell Banker Realty. Bright MLS
- $410,0003 bd4 ba1.9k sqft9 Lilyberry Pl, Delran, NJ 08075For SaleMLS ID #NJBL2116844, Misha F. Cunningham, Premier Real Estate Inc. Bright MLS
- $359,0003 bd2 ba1.4k sqft1716 S 20th St, Philadelphia, PA 19145For SaleMLS ID #PAPH2655386, Ryan Lockstein, Rosedale Real Estate LLC. Bright MLS
- $389,9003 bd3 ba1.8k sqft201 Perry Way, Riverton, NJ 08077For SaleMLS ID #NJBL2114442, Devin Dinofa, Keller Williams Realty - Moorestown. Bright MLS
- $535,0003 bd2 ba1.5k sqft7 Tenby Ln, Marlton, NJ 08053For SaleMLS ID #NJBL2117946, Jennifer D'Alesandro, Keller Williams Realty - Moorestown. Bright MLS
- $379,0002 bd2 ba1.5k sqftHuntingdon Place, Huntingdon Valley, PA 19006For SaleMLS ID #PAMC2175768, Joseph Bograd, Elite Realty Group Unl. Inc.. Bright MLS
- $469,0003 bd2 ba1.5k sqft1811 N Franklin St, Philadelphia, PA 19122For SaleMLS ID #PAPH2623804, Carleen Mossett, BHHS Fox & Roach-Chestnut Hill. Bright MLS
- $499,0003 bd3 ba1.7k sqft2134 Verona Dr, Philadelphia, PA 19145For SaleMLS ID #PAPH2615066, Janet Cantwell-Papale, Compass RE. Bright MLS
- $408,8072 bd2 ba1.1k sqft16251 River View Dr, Bristol, PA 19007New ConstructionMLS ID #PABU2089810, Ralph DiGuiseppe, III, Long & Foster Real Estate, Inc.. Bright MLS
- $408,8072 bd2 ba1.1k sqft16251 River Vw, Bristol, PA 19007New ConstructionMLS ID #PABU2089810, Ralph DiGuiseppe, III. Long & Foster Broker Feed
