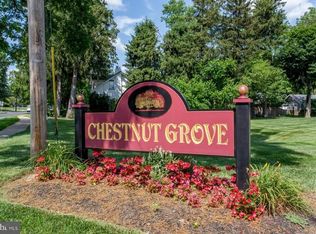
Beautifully maintained end unit 2 bedroom, 1.5 bath home in the highly sought after Chestnut Grove community, ideally located just a 10 minute walk from the heart of historic Doylestown Borough. Enjoy the rare combination of peaceful community living with immediate access to one of Bucks County’s most vibrant downtowns, known for its charming boutiques, acclaimed restaurants, museums, coffee shops, and year-round cultural events. Perfectly positioned across from the YMCA and within the award-winning Central Bucks School District, this light-filled residence offers comfort, character, and convenience in one of the region’s most desirable locations. Inside, the home is awash in natural light and features a dramatic two-story living room with expansive windows overlooking a private patio, creating an ideal setting for relaxing or entertaining. As an end unit, the home benefits from added privacy and an abundance of natural light throughout. The spacious layout includes a bright kitchen and dining area, generous bedroom sizes, second-floor laundry, and an attached garage with private driveway parking. Additionally, Condo association coverage includes water and sewer, exterior maintenance, roof, trash, snow removal, and landscaping, offering added convenience and low maintenance living. The recently renovated primary bathroom adds a beautifully updated touch, while the home’s overall condition reflects years of thoughtful care and pride of ownership. Set among the rolling beauty and rich history of Central Bucks County, with easy access to parks, trails, SEPTA regional rail, and major commuting routes, this move-in ready home offers an exceptional opportunity to enjoy the Doylestown lifestyle in a welcoming and established community.
Sold for $380,000
Zillow last checked:
Listing updated:
Bought with:
Shane Carey, RS340960
Alpha Realty Group
Source: Bright MLS,MLS#: PABU2121406
Price history
| Date | Event | Price |
|---|---|---|
| 9/21/2026 | Sold | $380,000-5%$248/sqft |
Source:  Bright MLS #PABU2121406 Report a problem Bright MLS #PABU2121406 Report a problem | ||
| 8/7/2026 | Pending sale | $399,900$261/sqft |
Source: Bright MLS #PABU2121406 Report a problem | ||
| 8/6/2026 | Contingent | $399,900$261/sqft |
Source: Bright MLS #PABU2121406 Report a problem | ||
| 7/5/2026 | Price change | $399,900-2.4%$261/sqft |
Source: Bright MLS #PABU2121406 Report a problem | ||
| 6/4/2026 | Price change | $409,900-1.5%$268/sqft |
Source: Bright MLS #PABU2121406 Report a problem | ||
| 5/17/2026 | Listed for sale | $416,000$272/sqft |
Source: Bright MLS #PABU2121406 Report a problem | ||

Get a cash offer in 3 minutes
Find out how much your home could sell for in as little as 3 minutes with a no-obligation cash offer.
Estimated market value
$380,100
