Skip main navigation
Sold for $310,000
  • $310,000

    11-13 Aspen Way, Doylestown, PA 18901

    2beds
    1,200sqft
    Condominium
    Built in 1981
    -- sqft lot
    $300,800 Zestimate®
    $258/sqft
    $2,293 Estimated rent

    Home value

    $300,800

    $286,000 - $316,000

    $2,293/mo

    Zestimate® history
    Loading
    Loading...

    Owner options

    List your home for rent

    $2,293/mo

    Rent Zestimate®

    Find your next renter with Zillow Rental Manager. Plus, with online applications, you can quickly screen prospective tenants – for free.

    Learn more

    $2,293/mo

    Rent Zestimate®

    Refinance and save

    $1,953/mo

    Est. payment

    Refinancing to a lower rate could help reduce your monthly payments and save thousands over the life of the loan.

    See today's rates

    $1,953/mo

    Est. payment

    Explore your selling options

    Work with a Zillow partner agent

    Leverage their expertise and Zillow's premium Showcase listings to get your home seen by more buyers.

    Get started

    List with your own agent

    Get your home in front of millions of buyers by listing it on Zillow.

    Learn how to do it

    Sell it yourself

    Take full control of how buyers see your home on Zillow by listing For Sale by Owner (FSBO).

    List your home

    What's special

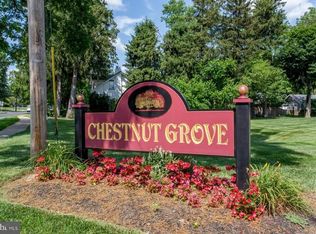
    OPEN HOUSE CANCELLED. OFFER ACCEPTED. Seller prefers to sell as is. Located in award-winning Doylestown, this charming home is tucked inside one of the area’s most sought-after subdivisions—Chestnut Grove—just steps from it all. Enjoy walking distance to restaurants, boutique shopping, the iconic County Theatre, Starbucks, YMCA, and Historic Doylestown Borough. This spacious 2-bedroom, 1.5-bath home also features a bonus open loft with a walk-in closet—perfect for a home office, den, or even a third bedroom. The open living area flows right out to a private balcony/patio, offering a peaceful spot to unwind surrounded by mature trees. ✨ Highlights include: Open loft with walk-in closet Private balcony/patio off the living room One designated parking with plenty of guests parking Easy access to public transportation, commuter routes, and rail Close to Doylestown Hospital, YMCA, and more Whether you’re looking for your dream home or a fantastic rental opportunity, this unit is ready for your vision. No dogs allowed per Condo Association (other indoor pets allowed, see Rules & Regs).

    Zillow last checked:

    Listing updated:

    Listed by:

    Nicole Villante 609-929-6574,

    Coldwell Banker Realty

    Bought with:

    David Spivack, 2076619

    Keller Williams Real Estate-Doylestown

    Source: Bright MLS,MLS#: PABU2112946MLS Logo

    Facts & features

    Interior

    Bedrooms & bathrooms
    • Bedrooms: 2
    • Bathrooms: 2
    • Full bathrooms: 1
    • 1/2 bathrooms: 1
    • Main level bathrooms: 1
    Rooms
    • Room types: Living Room, Dining Room, Primary Bedroom, Bedroom 2, Kitchen, Laundry, Bathroom 1, Bonus Room, Half Bath
    Primary bedroom
    • Features: Walk-In Closet(s)
    • Level: Upper
    • Area: 210 Square Feet
    • Dimensions: 14 X 15
    Bedroom 2
    • Features: Walk-In Closet(s)
    • Level: Upper
    • Area: 150 Square Feet
    • Dimensions: 10 X 15
    Bathroom 1
    • Level: Upper
    • Area: 45 Square Feet
    • Dimensions: 5 X 9
    Bonus room
    • Level: Upper
    • Area: 90 Square Feet
    • Dimensions: 9 X 10
    Dining room
    • Level: Main
    • Area: 110 Square Feet
    • Dimensions: 10 X 11
    Half bath
    • Level: Main
    • Area: 25 Square Feet
    • Dimensions: 5 X 5
    Kitchen
    • Level: Main
    • Area: 90 Square Feet
    • Dimensions: 9 X 10
    Laundry
    • Level: Main
    • Area: 25 Square Feet
    • Dimensions: 5 X 5
    Living room
    • Level: Main
    • Area: 221 Square Feet
    • Dimensions: 13 X 17
    Heating
    • Forced Air, Oil
    Cooling
    • Central Air, Electric
    Appliances
    • Included: Oven/Range - Electric, Electric Water Heater
    • Laundry: Laundry Room, In Unit
    Features
    • Has basement: No
    • Has fireplace: No
    Interior area
    • Total structure area: 1,200
    • Total interior livable area: 1,200 sqft
    • Finished area above ground: 1,200
    • Finished area below ground: 0

    Property

    Parking
    • Total spaces: 1
    • Parking features: Assigned, Parking Lot
    • Details: Assigned Parking, Assigned Space #: 11-13
    Accessibility
    • Accessibility features: None
    Features
    • Levels: Two
    • Stories: 2
    • Pool features: None
    Details
    • Additional structures: Above Grade, Below Grade
    • Parcel number: 09053011013
    • Zoning: R4
    • Special conditions: Standard

    Construction

    Type & style
    • Home type: Condo
    • Property subtype: Condominium
    • Attached to another structure: Yes
    Materials
    • Frame
    Condition
    • New construction: No
    • Year built: 1981

    Utilities & green energy

    • Sewer: Public Sewer
    • Water: Public

    Community & HOA

    Community
    • Condo and coop fee: $288 monthly
    • Subdivision: Chestnut Grove
    HOA
    • Has HOA: No
    • Amenities included: None
    • Services included: Common Area Maintenance, Maintenance Structure
    • HOA name: Chestnut Grove Condo Association
    Location
    • Region: Doylestown
    • Municipality: DOYLESTOWN TWP

    Financial & listing details

    • Price per square foot: $258/sqft
    • Tax assessed value: $16,760
    • Annual tax amount: $3,282
    • Date on market: 1/30/2026
    • Listing agreement: Exclusive Right To Sell
    • Ownership: Condominium

    Price history

    DateEventPrice
    5/24/2026Listing removed$2,400$2/sqft
    Source: Zillow Rentals Report a problem
    5/20/2026Listed for rent$2,400$2/sqft
    Source: Zillow Rentals Report a problem
    2/26/2026Sold$310,000+3.4%$258/sqft
    Source: Bright MLS #PABU2112946 Report a problem
    2/9/2026Pending sale$299,900$250/sqft
    Source: Bright MLS #PABU2112946 Report a problem
    2/6/2026Contingent$299,900$250/sqft
    Source: Bright MLS #PABU2112946 Report a problem
    1/30/2026Listed for sale$299,900+240.8%$250/sqft
    Source: Bright MLS #PABU2112946 Report a problem
    7/30/1998Sold$88,000$73/sqft
    Source: Public Record Report a problem

    Public tax history

    YearProperty taxesTax assessment
    2025$3,145 +2%$16,760
    2024$3,083 +9%$16,760
    2023$2,828 +1.1%$16,760
    2022$2,797 +2.1%$16,760
    2021$2,739 +0.5%$16,760
    2020$2,726 +1.4%$16,760
    2018$2,689 +1.4%$16,760
    2017$2,651 $16,760
    2016$2,651 $16,760
    2015-- $16,760
    2014-- $16,760
    2013-- $16,760
    2012-- $16,760
    2011-- $16,760
    2010-- $16,760
    2009-- $16,760
    2008-- $16,760
    2007-- $16,760
    2006-- $16,760
    2005-- $16,760 +300%
    2004-- $4,190
    2003-- $4,190
    2002-- $4,190
    2000-- $4,190
    Find assessor info on the county website

    Neighborhood: 18901

    Nearby schools

    GreatSchools rating
    Schools provided by the listing agent
    • Elementary: Doyle
    • Middle: Lenape
    • High: Central Bucks High School West
    • District: Central Bucks

    Source: Bright MLS. This data may not be complete. We recommend contacting the local school district to confirm school assignments for this home.

    Get a cash offer in 3 minutes
    Find out how much your home could sell for in as little as 3 minutes with a no-obligation cash offer.
    Estimated market value
    $300,800
    Get a cash offer in 3 minutes
    Find out how much your home could sell for in as little as 3 minutes with a no-obligation cash offer.
    Estimated market value
    $300,800