Nestled in the charming Emerald Walk community, this delightful end-of-row townhouse offers a perfect blend of comfort and modern living. Built in 2014, the home features a warm Colonial architectural style, showcasing a beautiful combination of frame, stone, and vinyl siding. Step inside to discover an inviting open floor plan, where the family room seamlessly flows into the kitchen, perfect for gatherings and everyday living. A dedicated home office on the first floor provides a private and productive space for remote work or study. The heart of the home boasts a spacious kitchen with a central island, granite countertops,, stainless steel appliances, and ample cabinetry, making meal prep a joy. Enjoy cozy evenings by the fireplace in the family room, or unwind in the luxurious primary suite with a walk-in closet and a well-appointed bathroom featuring both a tub shower and a walk-in shower. With three bedrooms and two and a half baths, this home is designed for comfort. The upper-level laundry adds convenience to your daily routine. The full daylight basement offers endless possibilities, whether for storage or additional living space. Emerald Walk is not just about the home; it's about the lifestyle. Residents enjoy access to a community pool and well-maintained common areas, with lawn care and snow removal included in the association fee. The neighborhood is conveniently located near public transportation, parks, and highly regarded schools, making it an ideal place to call home. Embrace the warmth and community spirit of Emerald Walk-your new beginning awaits!
Under contract
$585,000
3 Brinkmanns Way, Feasterville Trevose, PA 19053
3beds
2,152sqft
Townhouse
Built in 2014
-- sqft lot
$576,600 Zestimate®
$272/sqft
$240/mo HOA
What's special
Full daylight basementWarm colonial architectural styleEnd-of-row townhouseLuxurious primary suiteUpper-level laundryInviting open floor planAmple cabinetry
- 29 days |
- 688 |
- 34 |
Likely to sell faster than
Zillow last checked:
Listing updated:
Listed by:
Elizabeth Benedict-Waltrich 267-337-2317,
Realty Mark Associates 2153764444
Source: Bright MLS,MLS#: PABU2127602
Facts & features
Interior
Bedrooms & bathrooms
- Bedrooms: 3
- Bathrooms: 3
- Full bathrooms: 2
- 1/2 bathrooms: 1
- Main level bathrooms: 3
- Main level bedrooms: 3
Heating
- Forced Air, Electric
Cooling
- Ceiling Fan(s), Central Air, Electric
Appliances
- Included: Microwave, Built-In Range, Dishwasher, Dryer, Self Cleaning Oven, Refrigerator, Stainless Steel Appliance(s), Washer, Electric Water Heater
- Laundry: Upper Level
Features
- Bathroom - Tub Shower, Bathroom - Walk-In Shower, Breakfast Area, Ceiling Fan(s), Combination Kitchen/Living, Crown Molding, Dining Area, Family Room Off Kitchen, Open Floorplan, Kitchen Island, Walk-In Closet(s), 9'+ Ceilings, Dry Wall, Vaulted Ceiling(s)
- Flooring: Carpet, Hardwood, Wood
- Basement: Full,Heated,Concrete,Rear Entrance,Sump Pump,Walk-Out Access,Windows
- Number of fireplaces: 1
Interior area
- Total structure area: 2,152
- Total interior livable area: 2,152 sqft
- Finished area above ground: 2,152
Property
Parking
- Total spaces: 3
- Parking features: Garage Faces Front, Garage Door Opener, Inside Entrance, Attached, Driveway
- Attached garage spaces: 1
- Uncovered spaces: 2
Accessibility
- Accessibility features: >84" Garage Door
Features
- Levels: Two
- Stories: 2
- Pool features: Community
Lot
- Features: Backs to Trees
Details
- Additional structures: Above Grade
- Parcel number: 21014159
- Zoning: R2
- Special conditions: Standard
Construction
Type & style
- Home type: Townhouse
- Architectural style: Colonial
- Property subtype: Townhouse
Materials
- Frame, Stone, Vinyl Siding
- Foundation: Concrete Perimeter, Slab
- Roof: Asphalt
Condition
- New construction: No
- Year built: 2014
Utilities & green energy
- Sewer: No Septic System
- Water: Public
- Utilities for property: Cable Connected, Phone, Electricity Available
Community & HOA
Community
- Subdivision: Emerald Walk
HOA
- Has HOA: Yes
- Amenities included: Pool
- Services included: All Ground Fee, Common Area Maintenance, Maintenance Grounds, Lawn Care Side, Lawn Care Rear, Lawn Care Front, Parking Fee, Road Maintenance, Snow Removal, Trash
- HOA fee: $240 monthly
- HOA name: EMERALD WALK HOMEOWNERS ASSOCIATION
Location
- Region: Feasterville Trevose
- Municipality: LOWER SOUTHAMPTON TWP
Financial & listing details
- Price per square foot: $272/sqft
- Tax assessed value: $31,790
- Annual tax amount: $7,572
- Date on market: 7/30/2026
- Listing agreement: Exclusive Agency
- Listing terms: Cash,Conventional,FHA,FHVA,VA Loan
- Inclusions: All Appliances As-is Condition
- Ownership: Condominium
Estimated market value
$576,600
$548,000 - $605,000
$3,309/mo
Price history
| Date | Event | Price |
|---|---|---|
| 8/4/2026 | Contingent | $585,000$272/sqft |
Source:  Bright MLS #PABU2127602 Report a problem Bright MLS #PABU2127602 Report a problem | ||
| 7/30/2026 | Listed for sale | $585,000+0%$272/sqft |
Source: Bright MLS #PABU2127602 Report a problem | ||
| 10/13/2025 | Listing removed | $584,900$272/sqft |
Source: Bright MLS #PABU2104134 Report a problem | ||
| 10/9/2025 | Pending sale | $584,900$272/sqft |
Source: Bright MLS #PABU2104134 Report a problem | ||
| 10/6/2025 | Listing removed | $584,900$272/sqft |
Source: Bright MLS #PABU2104134 Report a problem | ||
| 9/4/2025 | Listed for sale | $584,900+72%$272/sqft |
Source: Bright MLS #PABU2104134 Report a problem | ||
| 6/5/2014 | Sold | $340,000$158/sqft |
Source: Public Record Report a problem | ||
Public tax history
| Year | Property taxes | Tax assessment |
|---|---|---|
| 2025 | $7,167 +1% | $31,790 |
| 2024 | $7,096 +5.9% | $31,790 |
| 2023 | $6,700 +2.7% | $31,790 |
| 2022 | $6,521 | $31,790 |
| 2021 | $6,521 +1.2% | $31,790 |
| 2020 | $6,442 +4.3% | $31,790 |
| 2018 | $6,178 +2.7% | $31,790 |
| 2017 | $6,017 -4.7% | $31,790 |
| 2016 | $6,317 +933.8% | $31,790 |
| 2015 | $611 | $31,790 +690.8% |
| 2014 | $611 | $4,020 |
Find assessor info on the county website
Monthly payment
Est. payment
Payment breakdown
Explore the cost of this home by adjusting the details. Changes won't be saved.Climate risks
Neighborhood: 19053
Nearby schools
GreatSchools rating
- 6/10Poquessing Middle SchoolGrades: 5-8Distance: 0.9 mi
- 8/10Neshaminy High SchoolGrades: 9-12Distance: 2.6 mi
- 8/10Tawanka Elementary SchoolGrades: K-4Distance: 1.8 mi
Schools provided by the listing agent
- Elementary: Joseph E Ferderbar
- Middle: Poquessing
- High: Neshaminy
- District: Neshaminy
Source: Bright MLS. This data may not be complete. We recommend contacting the local school district to confirm school assignments for this home.
- $591,5004 bd3 ba2.4k sqft5 Brinkmanns Way, Feasterville Trevose, PA 19053Off Market
- $582,0003 bd3 ba2.1k sqft7 Brinkmanns Way, Feasterville Trevose, PA 19053Off Market
- $575,4003 bd3 ba2.1k sqft9 Brinkmanns Way, Feasterville Trevose, PA 19053Off Market
- $614,3003 bd4 ba2.1k sqft11 Brinkmanns Way, Feasterville Trevose, PA 19053Off Market
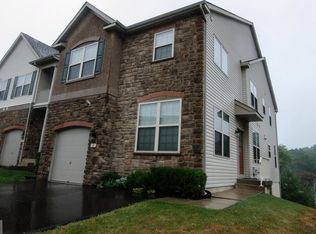
- $562,4003 bd2 ba1.9k sqft10 Brinkmanns Way, Feasterville Trevose, PA 19053Off Market
- $593,4003 bd4 ba2.8k sqft8 Brinkmanns Way, Feasterville, PA 19053Off Market
- $536,9003 bd3 ba1.9k sqft12 Brinkmanns Way, Feasterville Trevose, PA 19053Off Market
- $612,4003 bd3 ba2.5k sqft6 Brinkmanns Way, Feasterville Trevose, PA 19053Off Market
A local agent can set up tours, give advice and negotiate with sellers.
A local lender can help you make sure your offer is ready when you are.
Similar homes
- $524,9004 bd2 ba2k sqft1915 Grand Ave, Trevose, PA 19053For Sale

 MLS ID #PABU2124568, John Spognardi, RE/MAX Signature. Bright MLS
 - $699,0004 bd3 ba3k sqft2417 Kay Ave, Trevose, PA 19053For Sale
 MLS ID #PABU2126684, Bud Silcox, Keller Williams Real Estate - Bensalem. Bright MLS
 - $589,9003 bd4 ba2k sqft1564 Applewood Cir, Yardley, PA 19067For Sale
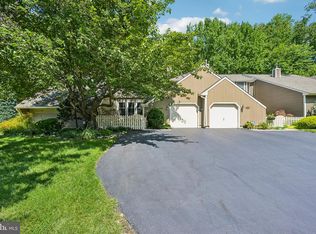 MLS ID #PABU2126240, Cydney Long, EXP Realty, LLC. Bright MLS
 - $599,9003 bd3 ba2k sqft503 Evergreen Ave, Warminster, PA 18974For Sale
 MLS ID #PABU2128038, Philip Varghese, Equity Pennsylvania Real Estate. Bright MLS
 - $575,0003 bd3 ba2.4k sqft1861 Creekview Ln, Jamison, PA 18929For SaleMLS ID #PABU2128056, Jane Taylor, Weichert Realtors. Bright MLS
- $459,0004 bd3 ba1.7k sqft610 Valley Stream Cir, Langhorne, PA 19053For SaleMLS ID #PABU2126924, Max Shein, LPT Realty, LLC. Bright MLS
- $550,0003 bd3 ba2.2k sqft56 Kanon Ct, Newtown, PA 18940For SaleMLS ID #PABU2126080, Rocco D'Armiento, BHHS Fox & Roach -Yardley/Newtown. Bright MLS
- $549,0003 bd3 ba1.7k sqft46 Laurel Cir, Newtown, PA 18940For SaleMLS ID #PABU2128224, Greg Boytos, RE/MAX Properties - Newtown. Bright MLS
- $565,0003 bd3 ba1.8k sqft865 Morefield Rd, Philadelphia, PA 19115For SaleMLS ID #PAPH2633550, Nancy Aulett, Keller Williams Real Estate-Langhorne. Bright MLS
- $599,9003 bd3 ba2.3k sqft108A Dock St, Bensalem, PA 19020For SaleMLS ID #PABU2127682, Ashley Fe Mlodzinski, Better Homes and Gardens Real Estate - Maturo PA. Bright MLS
- $629,9003 bd4 ba2.6k sqft49 Hawkswell Cir, Oreland, PA 19075For SaleMLS ID #PAMC2192350, Andrew Stimpfle, Iron Valley Real Estate of Lehigh Valley. Bright MLS
- $625,0003 bd4 ba1.9k sqft3217 Meadowview Cir #163, Furlong, PA 18925For SaleMLS ID #PABU2128740, Marc Chapnick, RE/MAX Central - South Philadelphia. Bright MLS
- $629,5003 bd4 ba1.9k sqft3180 Brookside Dr, Furlong, PA 18925For SaleMLS ID #PABU2128966, Pam Butera, Keller Williams Real Estate-Blue Bell. Bright MLS
- $612,5003 bd3 ba1.9k sqft2394 Rosemont Ter, Furlong, PA 18925For SaleMLS ID #PABU2127546, Katie Kolbe, Kurfiss Sotheby's International Realty. Bright MLS
- $569,0003 bd3 ba2k sqft13 Addison Ct, Doylestown, PA 18901For SaleMLS ID #PABU2125848, Daniel Leuzzi, Kurfiss Sotheby's International Realty. Bright MLS
- $595,0004 bd3 ba2.1k sqft16 Ross Rd, Burlington Township, NJ 08016For SaleMLS ID #NJBL2112844, Nina Cestare, BHHS Fox & Roach - Robbinsville. Bright MLS
- $589,9994 bd3 ba2.2k sqft486 Walker Ave, Ewing, NJ 08628For SaleMLS ID #NJME2079010, Uma Sogani, RE/MAX Select - Princeton. Bright MLS
- $609,9003 bd4 ba1.9k sqft3268 Waterstone Ct #185, Furlong, PA 18925For SaleMLS ID #PABU2125472, Brian Kang, RE/MAX Services. Bright MLS
- $565,0003 bd3 ba2.7k sqft2392 S Whittmore St, Furlong, PA 18925For SaleMLS ID #PABU2125378, Esther Kim, Realty Mark Cityscape-Huntingdon Valley. Bright MLS
- $589,0002 bd3 ba1.9k sqft27 Applegate Dr, Florence, NJ 08518For SaleMLS ID #NJBL2117298, Gina Marie Mazur, REMAX Welcome Home. Bright MLS
