Skip main navigation
Off market
  • $493,800

    284 Bella Ln, King Of Prussia, PA 19406

    3beds
    3baths
    1,919sqft
    SingleFamily
    Built in 2005
    871 Square Feet Lot
    $493,800 Zestimate®
    $257/sqft
    $3,244 Estimated rent

    Home value

    $493,800

    $469,000 - $518,000

    $3,244/mo

    Zestimate® history
    Loading
    Loading...

    Owner options

    List your home for rent

    $3,244/mo

    Rent Zestimate®

    Find your next renter with Zillow Rental Manager. Plus, with online applications, you can quickly screen prospective tenants – for free.

    Learn more

    $3,244/mo

    Rent Zestimate®

    Refinance and save

    $3,380/mo

    Est. payment

    Refinancing to a lower rate could help reduce your monthly payments and save thousands over the life of the loan.

    See today's rates

    $3,380/mo

    Est. payment

    Explore your selling options

    Work with a Zillow partner agent

    Leverage their expertise and Zillow's premium Showcase listings to get your home seen by more buyers.

    Get started

    List with your own agent

    Get your home in front of millions of buyers by listing it on Zillow.

    Learn how to do it

    Sell it yourself

    Take full control of how buyers see your home on Zillow by listing For Sale by Owner (FSBO).

    List your home

    What's special

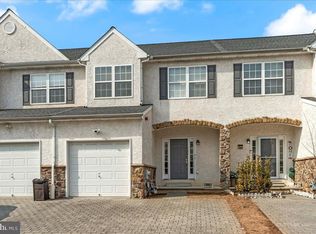
    Stunning, spacious 3-bedroom, 2.5 bath townhome on a cul-de-sac in the desirable Willow Manor community, great for a couple or family, conveniently located close to all major commuter routes, public transportation, shopping, dining, the King of Prussia Mall, and the new Village at Valley Forge! Enjoy a prime location that also affords an easy commute to work in King of Prussia, the Malvern/Paoli area, and even Philadelphia via the NHSL Gulph Mills Station which is just a short stroll away. In addition to the great address, the private deck and safe, kid-friendly backyard are highly appealing. Inside, a gracious foyer introduces beautiful open-concept living/dining/kitchen space for entertaining, complemented by 3 well-sized bedrooms with large windows, ceiling fans and amazing closet space. The home boasts lots of upgrades and elegant features such as hardwood floors that enrich the ambiance throughout. The kitchen serves as both a cooking and eating space and allows for easy engagement into the living area while the family relaxes and watches TV. The generous family room is adorned with handsome crown molding, a gas fireplace with custom mantel and slate surround, modern recessed lighting, and a ceiling fan. Designed for the chef, the kitchen offers 42' maple cabinetry, a center island with seating for 4, tiled backsplash, and pendant lighting. Adjacent sits a comfortable dining room with crown molding and a sliding glass door to the rear deck. What an excellent place this is to barbecue food and spend time in the outdoors, overlooking the backyard with plenty of space to run around and engage with nature. A powder room, coat closet, and access to the one-car garage round out the main level. On the 2nd story, your inviting master suite awaits with a walk-in closet for storage, and full bathroom with a double-sink vanity, soaking tub, tile floor and tub surround, and stall shower. Plus you~ll find 2 additional bedrooms, a convenient laundry area, and a full hall bath. Other highlights are the 3rd level with a loft area ready to be finished, currently offering tremendous storage, and an unfinished basement with tall ceilings and an egress exit that has unlimited potential for recreation, media, a home gym, etc. Don~t wait to own this special gem? 2020-08-21

    This property is not currently displayed as for sale or rent on Zillow. This may be different from what's on other websites or public sources.
    Facts & features

    Interior

    Bedrooms & bathrooms
    • Bedrooms: 3
    • Bathrooms: 3
    Heating
    • Forced air, Gas
    Cooling
    • Central
    Appliances
    • Included: Dishwasher, Dryer, Garbage disposal, Microwave, Range / Oven, Refrigerator, Washer
    Features
    • Kitchen Island, Window Treatments, Recessed Lighting, Walk-In Closet(s), Dining Area, Eat-in Kitchen, Soaking Tub, Crown Molding, Open Floorplan, Attic, Master Bath(s), Family Room Off Kitchen
    • Flooring: Tile, Carpet, Hardwood
    • Basement: Y
    • Has fireplace: Yes
    Interior area
    • Total interior livable area: 1,919 sqft
    • Finished area below ground: 0

    Property

    Parking
    • Total spaces: 1
    • Parking features: Garage - Attached
    Accessibility
    • Accessibility features: Other
    Features
    • Exterior features: Stucco, Cement / Concrete
    Lot
    • Size: 871 Square Feet
    Details
    • Parcel number: 580004870148
    • Special conditions: Standard

    Construction

    Type & style
    • Home type: SingleFamily
    • Architectural style: Traditional
    Condition
    • Year built: 2005

    Community & HOA

    HOA
    • Has HOA: Yes
    • HOA fee: $165 monthly
    Location
    • Region: King Of Prussia
    • Municipality: UPPER MERION TWP

    Financial & listing details

    • Price per square foot: $257/sqft
    • Tax assessed value: $179,800
    • Annual tax amount: $5,818

    Price history

    DateEventPrice
    9/17/2020Sold$355,000+1.4%$185/sqft
    Source: Public Record Report a problem
    7/27/2020Pending sale$350,000$182/sqft
    Source: BHHS Fox & Roach-Haverford #PAMC655442 Report a problem
    7/17/2020Listed for sale$350,000$182/sqft
    Source: BHHS Fox & Roach-Haverford #PAMC655442 Report a problem
    7/16/2020Pending sale$350,000$182/sqft
    Source: BHHS Fox & Roach-Haverford #PAMC655442 Report a problem
    7/7/2020Price change$350,000-2.8%$182/sqft
    Source: BHHS Fox & Roach-Haverford #PAMC655442 Report a problem
    6/2/2020Listed for sale$360,000+2.9%$188/sqft
    Source: BHHS Fox & Roach-Haverford #PAMC655442 Report a problem
    5/7/2017Listing removed$349,900$182/sqft
    Source: Crescent Real Estate #6871931 Report a problem
    4/11/2017Listing removed$2,200$1/sqft
    Source: Crescent Real Estate #6895259 Report a problem
    3/8/2017Price change$2,200-4.3%$1/sqft
    Source: Crescent Real Estate #6895259 Report a problem
    3/8/2017Listed for sale$349,900$182/sqft
    Source: Crescent Real Estate #6871931 Report a problem
    2/24/2017Listed for rent$2,300$1/sqft
    Source: Crescent Real Estate #6895259 Report a problem
    11/29/2016Listing removed$349,900$182/sqft
    Source: Crescent Real Estate #6871931 Report a problem
    10/7/2016Listed for sale$349,900+6.1%$182/sqft
    Source: Crescent Real Estate #6871931 Report a problem
    4/27/2005Sold$329,900$172/sqft
    Source: Public Record Report a problem

    Public tax history

    YearProperty taxesTax assessment
    2025$5,818 +6.9%$179,800
    2024$5,442 $179,800
    2023$5,442 +6.4%$179,800
    2022$5,116 +3.2%$179,800
    2021$4,958 +2.2%$179,800
    2020$4,851 +4.2%$179,800
    2019$4,656 +1.8%$179,800
    2018$4,574 +3.5%$179,800
    2017$4,419 $179,800
    2016$4,419 +3.8%$179,800
    2015$4,256 +1.6%$179,800
    2014$4,190 +2.2%$179,800
    2013$4,100 -2.9%$179,800 -4.2%
    2012$4,224 +8.3%$187,730
    2011$3,902 +3.8%$187,730
    2010$3,759 +3.1%$187,730
    2009$3,646 +2.9%$187,730
    2008$3,543 +3.1%--
    2007$3,438 +4.2%--
    2006$3,301 +1236.4%--
    2005$247 --
    Find assessor info on the county website

    Neighborhood: 19406

    Nearby schools

    GreatSchools rating
    Schools provided by the listing agent
    • Middle: U Merion
    • High: U Merion
    • District: UPPER MERION AREA

    Source: The MLS. This data may not be complete. We recommend contacting the local school district to confirm school assignments for this home.

    Get a cash offer in 3 minutes
    Find out how much your home could sell for in as little as 3 minutes with a no-obligation cash offer.
    Estimated market value
    $493,800
    Get a cash offer in 3 minutes
    Find out how much your home could sell for in as little as 3 minutes with a no-obligation cash offer.
    Estimated market value
    $493,800