Welcome home to 282 Bella Lane! Great opportunity to move into a delightful turnkey townhouse community with neutral carpeting and hardwood flooring. This home offers 2,000+/- square feet of living space. Located in King of Prussia on the quiet cul-de-sac street of the Willow Manor Community, this property conveniently sits just minutes away from shopping at KOP, dining, biking/running trails, interstate highways and schools. This charming 3 bedroom, 2 1/2 bathroom (2 full bath, 1 half bath) home is open concept living at its best. The flexible floor plan can easily accommodate large gatherings with friends and family or intimate dinners. The vestibule entryway compete with coat closet and entrance to an attached garage, a formal powder room leading to a comfortable living room with gas fireplace (power of attorney has never operated it "sold in as-is condition"), formal dining room and a well-appointed kitchen with granite countertops and a large center island, ample cabinet space, and sliding doors leading to the rear deck and level backyard. Rear deck is wonderful for alfresco dining on those warm spring evenings. A discreetly tucked in staircase leads to the second level which features a large primary suite with walk in closet and primary ensuite bathroom with double vanities, a soaking tub, and a separate shower. Two additional bedrooms, a full bathroom, and a laundry area complete this level. The third floor is unfinished and can be used as a guest bedroom, office or playroom and just waiting for your imagination. The full basement has stairs leading to the backyard. These stairs come in handy when storing deck furniture or personal belongings. This space too can be used for a lower level family room, or home gym.*** NEW ROOF installed Feb 2025, THE FIRE SUPPRESSION SYSTEM HAS BEEN INSPECTED Feb 2025 and in working order. Plumbing system was PRESSURE TESTED Feb 2025 and in working order. 3 NEW TOILETS. NEW KITCHEN FAUCET, NEW CARPET being installed March 2025 (Kindly Remove your shoes or wear booties provided), NEUTRAL THROUGHOUT, FRESHLY PAINTED, PROFESSIONALLY CLEANED. Just unpack your boxes and move in today!
Sold for $500,000
$500,000
282 Bella Ln, King Of Prussia, PA 19406
3beds
1,919sqft
Townhouse
Built in 2005
1,000 Square Feet Lot
$512,000 Zestimate®
$261/sqft
$3,260 Estimated rent
Home value
$512,000
$471,000 - $553,000
$3,260/mo
Zestimate® history
Owner options
List your home for rent
$3,260/mo
Rent Zestimate®
Find your next renter with Zillow Rental Manager. Plus, with online applications, you can quickly screen prospective tenants – for free.
$3,260/mo
Rent Zestimate®
Refinance and save
$3,435/mo
Est. payment
Refinancing to a lower rate could help reduce your monthly payments and save thousands over the life of the loan.
$3,435/mo
Est. payment
Explore your selling options
Work with a Zillow partner agent
Leverage their expertise and Zillow's premium Showcase listings to get your home seen by more buyers.
Get startedList with your own agent
Get your home in front of millions of buyers by listing it on Zillow.
Learn how to do itSell it yourself
Take full control of how buyers see your home on Zillow by listing For Sale by Owner (FSBO).
List your homeWhat's special
Gas fireplaceLevel backyardFull basementLower level family roomLaundry areaSoaking tubQuiet cul-de-sac street
Zillow last checked:
Listing updated:
Listed by:
Susan Cosgrove 484-574-4154,
Long & Foster Real Estate, Inc.
Bought with:
Esther Cohen-Eskin, RS348032
Compass RE
Source: Bright MLS,MLS#: PAMC2129260
Facts & features
Interior
Bedrooms & bathrooms
- Bedrooms: 3
- Bathrooms: 3
- Full bathrooms: 2
- 1/2 bathrooms: 1
- Main level bathrooms: 1
Rooms
- Room types: Living Room, Dining Room, Kitchen, Foyer, Laundry, Half Bath
Dining room
- Level: Main
Foyer
- Level: Main
Half bath
- Level: Main
Kitchen
- Level: Main
Laundry
- Level: Upper
Living room
- Level: Main
Heating
- Forced Air, Natural Gas
Cooling
- Central Air, Electric
Appliances
- Included: Dryer, Dishwasher, Exhaust Fan, Self Cleaning Oven, Oven/Range - Gas, Refrigerator, Cooktop, Water Heater, Gas Water Heater
- Laundry: Upper Level, Laundry Room
Features
- Attic, Soaking Tub, Bathroom - Stall Shower, Bathroom - Tub Shower, Breakfast Area, Dining Area, Family Room Off Kitchen, Open Floorplan, Floor Plan - Traditional, Eat-in Kitchen, Kitchen Island, Pantry, Recessed Lighting, Walk-In Closet(s), Cathedral Ceiling(s), Dry Wall
- Flooring: Carpet, Hardwood, Wood
- Doors: Six Panel, Sliding Glass
- Windows: Double Hung, Screens, Sliding, Window Treatments
- Basement: Connecting Stairway,Full,Interior Entry,Exterior Entry,Concrete,Rear Entrance
- Number of fireplaces: 1
- Fireplace features: Gas/Propane
Interior area
- Total structure area: 2,919
- Total interior livable area: 1,919 sqft
- Finished area above ground: 1,919
- Finished area below ground: 0
Property
Parking
- Total spaces: 3
- Parking features: Garage Faces Front, Garage Door Opener, Inside Entrance, Attached, Driveway
- Attached garage spaces: 1
- Uncovered spaces: 2
Accessibility
- Accessibility features: None
Features
- Levels: Three
- Stories: 3
- Pool features: None
Lot
- Size: 1,000 Square Feet
- Features: Cul-De-Sac, Rear Yard
Details
- Additional structures: Above Grade, Below Grade
- Parcel number: 580004870139
- Zoning: ROW/TWNHSE/CLUSTER
- Special conditions: Standard
Construction
Type & style
- Home type: Townhouse
- Architectural style: Traditional,Transitional
- Property subtype: Townhouse
Materials
- Stucco
- Foundation: Concrete Perimeter
- Roof: Asphalt,Pitched,Shingle
Condition
- Very Good
- New construction: No
- Year built: 2005
Utilities & green energy
- Sewer: Public Sewer
- Water: Public
Community & HOA
Community
- Security: 24 Hour Security, Exterior Cameras, Monitored, Motion Detectors, Security System, Smoke Detector(s), Fire Sprinkler System
- Subdivision: Willow Manor
HOA
- Has HOA: Yes
- Services included: Maintenance Grounds, Snow Removal, Trash
- HOA fee: $180 monthly
Location
- Region: King Of Prussia
- Municipality: UPPER MERION TWP
Financial & listing details
- Price per square foot: $261/sqft
- Tax assessed value: $187,730
- Annual tax amount: $6,001
- Date on market: 3/6/2025
- Listing agreement: Exclusive Right To Sell
- Listing terms: Cash,Conventional,FHA,VA Loan
- Inclusions: Kitchen Refrigerator, Dryer All In "as Is" Condition With No Monetary Value
- Ownership: Fee Simple
Price history
| Date | Event | Price |
|---|---|---|
| 4/23/2025 | Sold | $500,000$261/sqft |
Source:  Bright MLS #PAMC2129260 Report a problem Bright MLS #PAMC2129260 Report a problem | ||
| 4/9/2025 | Pending sale | $500,000$261/sqft |
Source: Bright MLS #PAMC2129260 Report a problem | ||
| 3/7/2025 | Contingent | $500,000$261/sqft |
Source: Bright MLS #PAMC2129260 Report a problem | ||
| 3/6/2025 | Listed for sale | $500,000+50.6%$261/sqft |
Source: Bright MLS #PAMC2129260 Report a problem | ||
| 9/4/2013 | Sold | $332,000-2.1%$173/sqft |
Source: Public Record Report a problem | ||
| 6/27/2013 | Listed for sale | $339,000+2.8%$177/sqft |
Source: Prudential Fox and Roach #6240620 Report a problem | ||
| 3/23/2005 | Sold | $329,900$172/sqft |
Source: Public Record Report a problem | ||
Public tax history
| Year | Property taxes | Tax assessment |
|---|---|---|
| 2025 | $6,075 +6.9% | $187,730 |
| 2024 | $5,681 | $187,730 |
| 2023 | $5,681 +6.4% | $187,730 |
| 2022 | $5,341 +3.2% | $187,730 |
| 2021 | $5,176 +2.2% | $187,730 |
| 2020 | $5,064 +4.2% | $187,730 |
| 2019 | $4,861 +1.8% | $187,730 |
| 2018 | $4,775 +3.5% | $187,730 |
| 2017 | $4,613 | $187,730 |
| 2016 | $4,613 +3.8% | $187,730 |
| 2015 | $4,444 +1.6% | $187,730 |
| 2014 | $4,374 +2.2% | $187,730 |
| 2013 | $4,280 +1.3% | $187,730 |
| 2012 | $4,224 +8.3% | $187,730 |
| 2011 | $3,902 +3.8% | $187,730 |
| 2010 | $3,759 +3.1% | $187,730 |
| 2009 | $3,646 +2.9% | $187,730 |
| 2008 | $3,543 +3.1% | -- |
| 2007 | $3,438 +4.2% | -- |
| 2006 | $3,301 +1236.4% | -- |
| 2005 | $247 | -- |
Find assessor info on the county website
Neighborhood: 19406
Nearby homes
- $493,8003 bd3 ba1.9k sqft284 Bella Ln, King Of Prussia, PA 19406Off Market
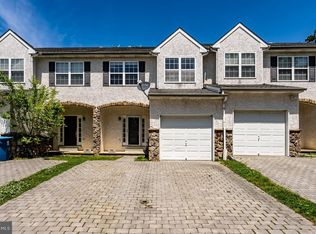
- $576,9003 bd2 ba2.2k sqft280 Bella Ln, King Of Prussia, PA 19406Off Market
- $515,4003 bd2 ba1.9k sqft286 Bella Ln, King Of Prussia, PA 19406Off Market

- $509,4004 bd3 ba2.2k sqft288 Bella Ln, King Of Prussia, PA 19406Off Market
- $549,4003 bd2 ba2.2k sqft290 Bella Ln, King Of Prussia, PA 19406Off Market
- $537,9003 bd3 ba2.2k sqft270 Bella Ln, King Of Prussia, PA 19406Off Market
- $471,6003 bd2 ba1.8k sqft307 Winding Way, King Of Prussia, PA 19406Off Market
- $447,9003 bd3 ba1.8k sqft305 Winding Way, King Of Prussia, PA 19406Off Market
Nearby schools
GreatSchools rating
- 5/10Gulph El SchoolGrades: K-4Distance: 0.5 mi
- 6/10Upper Merion Middle SchoolGrades: 5-8Distance: 2.2 mi
- 7/10Upper Merion High SchoolGrades: 9-12Distance: 2 mi
Schools provided by the listing agent
- District: Upper Merion Area
Source: Bright MLS. This data may not be complete. We recommend contacting the local school district to confirm school assignments for this home.
Get a cash offer in 3 minutes
Find out how much your home could sell for in as little as 3 minutes with a no-obligation cash offer.
Estimated market value
$512,000
Get a cash offer in 3 minutes
Find out how much your home could sell for in as little as 3 minutes with a no-obligation cash offer.
Estimated market value
$512,000
Nearby cities
Nearby zip codes
Other King of Prussia Topics
