FINISHED BASEMENT. CENTRAL AIR. FENCED-IN BACKYARD. UNOBSTRUCTED PARK VIEWS. Welcome to one of Conshohocken’s most distinctive homes. This unique Normandy-style design can only be found on W. 10th Avenue, with just 12 of these homes in the entire borough. This 3-bedroom, 1.5-bath home pairs one-of-a-kind character with an exceptional setting overlooking Sutcliffe Park directly behind the home. From the moment you arrive, the architecture sets it apart. A beautiful arched entry leads to a tucked-away covered front porch, creating a charming and surprisingly private welcome. Set back from the street, the home enjoys generous outdoor space in both the front and rear. Inside, fresh neutral paint throughout creates a bright, move-in-ready feel, complemented by beautiful dark hardwood floors and an abundance of natural light. The living room offers a wider, more open feel than many traditional twin homes, with large windows, an electric fireplace with a gas hookup available, and the added convenience of a coat closet just inside the entry. The dining room is lined with windows, filling the space with natural light and creating an easy flow into the renovated kitchen. Designed with both everyday living and entertaining in mind, the kitchen features granite countertops, stainless steel appliances, gas cooking, tile backsplash, a breakfast bar with seating and a sink positioned perfectly to take in the view of Sutcliffe Park. Just beyond the kitchen is the first-floor laundry room with tile flooring and sliding glass doors leading directly to the expansive rear deck, creating an effortless connection between the indoor and outdoor living spaces. Upstairs, the spacious primary bedroom is a standout, featuring two closets, two ceiling fans, and a dedicated sitting area highlighted by cathedral ceilings and skylight. Two additional bedrooms and a beautifully renovated full bath complete the upper level. The bathroom has been updated from top to bottom with a new vanity, new light fixture, new tile flooring and a subway-tiled tub/shower with a built-in niche and a combination exhaust fan, light and Bluetooth speaker. The fully finished basement adds even more living and entertaining space, complete with a built-in bar and direct access to the backyard, plus a clean, dedicated storage room and additional refrigerator in a separate closet. Outside, the home continues to impress. A large deck leads down to a spacious lower patio and an exceptionally generous, flat, fully fenced yard with beautiful, unobstructed views of Sutcliffe Park and incredible sunsets. A well-maintained rear alley provides convenient access to the one-car garage. It’s hard to beat this spot in Conshohocken. Sutcliffe Park, the borough’s largest park, sits directly behind the home, while favorite coffee shops, restaurants, and everything downtown Conshy has to offer are just a short walk away. With 2 Regional Rail train stations, nearby major highways (Schuylkill Expressway, Blue Route, and the PA Turnpike) and easy access to Center City and the airport, you’re incredibly well connected. And with a front-row seat to the annual 3rd of July fireworks and community events throughout the year, you’re right in the heart of what makes Conshohocken such a special place to live. Distinctive architecture, incredible outdoor space, park views and walkability...THIS is Conshohocken living at its best. Please join us at our Twilight Open House Thursday, 9/10, from 4-6 PM. Private showings begin Friday, 9/11.
For sale
$575,000
341 W 10th Ave, Conshohocken, PA 19428
3beds
1,758sqft
Single Family Residence
Built in 1926
5,250 Square Feet Lot
$553,900 Zestimate®
$327/sqft
$-- HOA
What's special
Finished basementRenovated kitchenAbundance of natural lightExpansive rear deckBright move-in-ready feelBeautiful arched entryFenced-in backyard
- 4 hours
- 130
- 3
Zillow last checked:
Listing updated:
Listed by:
Sam Pitkow 215-370-3093,
Compass RE 6109470408
Source: Bright MLS,MLS#: PAMC2192628
Facts & features
Interior
Bedrooms & bathrooms
- Bedrooms: 3
- Bathrooms: 2
- Full bathrooms: 1
- 1/2 bathrooms: 1
Rooms
- Room types: Living Room, Dining Room, Primary Bedroom, Bedroom 2, Bedroom 3, Kitchen, Basement, Laundry
Primary bedroom
- Features: Cathedral/Vaulted Ceiling, Skylight(s), Ceiling Fan(s), Flooring - Carpet
- Level: Upper
Bedroom 2
- Features: Flooring - Carpet
- Level: Upper
Bedroom 3
- Features: Flooring - Carpet
- Level: Upper
Basement
- Level: Lower
Dining room
- Features: Flooring - HardWood
- Level: Main
Kitchen
- Features: Flooring - Tile/Brick, Granite Counters
- Level: Main
Laundry
- Level: Main
Living room
- Features: Fireplace - Electric, Flooring - HardWood
- Level: Main
Heating
- Forced Air, Natural Gas
Cooling
- Central Air, Electric
Appliances
- Included: Dishwasher, Disposal, Dryer, Microwave, Oven/Range - Gas, Refrigerator, Stainless Steel Appliance(s), Extra Refrigerator/Freezer, Washer, Water Heater, Gas Water Heater
- Laundry: Main Level, Laundry Room
Features
- Bathroom - Tub Shower, Ceiling Fan(s), Dining Area, Upgraded Countertops, Cathedral Ceiling(s)
- Flooring: Hardwood, Tile/Brick, Carpet, Wood
- Doors: Six Panel, Sliding Glass
- Windows: Skylight(s)
- Basement: Finished,Exterior Entry,Sump Pump,Walk-Out Access
- Number of fireplaces: 1
- Fireplace features: Corner, Electric, Mantel(s)
Interior area
- Total structure area: 1,758
- Total interior livable area: 1,758 sqft
- Finished area above ground: 1,390
- Finished area below ground: 368
Property
Parking
- Parking features: On Street
- Has uncovered spaces: Yes
Accessibility
- Accessibility features: None
Features
- Levels: Two
- Stories: 2
- Patio & porch: Deck, Patio, Porch
- Exterior features: Sidewalks, Street Lights
- Pool features: None
- Fencing: Full,Privacy
Lot
- Size: 5,250 Square Feet
- Dimensions: 37.00 x 0.00
Details
- Additional structures: Above Grade, Below Grade
- Parcel number: 050010944004
- Zoning: R
- Special conditions: Standard
Construction
Type & style
- Home type: SingleFamily
- Architectural style: Normandy,Traditional
- Property subtype: Single Family Residence
- Attached to another structure: Yes
Materials
- Stucco
- Foundation: Stone
- Roof: Shingle,Rubber
Condition
- New construction: No
- Year built: 1926
Utilities & green energy
- Sewer: Public Sewer
- Water: Public
Community & HOA
Community
- Subdivision: Conshohocken
HOA
- Has HOA: No
Location
- Region: Conshohocken
- Municipality: CONSHOHOCKEN BORO
Financial & listing details
- Price per square foot: $327/sqft
- Tax assessed value: $132,400
- Annual tax amount: $5,014
- Date on market: 9/10/2026
- Listing agreement: Exclusive Right To Sell
- Inclusions: Washer, Dryer, Refrigerator, 3 Barstools In Kitchen, 5 Barstools In Basement, Bookshelf In Middle Bedroom, Basement Refrigerator, Yard Picnic Table And Benches - All In "as-is" Condition
- Exclusions: Primary Bedroom Tv Mount And Tv
- Ownership: Fee Simple
Estimated market value
$553,900
$504,000 - $609,000
$2,880/mo
Price history
| Date | Event | Price |
|---|---|---|
| 9/10/2026 | Listed for sale | $575,000$327/sqft |
Source:  Bright MLS #PAMC2192628 Report a problem Bright MLS #PAMC2192628 Report a problem | ||
Public tax history
| Year | Property taxes | Tax assessment |
|---|---|---|
| 2025 | $4,681 +3.5% | $132,400 |
| 2024 | $4,522 | $132,400 |
| 2023 | $4,522 +4.1% | $132,400 |
| 2022 | $4,344 +2.9% | $132,400 |
| 2021 | $4,222 +2.5% | $132,400 |
| 2020 | $4,121 +6.3% | $132,400 |
| 2019 | $3,875 +1.8% | $132,400 |
| 2018 | $3,807 +3% | $132,400 |
| 2017 | $3,697 +1.6% | $132,400 |
| 2016 | $3,637 +2.7% | $132,400 |
| 2015 | $3,543 +2% | $132,400 |
| 2014 | $3,475 +1.9% | $132,400 |
| 2013 | $3,409 +2.5% | $132,400 |
| 2012 | $3,326 +3.7% | $132,400 |
| 2011 | $3,207 +1.1% | $132,400 |
| 2010 | $3,171 +2.9% | $132,400 |
| 2009 | $3,081 +13% | $132,400 |
| 2008 | $2,726 +1.9% | -- |
| 2007 | $2,676 +2.7% | -- |
| 2006 | $2,605 -0.4% | -- |
| 2005 | $2,616 +3.6% | -- |
| 2004 | $2,526 | -- |
| 2003 | $2,526 +2.2% | -- |
| 2002 | $2,472 +7.5% | -- |
| 2000 | $2,299 +2.2% | -- |
| 1999 | $2,250 | -- |
Find assessor info on the county website
Monthly payment
Est. payment
Payment breakdown
Explore the cost of this home by adjusting the details. Changes won't be saved.Climate risks
Neighborhood: 19428
Nearby schools
Schools provided by the listing agent
- District: Colonial
Source: Bright MLS. This data may not be complete. We recommend contacting the local school district to confirm school assignments for this home.


Similar homes
- $599,9003 bd3 ba1.5k sqftRatoskey & Trainor, Conshohocken, PA 19428For Sale
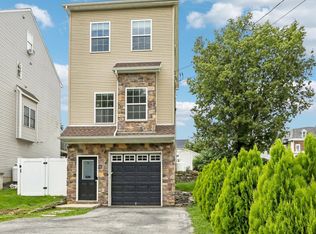
 MLS ID #PAMC2191706, Joymarie DeFruscio, Keller Williams Realty Group. Bright MLS
 - $550,0003 bd3 ba1.6k sqft123 Keys St, Conshohocken, PA 19428For Sale
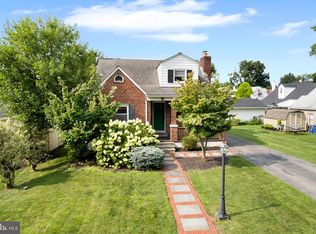 MLS ID #PAMC2192676, Ralph Harvey, ListWithFreedom.com. Bright MLS
 - $623,0003 bd3 ba2.4k sqft2064 Valley Rd, Huntingdon Valley, PA 19006For Sale
 MLS ID #PAMC2192748, Ilya Markman, Elite Realty Group Unl. Inc.. Bright MLS
 - $549,9005 bd2 ba2.1k sqft5 Whitemarsh Ave, Erdenheim, PA 19038For Sale
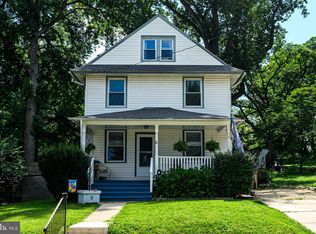 MLS ID #PAMC2192574, Ron Vogel, RE/MAX Main Line - Malvern. Bright MLS
 - $574,0003 bd4 ba1.9k sqft505 Glendale Rd, Havertown, PA 19083For SaleMLS ID #PADE2118888, Stephen Karpinski, Keller Williams Main Line. Bright MLS
- $635,0004 bd2 ba1.7k sqft2434 Merwood Ln, Havertown, PA 19083For SaleMLS ID #PADE2118286, John McAleer, Keller Williams Main Line. Bright MLS
- $649,0004 bd3 ba2.5k sqft133 N Central Ave, Rockledge, PA 19046For SaleMLS ID #PAMC2192902, Gustavo Souza, RE/MAX Select Group. Bright MLS
- $519,9003 bd2 ba1.9k sqft215 Maple St, Warminster, PA 18974For SaleMLS ID #PABU2129252, Brian McKendry, EXP Realty, LLC. Bright MLS
- $539,9005 bd3 ba1.8k sqft124 N Line Rd, Newtown Square, PA 19073For SaleMLS ID #PADE2120428, Rob Gerrard, CG Realty, LLC. Bright MLS
- $524,0003 bd2 ba2k sqft409 Michigan Ave, Swarthmore, PA 19081For SaleMLS ID #PADE2116428, Eric Ruffenach, Keller Williams Real Estate - Media. Bright MLS
- $549,9004 bd3 ba2k sqft729 Saint Davids Ave, Warminster, PA 18974For SaleMLS ID #PABU2129540, Enjamuri Swamy, Realty Mark Cityscape-Huntingdon Valley. Bright MLS
- $650,0005 bd3 ba2.3k sqft2115 Winton Ave, Havertown, PA 19083For SaleMLS ID #PADE2120188, Tom Weeks, BHHS Fox & Roach-Haverford. Bright MLS
- $325,0003 bd3 ba1.4k sqft217 W Johnson Hwy, Norristown, PA 19401For SaleMLS ID #PAMC2190850, Lilia Shephard, EXP Realty, LLC. Bright MLS
- $649,0003 bd3 ba2.4k sqft101 E Wayne Ter, Collingswood, NJ 08108For SaleMLS ID #NJCD2125794, Susan Azar, HomeSmart First Advantage Realty. Bright MLS
- $445,0003 bd3 ba1.6k sqft911 Delene Rd, Rydal, PA 19046For SaleMLS ID #PAMC2190614, Ryan Petrucci, RE/MAX Main Line-Paoli. Bright MLS
- $425,0003 bd3 ba1.6k sqft1829 Loney St, Philadelphia, PA 19111For SaleMLS ID #PAPH2662382, Ella Thang, Canaan Realty Services INC. Bright MLS
- $379,0003 bd3 ba1.6k sqft310 South Ave, Norwood, PA 19074For SaleMLS ID #PADE2122958, Johan Pathan, RE/MAX Preferred - Malvern. Bright MLS
- $335,0003 bd3 ba1.6k sqft552 Larchwood Ave, Upper Darby, PA 19082For SaleMLS ID #PADE2123310, Johan Pathan, RE/MAX Preferred - Malvern. Bright MLS
- $444,0003 bd2 ba1.3k sqft152 Shelbourne Rd, Havertown, PA 19083For SaleMLS ID #PADE2118122, Dan Mancini, EXP Realty, LLC. Bright MLS
