Exceptional Value – Rare End-Unit in Highly Desirable Prussian Woods! Beautifully maintained and move-in ready, this 3-bedroom, 2.5-bath townhome offers extra privacy, abundant natural light, and a unique multi-level floor plan designed for comfortable living and entertaining. Featuring an updated kitchen and baths, Andersen windows, multiple decks and balconies, spacious living areas, and a beautiful setting surrounded by mature landscaping, this home perfectly blends charm, functionality, and low-maintenance living. Located in the highly sought-after Prussian Woods community in Upper Merion Township, you'll enjoy easy access to King of Prussia Mall, Valley Forge National Historical Park, Wegmans, Trader Joe's, premier shopping and dining, Routes 202, 422, 23, I-76, the PA Turnpike, and nearby SEPTA rail service. Situated in the highly regarded Upper Merion Area School District with the benefit of comparatively low township taxes. A rare opportunity to own one of the community's most desirable end units. Property is being sold AS-IS. Bring all offers!
For sale
Price cut: $8.5K (7/1)
$399,990
601 Bismark Way, King Of Prussia, PA 19406
3beds
1,560sqft
:
Get pre-qualified$2,839/mo
Townhouse
Built in 1978
0.27 Acres Lot
$396,700 Zestimate®
$256/sqft
$236/mo HOA
What's special
Unique multi-level floor planMultiple decks and balconiesAbundant natural lightAndersen windowsUpdated kitchenRare end-unit townhome
- 68 days |
- 1,400 |
- 60 |
Likely to sell faster than
Zillow last checked:
Listing updated:
Listed by:
Rehana Syed 484-636-6530,
Springer Realty Group 4844984000
Source: Bright MLS,MLS#: PAMC2181522
Facts & features
Interior
Bedrooms & bathrooms
- Bedrooms: 3
- Bathrooms: 3
- Full bathrooms: 2
- 1/2 bathrooms: 1
- Main level bathrooms: 1
Rooms
- Room types: Living Room, Bedroom 3, Kitchen, Family Room, Basement, Bedroom 1, Bathroom 1, Primary Bathroom
Bedroom 1
- Level: Upper
Bedroom 3
- Level: Upper
Primary bathroom
- Level: Upper
Primary bathroom
- Level: Upper
Bathroom 1
- Level: Upper
Basement
- Level: Lower
Family room
- Level: Lower
Kitchen
- Level: Upper
Kitchen
- Level: Main
Living room
- Level: Main
Heating
- Forced Air, Electric
Cooling
- Central Air, Electric
Appliances
- Included: Electric Water Heater
Features
- Basement: Finished,Unfinished
- Number of fireplaces: 1
Interior area
- Total structure area: 1,560
- Total interior livable area: 1,560 sqft
- Finished area above ground: 1,560
- Finished area below ground: 0
Property
Parking
- Total spaces: 2
- Parking features: Parking Lot
Accessibility
- Accessibility features: Accessible Entrance
Features
- Levels: Two and One Half
- Stories: 2.5
- Pool features: None
Lot
- Size: 0.27 Acres
- Dimensions: 11.00 x 0.00
Details
- Additional structures: Above Grade, Below Grade
- Parcel number: 580001532273
- Zoning: ROW/TWNHSE/CLUST
- Zoning description: End unit town home
- Special conditions: Standard
Construction
Type & style
- Home type: Townhouse
- Architectural style: A-Frame
- Property subtype: Townhouse
Materials
- Stucco
- Foundation: Concrete Perimeter
Condition
- New construction: No
- Year built: 1978
Utilities & green energy
- Sewer: Public Sewer
- Water: Public
Community & HOA
Community
- Subdivision: Prussian Woods
HOA
- Has HOA: Yes
- Services included: Common Area Maintenance, Maintenance Grounds, Snow Removal, Trash
- HOA fee: $236 monthly
- HOA name: PRUSSIAN WOODS
Location
- Region: King Of Prussia
- Municipality: UPPER MERION TWP
Financial & listing details
- Price per square foot: $256/sqft
- Tax assessed value: $133,250
- Annual tax amount: $4,741
- Date on market: 5/30/2026
- Listing agreement: Exclusive Right To Sell
- Inclusions: All Appliances Asis Condition
- Ownership: Fee Simple
Estimated market value
$396,700
$377,000 - $417,000
$2,947/mo
Price history
| Date | Event | Price |
|---|---|---|
| 7/1/2026 | Price change | $399,990-2.1%$256/sqft |
Source:  Bright MLS #PAMC2181522 Report a problem Bright MLS #PAMC2181522 Report a problem | ||
| 6/25/2026 | Price change | $408,500-0.1%$262/sqft |
Source: Bright MLS #PAMC2181522 Report a problem | ||
| 6/23/2026 | Listed for sale | $409,000$262/sqft |
Source: Bright MLS #PAMC2181522 Report a problem | ||
| 6/13/2026 | Listing removed | $409,000$262/sqft |
Source: Bright MLS #PAMC2181522 Report a problem | ||
| 6/10/2026 | Listed for sale | $409,000$262/sqft |
Source: Bright MLS #PAMC2181522 Report a problem | ||
| 6/1/2026 | Listing removed | $409,000$262/sqft |
Source: Bright MLS #PAMC2181522 Report a problem | ||
| 5/30/2026 | Listed for sale | $409,000+44.6%$262/sqft |
Source: Bright MLS #PAMC2181522 Report a problem | ||
| 8/7/2019 | Sold | $282,900$181/sqft |
Source: Public Record Report a problem | ||
| 5/30/2019 | Pending sale | $282,900$181/sqft |
Source: BHHS Fox & Roach Devon Home Marketing Center #PAMC609098 Report a problem | ||
| 5/13/2019 | Listed for sale | $282,900+14.5%$181/sqft |
Source: BHHS Fox & Roach-Devon #PAMC609098 Report a problem | ||
| 6/30/2015 | Listing removed | $247,000$158/sqft |
Source: BHHS Fox & Roach #6581613 Report a problem | ||
| 5/30/2015 | Listed for sale | $247,000+75.8%$158/sqft |
Source: BHHS Fox & Roach #6581613 Report a problem | ||
| 12/9/1999 | Sold | $140,500$90/sqft |
Source: Public Record Report a problem | ||
Public tax history
| Year | Property taxes | Tax assessment |
|---|---|---|
| 2025 | $4,312 +6.9% | $133,250 |
| 2024 | $4,034 | $133,250 |
| 2023 | $4,034 +6.4% | $133,250 |
| 2022 | $3,791 +3.2% | $133,250 |
| 2021 | $3,674 +2.2% | $133,250 |
| 2020 | $3,595 +4.2% | $133,250 |
| 2019 | $3,451 +1.8% | $133,250 |
| 2018 | $3,390 +3.5% | $133,250 |
| 2017 | $3,275 | $133,250 |
| 2016 | $3,275 +3.8% | $133,250 |
| 2015 | $3,154 +1.6% | $133,250 |
| 2014 | $3,105 +2.2% | $133,250 |
| 2013 | $3,039 +1.3% | $133,250 |
| 2012 | $2,999 +8.3% | $133,250 |
| 2011 | $2,770 +3.8% | $133,250 |
| 2010 | $2,668 +3.1% | $133,250 |
| 2009 | $2,588 +2.9% | $133,250 |
| 2008 | $2,514 +3.1% | -- |
| 2007 | $2,439 +4.1% | -- |
| 2006 | $2,343 +8.4% | -- |
| 2005 | $2,161 +4.6% | -- |
| 2004 | $2,065 +4.2% | -- |
| 2003 | $1,981 +2.3% | -- |
| 2002 | $1,937 +4.4% | -- |
| 2000 | $1,855 +3.4% | -- |
| 1999 | $1,794 | -- |
Find assessor info on the county website
Monthly payment
Est. payment
Payment breakdown
Explore the cost of this home by adjusting the details. Changes won't be saved.Climate risks
Neighborhood: 19406
Nearby schools
GreatSchools rating
- 8/10Roberts El SchoolGrades: K-4Distance: 1.3 mi
- 6/10Upper Merion Middle SchoolGrades: 5-8Distance: 1.4 mi
- 7/10Upper Merion High SchoolGrades: 9-12Distance: 1.3 mi
Schools provided by the listing agent
- District: Upper Merion Area
Source: Bright MLS. This data may not be complete. We recommend contacting the local school district to confirm school assignments for this home.
- $420,0004 bd3 ba1.5k sqft605 Bismark Way, King Of Prussia, PA 19406Sold

- $375,0003 bd3 ba1.6k sqft701 Bismark Way, King Of Prussia, PA 19406Sold
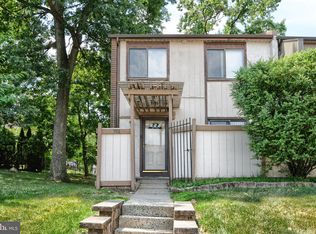
- $425,4003 bd3 ba1.5k sqft802 Bismark Way, King Of Prussia, PA 19406Off Market
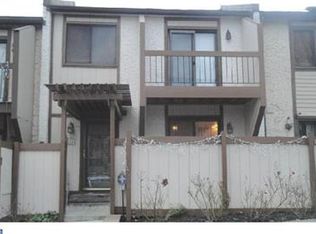
- $382,8002 bd3 ba1.5k sqft801 Bismark Way, King Of Prussia, PA 19406Off Market
- $404,7003 bd3 ba1.5k sqft705 Bismark Way, King Of Prussia, PA 19406Off Market
- $406,0003 bd2 ba1.5k sqft704 Bismark Way, King Of Prussia, PA 19406Off Market
- $394,6003 bd3 ba1.5k sqft703 Bismark Way, King Of Prussia, PA 19406Off Market
- $404,0003 bd2 ba1.5k sqft803 Bismark Way, King Of Prussia, PA 19406Off Market
A local agent can set up tours, give advice and negotiate with sellers.
Similar homes
- $440,0003 bd1 ba2.1k sqft511 Charles Dr, King Of Prussia, PA 19406For Sale

 MLS ID #PAMC2190168, Tricia Packer, BHHS Fox & Roach-Chestnut Hill. Bright MLS
 - $415,0003 bd3 ba1.4k sqft29 Barclay Ct Building 204-U-29, Blue Bell, PA 19422For Sale
 MLS ID #PAMC2189042, Ben Friggle, Keller Williams Real Estate-Montgomeryville. Bright MLS
 - $450,0002 bd3 ba1.4k sqft3051 Mitchell Ct, Lafayette Hill, PA 19444For Sale
 MLS ID #PAMC2189942, Vincent Mancini, KW Empower. Bright MLS
 - $399,9003 bd3 ba1.7k sqft7 Old Pennell Rd, Media, PA 19063For Sale
 MLS ID #PADE2120898, Matt Curry, Keller Williams Real Estate - Media. Bright MLS
 - $400,0003 bd3 ba1.7k sqft947 Shenkle Dr, Collegeville, PA 19426For SaleMLS ID #PAMC2187944, Patti Tabor, Realty One Group Advocates. Bright MLS
- $495,0002 bd3 ba1.5k sqft77 Abrams Ln, Chesterbrook, PA 19087For SaleMLS ID #PACT2132258, Lynne Mayer, BHHS Fox & Roach Wayne-Devon. Bright MLS
- $379,0003 bd3 ba1.5k sqft1204 Friel Pl, Philadelphia, PA 19116For SaleMLS ID #PAPH2654818, Ilya Vorobey, Elite Realty Group Unl. Inc.. Bright MLS
- $379,9003 bd3 ba1.6k sqftHeritage Park, Trappe, PA 19426For SaleMLS ID #PAMC2189494, JEANINE BRIERLEY, Keller Williams Main Line. Bright MLS
- $470,0003 bd3 ba1.7k sqft46 Rampart Dr, Chesterbrook, PA 19087For SaleMLS ID #PACT2126820, Ryan Petrucci, RE/MAX Main Line-Paoli. Bright MLS
- $400,0005 bd2 ba1.6k sqft658 Macoby Ave, Green Lane, PA 18054For SaleMLS ID #PAMC2187422, Tahira Spence. Long & Foster Broker Feed
- $407,0002 bd2 ba1.6k sqft702 Mountainview Dr #702, Wayne, PA 19087For SaleMLS ID #PACT2128102, Nicole Erickson, Keller Williams Main Line. Bright MLS
- $409,9004 bd3 ba1.7k sqft362 Tomlinson Ter, Philadelphia, PA 19116For SaleMLS ID #PAPH2656250, Pradeep John, Keller Williams Real Estate Tri-County. Bright MLS
- $380,0002 bd3 ba1.9k sqft350 Devon Way, West Chester, PA 19380For SaleMLS ID #PACT2131406, Deborah Dorsey, BHHS Fox & Roach-Rosemont. Bright MLS
- $525,0003 bd3 ba1.5k sqft303 Hanover Ct, Chesterbrook, PA 19087For SaleMLS ID #PACT2129302, Susan Mangigian, RE/MAX Preferred - Newtown Square. Bright MLS
- $374,9002 bd3 ba1.5k sqft9 Wendy Way #42, Phoenixville, PA 19460For SaleMLS ID #PACT2129460, Bob Hoopes, Coldwell Banker Realty. Bright MLS
- $449,9003 bd3 ba1.6k sqft8910 Sylvia Ln, Philadelphia, PA 19115For SaleMLS ID #PAPH2649892, Mike Xiao, Canaan Realty Investment Group. Bright MLS
- $310,0003 bd2 ba1.1k sqft2739 S Beulah St, Philadelphia, PA 19148For SaleMLS ID #PAPH2655936, Domenic Riverso, KW Empower. Bright MLS
- $550,0003 bd3 ba1.8k sqft203 Camsten Ct, Chesterbrook, PA 19087For SaleMLS ID #PACT2128822, Scott Furman, Real Broker, LLC. Bright MLS
- $395,0002 bd2 ba975 sqft555 San Diego Ave, Rockledge, PA 19046For SaleMLS ID #PAMC2189422, Colleen Sabina, Keller Williams Real Estate Tri-County. Bright MLS
- $329,9002 bd2 ba1.1k sqftPlymouth Hills, Plymouth Meeting, PA 19462For SaleMLS ID #PAMC2189638, Joe Tosco, Real of Pennsylvania. Bright MLS
