A rare find, renovated townhouse in Prussian Woods Community. This desirable multi-leveled floor plan has a lot to offer for both indoor and outdoor space. Modern renovation delivering not only beautiful finishes but functionality, convenience and energy saving features. House got all new energy efficient windows and sliding doors, as well as LED light fixtures, smart recessed lights controlled dimmers, new flooring, new paint, remodeled kitchen and bathrooms. When you enter, hallway will take you to a large eat-in kitchen with updated soft close cabinets, new granite countertops, backsplash and excess to enclosed front patio . Spasious formal dining room, convenient half bath and coat closet completes main level. Few steps down there is large living room with recessed lights, cozy fireplace and sliding doors to back patio. Both levels have newly installed low maintainanance luxury vinyl plank flooring. Few steps up from dining room you’ll find open space that can be used as sitting area, playroom, or office space with yet another exit to outdoor balcony, as well as one of the bedrooms. You would love the main bedroom with recessed lightning two closets, exit to the balcony and newly remodeled beautiful on suite bathroom. Designer created master bathroom feature walk in shower with large mosaic tiled box, glass doors, beautiful tiles, vanity, fixtures and defogging mirror. Two more bedrooms, linen closer, large storage closet and hall bathroom completes top level. All mechanicals and laundry are located in clean basement area. Prussian woods is well cared of association that provides 2 assigned parking spaces and plenty of visitors parking. King of Prussia offers variety of shopping, dining and entertaining, low taxes, easy access to all major highways, and highly rated school district.
Sold for $420,000
$420,000
605 Bismark Way, King Of Prussia, PA 19406
4beds
1,560sqft
Townhouse
Built in 1978
3,040 Square Feet Lot
$428,800 Zestimate®
$269/sqft
$3,121 Estimated rent
Home value
$428,800
$399,000 - $463,000
$3,121/mo
Zestimate® history
Owner options
List your home for rent
$3,121/mo
Rent Zestimate®
Find your next renter with Zillow Rental Manager. Plus, with online applications, you can quickly screen prospective tenants – for free.
$3,121/mo
Rent Zestimate®
Refinance and save
$2,965/mo
Est. payment
Refinancing to a lower rate could help reduce your monthly payments and save thousands over the life of the loan.
$2,965/mo
Est. payment
Explore your selling options
Work with a Zillow partner agent
Leverage their expertise and Zillow's premium Showcase listings to get your home seen by more buyers.
Get startedList with your own agent
Get your home in front of millions of buyers by listing it on Zillow.
Learn how to do itSell it yourself
Take full control of how buyers see your home on Zillow by listing For Sale by Owner (FSBO).
List your homeWhat's special
Cozy fireplaceMain bedroomClean basement areaMulti-leveled floor planBeautiful finishesSitting areaEnclosed front patio
Zillow last checked:
Listing updated:
Listed by:
Maryana Bodlak 484-904-3793,
Continental Realty Co., Inc.
Bought with:
Sandra Yodesky, RS363636
Keller Williams Realty Devon-Wayne
Source: Bright MLS,MLS#: PAMC2141640
Facts & features
Interior
Bedrooms & bathrooms
- Bedrooms: 4
- Bathrooms: 3
- Full bathrooms: 2
- 1/2 bathrooms: 1
- Main level bathrooms: 1
Rooms
- Room types: Living Room, Dining Room, Primary Bedroom, Bedroom 3, Kitchen, Family Room, Basement, Bathroom 2
Primary bedroom
- Features: Attached Bathroom
- Level: Upper
- Area: 204 Square Feet
- Dimensions: 17 x 12
Bedroom 3
- Level: Upper
- Area: 100 Square Feet
- Dimensions: 10 x 10
Bathroom 2
- Level: Upper
- Area: 117 Square Feet
- Dimensions: 13 x 9
Basement
- Level: Lower
Basement
- Features: Basement - Unfinished
- Level: Lower
Dining room
- Level: Main
- Area: 117 Square Feet
- Dimensions: 13 x 9
Family room
- Level: Upper
- Area: 247 Square Feet
- Dimensions: 19 x 13
Kitchen
- Level: Main
- Area: 121 Square Feet
- Dimensions: 11 x 11
Living room
- Features: Fireplace - Wood Burning
- Level: Lower
- Area: 228 Square Feet
- Dimensions: 19 x 12
Heating
- Forced Air, Electric
Cooling
- Central Air, Electric
Appliances
- Included: Electric Water Heater
- Laundry: In Basement
Features
- Eat-in Kitchen
- Flooring: Luxury Vinyl, Carpet
- Doors: Six Panel, Sliding Glass
- Windows: Energy Efficient, Replacement, Sliding
- Basement: Partial
- Number of fireplaces: 1
- Fireplace features: Brick, Wood Burning
Interior area
- Total structure area: 1,810
- Total interior livable area: 1,560 sqft
- Finished area above ground: 1,560
Property
Parking
- Parking features: Assigned, Parking Lot
- Details: Assigned Parking, Assigned Space #: 605
Accessibility
- Accessibility features: None
Features
- Levels: Four
- Stories: 4
- Pool features: None
Lot
- Size: 3,040 Square Feet
- Dimensions: 14.00 x 0.00
Details
- Additional structures: Above Grade
- Parcel number: 580001532237
- Zoning: RESIDENTIAL
- Special conditions: Standard
Construction
Type & style
- Home type: Townhouse
- Architectural style: Contemporary
- Property subtype: Townhouse
Materials
- Stucco
- Foundation: Concrete Perimeter
- Roof: Shingle
Condition
- Excellent
- New construction: No
- Year built: 1978
- Major remodel year: 2025
Utilities & green energy
- Sewer: Public Sewer
- Water: Public
- Utilities for property: Electricity Available
Green energy
- Energy efficient items: Lighting
Community & HOA
Community
- Subdivision: Prussian Woods
HOA
- Has HOA: Yes
- Services included: Maintenance Grounds, Trash, Common Area Maintenance, Snow Removal
- HOA fee: $230 monthly
- HOA name: PRUSSIAN WOODS
Location
- Region: King Of Prussia
- Municipality: UPPER MERION TWP
Financial & listing details
- Price per square foot: $269/sqft
- Tax assessed value: $118,960
- Annual tax amount: $3,002
- Date on market: 6/1/2025
- Listing agreement: Exclusive Agency
- Listing terms: Cash,Conventional,FHA,VA Loan
- Ownership: Fee Simple
Price history
| Date | Event | Price |
|---|---|---|
| 7/16/2025 | Sold | $420,000+0.2%$269/sqft |
Source:  Bright MLS #PAMC2141640 Report a problem Bright MLS #PAMC2141640 Report a problem | ||
| 6/10/2025 | Contingent | $419,000$269/sqft |
Source: Bright MLS #PAMC2141640 Report a problem | ||
| 6/5/2025 | Price change | $419,000-2.3%$269/sqft |
Source: Bright MLS #PAMC2141640 Report a problem | ||
| 6/1/2025 | Listed for sale | $429,000+41.6%$275/sqft |
Source: Bright MLS #PAMC2141640 Report a problem | ||
| 3/28/2025 | Sold | $303,000-13.4%$194/sqft |
Source: Bright MLS #PAMC2128298 Report a problem | ||
| 2/19/2025 | Pending sale | $350,000$224/sqft |
Source: Bright MLS #PAMC2128298 Report a problem | ||
| 2/15/2025 | Listed for sale | $350,000$224/sqft |
Source: Bright MLS #PAMC2128298 Report a problem | ||
Public tax history
| Year | Property taxes | Tax assessment |
|---|---|---|
| 2025 | $3,849 +6.9% | $118,960 |
| 2024 | $3,600 | $118,960 |
| 2023 | $3,600 +6.4% | $118,960 |
| 2022 | $3,385 +3.2% | $118,960 |
| 2021 | $3,280 +2.2% | $118,960 |
| 2020 | $3,209 +4.2% | $118,960 |
| 2019 | $3,080 +1.8% | $118,960 |
| 2018 | $3,025 +3.5% | $118,960 |
| 2017 | $2,923 | $118,960 |
| 2016 | $2,923 +3.8% | $118,960 |
| 2015 | $2,816 +1.6% | $118,960 |
| 2014 | $2,772 +2.2% | $118,960 |
| 2013 | $2,713 +1.3% | $118,960 |
| 2012 | $2,677 +8.2% | $118,960 |
| 2011 | $2,473 +3.8% | $118,960 |
| 2010 | $2,382 +3.1% | $118,960 |
| 2009 | $2,311 +2.9% | $118,960 |
| 2008 | $2,245 +3% | -- |
| 2007 | $2,179 +4.3% | -- |
| 2006 | $2,090 +8.4% | -- |
| 2005 | $1,928 +4.7% | -- |
| 2004 | $1,842 +4.2% | -- |
| 2003 | $1,767 +2.3% | -- |
| 2002 | $1,728 +4.3% | -- |
| 2000 | $1,656 +3.4% | -- |
| 1999 | $1,602 | -- |
Find assessor info on the county website
Neighborhood: 19406
Nearby homes
- $399,9903 bd3 ba1.5k sqft601 Bismark Way, King Of Prussia, PA 19406For Sale

- $382,8002 bd3 ba1.5k sqft801 Bismark Way, King Of Prussia, PA 19406Off Market
- $425,4003 bd3 ba1.5k sqft802 Bismark Way, King Of Prussia, PA 19406Off Market
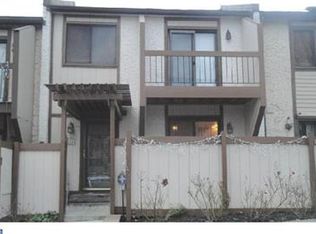
- $400,4003 bd2 ba1.6k sqft606 Bismark Way, King Of Prussia, PA 19406Off Market
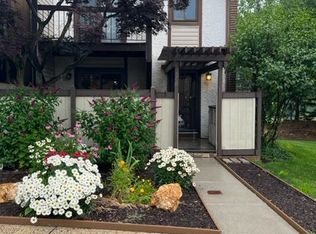
- $392,1003 bd2 ba1.5k sqft604 Bismark Way, King Of Prussia, PA 19406Off Market
- $366,3003 bd1 ba1.5k sqft501 Bismark Way, King Of Prussia, PA 19406Off Market
- $421,6003 bd3 ba2.2k sqft603 Bismark Way, King Of Prussia, PA 19406Off Market
- $404,0003 bd2 ba1.5k sqft803 Bismark Way, King Of Prussia, PA 19406Off Market
Nearby schools
GreatSchools rating
- 8/10Roberts El SchoolGrades: K-4Distance: 1.3 mi
- 6/10Upper Merion Middle SchoolGrades: 5-8Distance: 1.4 mi
- 7/10Upper Merion High SchoolGrades: 9-12Distance: 1.3 mi
Schools provided by the listing agent
- High: Upper Merion
- District: Upper Merion Area
Source: Bright MLS. This data may not be complete. We recommend contacting the local school district to confirm school assignments for this home.
Get a cash offer in 3 minutes
Find out how much your home could sell for in as little as 3 minutes with a no-obligation cash offer.
Estimated market value
$428,800
Get a cash offer in 3 minutes
Find out how much your home could sell for in as little as 3 minutes with a no-obligation cash offer.
Estimated market value
$428,800
- Pennsylvania
- Montgomery County
- King of Prussia
- 19406
- 605 Bismark Way
Nearby cities
Nearby zip codes
Other King of Prussia Topics
