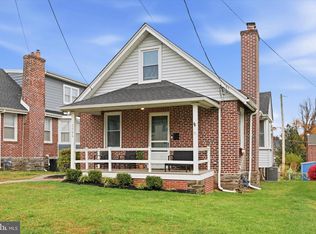
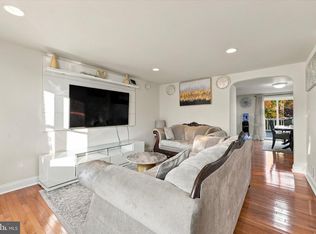
Welcome to this charming and affordable 3-bedroom, 1.5 bath home in the heart of Havertown! Completely move in ready and close to all things Havertown including the Pennsy Trail, Brookline parks, schools, public transportation, local shopping, dining, and community events. Offering a warm and inviting feel, this home welcomes you with a covered front porch and hardwood floors that flow through the living and dining areas. The eat-in kitchen features ample cabinet and counter space along with stainless steel appliances. Just off the kitchen, you'll find a convenient laundry area, pantry, powder room and access to the fully fenced backyard - perfect for outdoor enjoyment. Upstairs, the spacious primary bedroom features custom built-ins, while the second bedroom offers comfortable space and the third bedroom provides flexibility for a home office, nursery, or additional living space. The walkout lower level basement offers extra storage possibilities. Recent improvements include a new roof, new chimney liner, updated HVAC, and new water heater. This home offers an excellent opportunity to make your own in a desirable Havertown setting!
Accepting backups
$365,000
12 W Park Rd, Havertown, PA 19083
3beds
1,404sqft
Townhouse
Built in 1925
1,742 Square Feet Lot
$360,600 Zestimate®
$260/sqft
$-- HOA
What's special
New chimney linerNew roofEat-in kitchenCovered front porchSpacious primary bedroomConvenient laundry areaStainless steel appliances
- --
- on Zillow
- 1,636
- views
- 71
- saves
Likely to sell faster than
Zillow last checked:
Listing updated:
Listed by:
Nicole Walters 610-955-6685,
Keller Williams Main Line 6105200100
Source: Bright MLS,MLS#: PADE2125812
Facts & features
Interior
Bedrooms & bathrooms
- Bedrooms: 3
- Bathrooms: 2
- Full bathrooms: 1
- 1/2 bathrooms: 1
- Main level bathrooms: 1
Basement
- Area: 0
Heating
- Forced Air, Natural Gas
Cooling
- Central Air, Electric
Appliances
- Included: Dishwasher, Oven/Range - Electric, Refrigerator, Stainless Steel Appliance(s), Washer/Dryer Stacked, Gas Water Heater
- Laundry: Main Level
Features
- Basement: Full,Unfinished,Walk-Out Access
- Has fireplace: No
Interior area
- Total structure area: 1,404
- Total interior livable area: 1,404 sqft
- Finished area above ground: 1,404
- Finished area below ground: 0
Video & virtual tour
Property
Parking
- Parking features: Permit Included, On Street
- Has uncovered spaces: Yes
Accessibility
- Accessibility features: None
Features
- Levels: Two
- Stories: 2
- Patio & porch: Porch
- Exterior features: Play Area, Sidewalks
- Pool features: None
- Fencing: Full
Lot
- Size: 1,742 Square Feet
- Dimensions: 16.00 x 100.00
- Features: Rear Yard
Details
- Additional structures: Above Grade, Below Grade
- Parcel number: 22020086100
- Zoning: RESIDENTIAL
- Special conditions: Standard
Construction
Type & style
- Home type: Townhouse
- Architectural style: Colonial
- Property subtype: Townhouse
Materials
- Brick
- Foundation: Stone
Condition
- New construction: No
- Year built: 1925
Utilities & green energy
- Sewer: Public Sewer
- Water: Public
Community & HOA
Community
- Subdivision: Llanerch
HOA
- Has HOA: No
Location
- Region: Havertown
- Municipality: HAVERFORD TWP
Financial & listing details
- Price per square foot: $260/sqft
- Tax assessed value: $199,070
- Annual tax amount: $5,764
- Date on market: 10/16/2026
- Listing agreement: Exclusive Right To Sell
- Inclusions: Washer / Dryer, Refrigerator
- Ownership: Fee Simple
Estimated market value
$360,600
$343,000 - $379,000
$2,185/mo
Price history
| Date | Event | Price |
|---|---|---|
| 5/3/2024 | Sold | $335,000$239/sqft |
Source:  Bright MLS #PADE2064434 Report a problem | ||
| 4/24/2024 | Pending sale | $335,000$239/sqft |
Source: Bright MLS #PADE2064434 Report a problem | ||
| 4/5/2024 | Contingent | $335,000$239/sqft |
Source: Bright MLS #PADE2064434 Report a problem | ||
| 3/29/2024 | Listed for sale | $335,000+19.6%$239/sqft |
Source: Bright MLS #PADE2064434 Report a problem | ||
| 11/18/2022 | Sold | $280,000+3.7%$199/sqft |
Source: Bright MLS #PADE2036056 Report a problem | ||
| 11/14/2022 | Pending sale | $269,900$192/sqft |
Source: Bright MLS #PADE2036056 Report a problem | ||
| 10/23/2022 | Contingent | $269,900$192/sqft |
Source: Bright MLS #PADE2036056 Report a problem | ||
| 10/20/2022 | Listed for sale | $269,900+157%$192/sqft |
Source: Bright MLS #PADE2036056 Report a problem | ||
| 10/22/2014 | Listing removed | $1,450$1/sqft |
Source: Devon Sales #6465869 Report a problem | ||
| 10/4/2014 | Listed for rent | $1,450$1/sqft |
Source: Devon Sales #6465869 Report a problem | ||
| 7/1/2011 | Sold | $105,000$75/sqft |
Source: Public Record Report a problem | ||
Public tax history
| Year | Property taxes | Tax assessment |
|---|---|---|
| 2026 | $5,764 +6% | $199,070 |
| 2025 | $5,437 +6.2% | $199,070 |
| 2024 | $5,119 +2.9% | $199,070 |
| 2023 | $4,973 +2.4% | $199,070 |
| 2022 | $4,857 | $199,070 |
| 2021 | $4,857 +1076.4% | $199,070 +163.3% |
| 2020 | $413 -88% | $75,600 |
| 2019 | $3,449 +1.7% | $75,600 |
| 2018 | $3,390 +717.1% | $75,600 |
| 2017 | $415 -2% | $75,600 |
| 2016 | $423 +2% | $75,600 |
| 2015 | $415 | $75,600 |
| 2014 | $415 +2.8% | $75,600 |
| 2013 | $404 -32.8% | $75,600 -34.7% |
| 2012 | $601 +0.3% | $115,750 |
| 2011 | $600 | $115,750 |
| 2010 | $600 +7.5% | $115,750 |
| 2009 | $558 +2% | $115,750 |
| 2008 | $547 +6.1% | $115,750 |
| 2007 | $515 | $115,750 |
| 2006 | $515 | $115,750 |
| 2005 | $515 | $115,750 |
| 2004 | $515 +8.5% | $115,750 |
| 2003 | $475 +7.9% | $115,750 |
| 2002 | $440 | $115,750 |
| 2000 | $440 | $115,750 |
Find assessor info on the county website
Monthly payment
Est. payment
Payment breakdown
Explore the cost of this home by adjusting the details. Changes won't be saved.Climate risks
Neighborhood: 19083
Nearby schools
Schools provided by the listing agent
- Elementary: Manoa
- Middle: Haverford
- High: Haverford
- District: Haverford Township
Source: Bright MLS. This data may not be complete. We recommend contacting the local school district to confirm school assignments for this home.

Similar homes
- $539,9003 bd2 ba1.5k sqft1506 Robinson Ave, Havertown, PA 19083For Sale
 MLS ID #PADE2126888, Conor Doyle, Keller Williams Main Line. Bright MLS
- $399,9003 bd2 ba1k sqft813 Moore St, Philadelphia, PA 19148For Sale
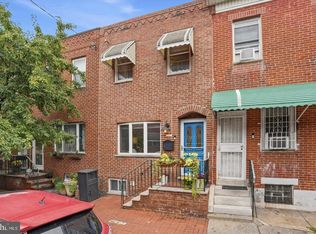 MLS ID #PAPH2687646, Matthew Aragona, Compass RE. Bright MLS
- $279,9903 bd2 ba1.1k sqft5202 Gramercy Dr, Clifton Heights, PA 19018For Sale
 MLS ID #PADE2126790, Isatu Diallo, Keller Williams Real Estate Tri-County. Bright MLS
- $349,9003 bd1 ba1.1k sqft3413 Bowman St, Philadelphia, PA 19129For Sale
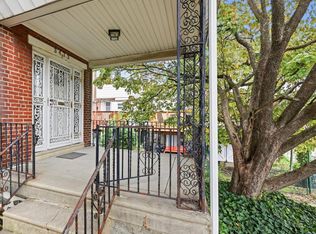 MLS ID #PAPH2633320, Tonya Kingston, Long & Foster Real Estate, Inc.. Bright MLS
- $332,0004 bd3 ba1.4k sqft5500 Angora Ter, Philadelphia, PA 19143For SaleMLS ID #PAPH2683376, Christopher Whitaker, Keller Williams Main Line. Bright MLS
- $425,0003 bd1 ba1.2k sqft20 N Malin Rd, Broomall, PA 19008For SaleMLS ID #PADE2127096, Christian Will, Keller Williams Elite. Bright MLS
- $350,0004 bd3 ba2k sqft4815 Fairmount Ave, Philadelphia, PA 19139For SaleMLS ID #PAPH2681616, Cree McGee, Prime Realty Partners. Bright MLS
- $389,5003 bd1 ba1.8k sqft440 N 38th St, Philadelphia, PA 19104For SaleMLS ID #PAPH2676236, Liz Clark, Compass RE. Bright MLS
- $295,0004 bd3 ba1.7k sqft1827 S 57th St, Philadelphia, PA 19143For SaleMLS ID #PAPH2687524, Marie Pogue, Keller Williams Main Line. Bright MLS
- $350,0002 bd2 ba1k sqft1332 S Colorado St, Philadelphia, PA 19146For SaleMLS ID #PAPH2682982, Christie Jones, BHHS Fox & Roach-Chestnut Hill. Bright MLS
- $335,0003 bd2 ba1.5k sqft3063 Cedar St, Philadelphia, PA 19134For SaleMLS ID #PAPH2652806, Adam St. Clair, Redfin Corporation. Bright MLS
- $299,9993 bd2 ba1.6k sqft604 S Oak Ln, Clifton Heights, PA 19018For SaleMLS ID #PADE2125972, Jeff O'Neill, EXP Realty, LLC. Bright MLS
- $399,0003 bd1 ba1.1k sqft2118 E Arizona St, Philadelphia, PA 19125For SaleMLS ID #PAPH2656858, Frank DeFazio, BHHS Fox & Roach-Center City Walnut. Bright MLS
- $349,0003 bd1 ba1.2k sqft660 Wendover St, Philadelphia, PA 19128For SaleMLS ID #PAPH2645666, Sean Adams, Compass RE. Bright MLS
- $325,0003 bd2 ba1.2k sqft60 E Durham St, Philadelphia, PA 19119For SaleMLS ID #PAPH2681284, Matthew Marino, Real of Pennsylvania. Bright MLS
- $264,9003 bd2 ba1.1k sqft2023 N Wanamaker St, Philadelphia, PA 19131For SaleMLS ID #PAPH2668090, Kristi May, EXP Realty, LLC. Bright MLS
- $380,0005 bd2 ba1.7k sqft106 W Salaignac St, Philadelphia, PA 19127For SaleMLS ID #PAPH2603596, Michelle Schoen, BHHS Fox & Roach-Chestnut Hill. Bright MLS
- $475,0003 bd2 ba1.4k sqft2940 W Girard Ave, Philadelphia, PA 19130For SaleMLS ID #PAPH2680286, Franz Rabauer, Kurfiss Sotheby's International Realty. Bright MLS
- $299,0003 bd2 ba1.2k sqft2233 S Colorado St, Philadelphia, PA 19145For SaleMLS ID #PAPH2675268, Kristin Ciarmella, Keller Williams Realty Devon-Wayne. Bright MLS
- $385,0003 bd2 ba1.3k sqft523 Vine St, Palmyra, NJ 08065For SaleMLS ID #NJBL2123822, Andrew Ryan, Keller Williams - Main Street. Bright MLS
