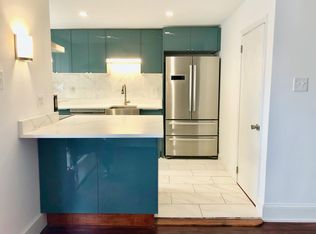
This updated 3 bedroom, 1 Full, 1 Half Bath home is a tasteful blend of character and charm and modern updates. Newer kitchen with granite countertops includes dishwasher which exits to lovely, private brick patio. Hardwood floors throughout a backdrop to formal dining room, living room with woodburning fireplace and powder room on 1st floor. 3 bright bedrooms and full hall bath, extra large hall closet and full bath with soaking tub complete second floor. Perfect for storage, basement is full and unfinished with outside exit to brick patio. Washer and dryer in basement, along with newer heater and hot water heater. A/C window unit included. 1 Car garage and 1 assigned off-street parking space in rear of community included with unit. Enjoy the walkability to 2 Septa Rail lines, Suburban Square, coffee shops, bakery and restaurants. NO HOA FEES!
For sale
$479,000
228 Montgomery Ave, Haverford, PA 19041
3beds
1,392sqft
Townhouse
Built in 1927
2,662 Square Feet Lot
$-- Zestimate®
$344/sqft
$-- HOA
What's special
Lovely private brick patioHardwood floors throughoutFormal dining roomExtra large hall closet
- 2 hours
- 74
- 5
Zillow last checked:
Listing updated:
Listed by:
Debra Alberti 610-283-2365,
BHHS Fox & Roach-Haverford 6106494500
Source: Bright MLS,MLS#: PAMC2193828
Facts & features
Interior
Bedrooms & bathrooms
- Bedrooms: 3
- Bathrooms: 2
- Full bathrooms: 1
- 1/2 bathrooms: 1
- Main level bathrooms: 1
Heating
- Hot Water, Radiator, Natural Gas
Cooling
- Wall Unit(s)
Appliances
- Included: Gas Water Heater
- Laundry: In Basement
Features
- Basement: Exterior Entry,Unfinished,Full
- Number of fireplaces: 1
- Fireplace features: Wood Burning
Interior area
- Total structure area: 1,392
- Total interior livable area: 1,392 sqft
- Finished area above ground: 1,392
Property
Parking
- Total spaces: 2
- Parking features: Garage Faces Front, Assigned, Detached, Driveway, Off Street
- Garage spaces: 1
- Has uncovered spaces: Yes
- Details: Assigned Parking
Accessibility
- Accessibility features: None
Features
- Levels: Two
- Stories: 2
- Pool features: None
Lot
- Size: 2,662 Square Feet
Details
- Additional structures: Above Grade
- Parcel number: 400038572007
- Zoning: R7
- Special conditions: Standard
Construction
Type & style
- Home type: Townhouse
- Architectural style: Traditional
- Property subtype: Townhouse
Materials
- Stucco, Stone
- Foundation: Stone
Condition
- New construction: No
- Year built: 1927
Utilities & green energy
- Sewer: Public Sewer
- Water: Public
Community & HOA
Community
- Subdivision: Churchill Court
HOA
- Has HOA: No
Location
- Region: Haverford
- Municipality: LOWER MERION TWP
Financial & listing details
- Price per square foot: $344/sqft
- Tax assessed value: $129,020
- Annual tax amount: $6,099
- Date on market: 9/10/2026
- Listing agreement: Exclusive Right To Sell
- Listing terms: Cash,Conventional,Negotiable
- Inclusions: Washer And Dryer In Basement And Refrigerator In Kitchen. All In As-is Condition.
- Ownership: Fee Simple
Estimated market value
Not available
Estimated sales range
Not available
Not available
Price history
| Date | Event | Price |
|---|---|---|
| 9/10/2026 | Listed for sale | $479,000$344/sqft |
Source:  Bright MLS #PAMC2193828 Report a problem Bright MLS #PAMC2193828 Report a problem | ||
Public tax history
Tax history is unavailable.
Monthly payment
Est. payment
Payment breakdown
Explore the cost of this home by adjusting the details. Changes won't be saved.Climate risks
Neighborhood: 19041
Nearby schools
Schools provided by the listing agent
- District: Lower Merion
Source: Bright MLS. This data may not be complete. We recommend contacting the local school district to confirm school assignments for this home.
- $398,1003 bd1 ba1.3k sqft228 W Montgomery Ave, Haverford, PA 19041Off Market
- $425,4003 bd1 ba1.3k sqft226 W Montgomery Ave, Haverford, PA 19041Off Market
- $491,5003 bd2 ba1.3k sqft230 W Montgomery Ave, Haverford, PA 19041Off Market
- $475,6002 bd1 ba1.4k sqft224 Montgomery Ave, Haverford, PA 19041Off Market
Similar homes
- $459,9003 bd2 ba1.2k sqft664 Dayton Rd, Bryn Mawr, PA 19010For Sale

 MLS ID #PADE2122336, Andrea Robbins, BHHS Fox & Roach-Haverford. Bright MLS
 - $625,0003 bd3 ba1.4k sqftNone Available, Haverford, PA 19041For Sale
 MLS ID #PAMC2190590, Lisa Liacouras, Compass RE. Bright MLS
 - $479,0002 bd2 ba1.3k sqftMansard House, Haverford, PA 19041For Sale
 MLS ID #PAMC2188300, Jordan Wiener, Compass RE. Bright MLS
 - $470,0003 bd1 ba1k sqft513 Gordon Ave, Narberth, PA 19072For Sale
 MLS ID #PAMC2193124, David Snyder, KW Empower. Bright MLS
 - $415,0003 bd3 ba1.5k sqft7400 Malvern Ave, Philadelphia, PA 19151For SaleMLS ID #PAPH2668650, Nickeida Brown, Niahda Real Estate. Bright MLS
- $500,0003 bd2 ba1.5k sqft203 Walnut Hill Ln, Havertown, PA 19083For SaleMLS ID #PADE2123328, Carol Luskin, Keller Williams Main Line. Bright MLS
- $495,0003 bd3 ba1.6k sqft525 Achille Rd, Havertown, PA 19083For SaleMLS ID #PADE2123578, Tyler Wagner, Compass RE. Bright MLS
- $429,9003 bd2 ba1.8k sqft228 Stanley Ave, Havertown, PA 19083For SaleMLS ID #PADE2121978, Marcus Shellenberger, EXP Realty, LLC. Bright MLS
- $495,0003 bd3 ba1.6k sqft2128 Bryn Mawr Pl, Ardmore, PA 19003For SaleMLS ID #PADE2122320, Carmine Rauso, Keller Williams Main Line. Bright MLS
- $479,9002 bd2 ba1.2k sqft1710 Oakwood Ter APT 5B, Penn Valley, PA 19072For SaleMLS ID #PAMC2192502, Harvey Sklaroff, Harvey Sklaroff Real Estate. Bright MLS
- $424,9003 bd2 ba1.2k sqft21 W Langhorne Ave, Havertown, PA 19083For SaleMLS ID #PADE2123276, Megan Hope, EXP Realty, LLC. Bright MLS
- $425,0002 bd2 ba1.5k sqft855 Martin Ave, Bryn Mawr, PA 19010For SaleMLS ID #PADE2118882, Tom Toole III, RE/MAX Main Line-West Chester. Bright MLS
- $400,0002 bd1 ba1.3k sqft35 E Turnbull Ave, Havertown, PA 19083For SaleMLS ID #PADE2123562, Cindy Ridgway, Compass RE. Bright MLS
- $295,0003 bd2 ba1.9k sqft6378 W Montgomery Ave, Philadelphia, PA 19151For SaleMLS ID #PAPH2668774, Lindsey Harlan, RE/MAX Town & Country. Bright MLS
- $525,0003 bd2 ba1k sqft713 Miller St, Bryn Mawr, PA 19010For SaleMLS ID #PADE2120700, Larisa Bevan, BHHS Fox & Roach-Rosemont. Bright MLS
- $450,0004 bd2 ba1.3k sqft2540 Prescott Rd, Havertown, PA 19083For SaleMLS ID #PADE2121152, Gia Hoffman, BHHS Fox & Roach-Haverford. Bright MLS
- $375,0003 bd2 ba1.6k sqft26 Rock Hill Rd, Bala Cynwyd, PA 19004For SaleMLS ID #PAMC2192504, Neema Kashi, MSC Retail, Inc.. Bright MLS
- $375,0002 bd3 ba1.1k sqft700 Ardmore Ave APT 509, Ardmore, PA 19003For SaleMLS ID #PADE2122460, Joe Bonner, BHHS Fox & Roach-Haverford. Bright MLS
- $444,0003 bd2 ba1.3k sqft152 Shelbourne Rd, Havertown, PA 19083For SaleMLS ID #PADE2118122, Dan Mancini, EXP Realty, LLC. Bright MLS
- $455,0003 bd1 ba1.1k sqft754 Oak View Rd, Ardmore, PA 19003For SaleMLS ID #PADE2103744, Katie Willman-Wright, Space & Company. Bright MLS
