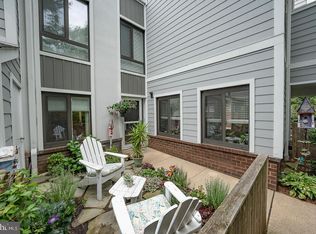
Welcome to easy, low-maintenance living in the pet-friendly 2100 Bryn Mawr Place community in Ardmore, an intimate enclave of just 48 homes recently recognized as a Gold Star community by the Community Associations Institute. Offering 1,640 square feet, this spacious 3-bedroom, 2.5-bath townhouse-style condo features the community’s largest floor plan and delivers an uncommon combination of generous living space, remarkable privacy, thoughtful updates, and inviting indoor-outdoor living. Step through the charming gate and discover one of the home’s most special features: an exceptionally private, Tuscany-inspired front courtyard that feels worlds away from its convenient Main Line setting. Custom pavers, thoughtfully designed landscaping, and colorful plantings create a serene and beautifully composed outdoor retreat. Enclosed by high walls, the courtyard is ideal for morning coffee, gardening, reading, entertaining, or simply relaxing in complete privacy. Newer sliding glass doors from the living area open directly to the courtyard, allowing this special outdoor space to function as a natural extension of the home. Continue through the newer front door into a bright and welcoming main level featuring hardwood flooring and a generous open-concept living and dining area. The dining space flows seamlessly into the spacious eat-in kitchen, where custom Brookhaven cabinetry with timeless designer hardware provides both beauty and abundant storage. A large center island offers plenty of room for casual meals, food preparation, entertaining, or gathering with guests, while a wood-burning corner fireplace adds warmth and character to the space. Just beyond the kitchen, a second private outdoor retreat awaits. The secluded rear deck overlooks beautifully maintained landscaping and open green space, with custom-designed plantings and cascading blue hydrangeas creating a peaceful backdrop of abundant greenery. With its southwest-facing exposure, the deck enjoys plentiful afternoon and evening sunlight, making it an ideal setting for grilling, al fresco dining, entertaining, or simply unwinding at the end of the day. The main level also includes a convenient powder room updated with designer faucets and hardware, along with a separate laundry area just off the kitchen. Upstairs, the spacious primary suite offers two closets with organizers, a renovated private bathroom, and its own balcony accessed through sliding glass doors. Recently repainted in August 2026, the balcony provides a wonderful spot to step outside for fresh air or enjoy a quiet moment at the beginning or end of the day. Two additional generously sized bedrooms, a beautifully renovated hall bathroom, and ample storage complete the second floor. The upstairs bathroom renovations feature Kohler showers and fixtures, adding a refined finishing touch. Additional improvements include replacement windows throughout the home during the current owner’s ownership and numerous thoughtful updates that reflect pride of ownership throughout. Enjoy carefree, low-maintenance living, with the association covering lawn maintenance, snow removal, water, trash, and exterior building maintenance. This particular building is also scheduled to receive a new roof later this year at no additional cost to the owner through the association. Two assigned parking spaces in the community’s private lot add even more convenience. All of this is just minutes from Ardmore’s shopping, dining, parks, public transportation, and Main Line amenities, while offering the serenity, privacy, and indoor-outdoor lifestyle that can be surprisingly difficult to find in a townhome community.
For sale
Price cut: $5K (9/5)
$495,000
2128 Bryn Mawr Pl, Ardmore, PA 19003
3beds
1,640sqft
Townhouse
Built in 1975
-- sqft lot
$484,700 Zestimate®
$302/sqft
$475/mo HOA
What's special
Wood-burning corner fireplaceAbundant closet spaceSouthwest-facing exposureConvenient powder roomRecently renovated hall bathroomRenovated private bathroomExceptionally private front courtyard
- 13 days
- 2,994
- 140
Likely to sell faster than
Zillow last checked:
Listing updated:
Listed by:
Carmine Rauso 610-420-9979,
Keller Williams Main Line 6105200100,
Co-Listing Agent: Debbie Rauso 610-420-4454,
Keller Williams Main Line
Source: Bright MLS,MLS#: PADE2122320
Facts & features
Interior
Bedrooms & bathrooms
- Bedrooms: 3
- Bathrooms: 3
- Full bathrooms: 2
- 1/2 bathrooms: 1
- Main level bathrooms: 1
Heating
- Forced Air, Electric
Cooling
- Central Air, Electric
Appliances
- Included: Electric Water Heater
- Laundry: Main Level
Features
- Has basement: No
- Number of fireplaces: 1
- Fireplace features: Corner
Interior area
- Total structure area: 1,640
- Total interior livable area: 1,640 sqft
- Finished area above ground: 1,640
Property
Parking
- Total spaces: 2
- Parking features: Assigned, Parking Lot
- Details: Assigned Parking, Assigned Space #: 22 (Olcott Ave Lot) & 96 (Bryn Mawr Place Lot)
Accessibility
- Accessibility features: None
Features
- Levels: Two
- Stories: 2
- Patio & porch: Deck, Patio
- Exterior features: Lighting, Balcony
- Pool features: None
Details
- Additional structures: Above Grade
- Parcel number: 22060049228
- Zoning: RESIDENTIAL
- Special conditions: Standard
Construction
Type & style
- Home type: Townhouse
- Architectural style: Contemporary
- Property subtype: Townhouse
Materials
- Stucco
- Foundation: Slab
Condition
- New construction: No
- Year built: 1975
Utilities & green energy
- Sewer: Public Sewer
- Water: Public
Community & HOA
Community
- Condo and coop fee: $475 monthly
- Subdivision: Ardmore Park
HOA
- Has HOA: No
- Amenities included: Common Grounds, Reserved/Assigned Parking
- Services included: Common Area Maintenance, Maintenance Structure, Maintenance Grounds, Snow Removal, Trash, Water
- HOA name: 2100 Bryn Mawr Place Condominiums
Location
- Region: Ardmore
- Municipality: HAVERFORD TWP
Financial & listing details
- Price per square foot: $302/sqft
- Tax assessed value: $228,210
- Annual tax amount: $6,607
- Date on market: 8/27/2026
- Listing agreement: Exclusive Agency
- Listing terms: Cash,Conventional,FHA,VA Loan
- Inclusions: Refrigerator, Washer And Dryer, All In As-is Condition With No Monetary Value
- Exclusions: Flower Boxes On Back Deck Railing
- Ownership: Condominium
Estimated market value
$484,700
$460,000 - $509,000
$3,214/mo
Price history
| Date | Event | Price |
|---|---|---|
| 9/5/2026 | Price change | $495,000-1%$302/sqft |
Source:  Bright MLS #PADE2122320 Report a problem Bright MLS #PADE2122320 Report a problem | ||
| 8/27/2026 | Listed for sale | $500,000$305/sqft |
Source: Bright MLS #PADE2122320 Report a problem | ||
Public tax history
| Year | Property taxes | Tax assessment |
|---|---|---|
| 2026 | $6,608 +6% | $228,210 |
| 2025 | $6,233 +6.2% | $228,210 |
| 2024 | $5,868 +2.9% | $228,210 |
| 2023 | $5,701 +2.4% | $228,210 |
| 2022 | $5,568 | $228,210 |
| 2021 | $5,568 +615.3% | $228,210 +60.1% |
| 2020 | $778 -88% | $142,540 |
| 2019 | $6,503 +1.7% | $142,540 |
| 2018 | $6,392 +717.1% | $142,540 |
| 2017 | $782 | $142,540 |
| 2016 | $782 | $142,540 |
| 2015 | $782 | $142,540 |
| 2014 | $782 +2.8% | $142,540 |
| 2013 | $761 +2.8% | $142,540 |
| 2012 | $740 +0.3% | $142,540 |
| 2011 | $738 +2% | $142,540 |
| 2010 | $724 +7.5% | $142,540 |
| 2009 | $673 | $142,540 |
| 2008 | $673 +8.3% | $142,540 |
| 2007 | $622 | $142,540 |
| 2006 | $622 -2% | $142,540 |
| 2005 | $634 | $142,540 |
| 2004 | $634 +8.5% | $142,540 |
| 2003 | $584 +7.9% | $142,540 |
| 2002 | $542 | $142,540 |
| 2000 | $542 | $142,540 |
Find assessor info on the county website
Monthly payment
Est. payment
Payment breakdown
Explore the cost of this home by adjusting the details. Changes won't be saved.Climate risks
Neighborhood: 19003
Nearby schools
Schools provided by the listing agent
- District: Haverford Township
Source: Bright MLS. This data may not be complete. We recommend contacting the local school district to confirm school assignments for this home.

Similar homes
- $375,0002 bd3 ba1.1k sqft700 Ardmore Ave APT 509, Ardmore, PA 19003For Sale

 MLS ID #PADE2122460, Joe Bonner, BHHS Fox & Roach-Haverford. Bright MLS
 - $499,9003 bd3 ba2.1k sqftCrooked Lane Crossing, King Of Prussia, PA 19406For Sale
 MLS ID #PAMC2192046, Bernadette Robinson, Keller Williams Real Estate-Blue Bell. Bright MLS
 - $499,9002 bd2 ba1.2k sqftOak Hill Estates, Penn Valley, PA 19072For Sale
 MLS ID #PAMC2192554, Lynn Berger, BHHS Fox & Roach-Haverford. Bright MLS
 - $500,0002 bd3 ba1.5k sqft30 Park Ave, Bryn Mawr, PA 19010For Sale
 MLS ID #PADE2106610, Chip Desjardins, Swayne Real Estate Group, LLC. Bright MLS
 - $479,0002 bd2 ba1.3k sqftMansard House, Haverford, PA 19041For SaleMLS ID #PAMC2188300, Jordan Wiener, Compass RE. Bright MLS
- $450,0003 bd3 ba1.7k sqft81 Chadwick Cir, Norristown, PA 19403For SaleMLS ID #PAMC2193850, Kimberly Chadwick, Keller Williams Realty Group. Bright MLS
- $525,0003 bd3 ba1.6k sqft1217 Mount Vernon St #19-3, Philadelphia, PA 19123For SaleMLS ID #PAPH2658800, Kathy Walsh, Compass RE. Bright MLS
- $399,0003 bd3 ba1.7k sqft20 Montgomery Ave Unit D, Bala Cynwyd, PA 19004For SaleMLS ID #PAMC2184686, Elan Elkaim, Keller Williams Main Line. Bright MLS
- $510,0004 bd2 ba2.2k sqft2606 Springfield Rd, Broomall, PA 19008For SaleMLS ID #PADE2109560, Rory Burkhart, EXP Realty, LLC. Bright MLS
- $475,0003 bd2 ba1.7k sqft752 W Brookhaven Rd, Wallingford, PA 19086For SaleMLS ID #PADE2121498, Donna May Bond, Long & Foster Real Estate, Inc.. Bright MLS
- $469,0003 bd3 ba1.7k sqft602 W Jefferson St, Philadelphia, PA 19122For SaleMLS ID #PAPH2658600, Kateryna Brekhunova, City Wide Realty Inc. Bright MLS
- $519,0003 bd3 ba1.9k sqft218 Archer Ct, Malvern, PA 19355For SaleMLS ID #PACT2134066, William Holder, Real Broker, LLC. Bright MLS
- $499,9003 bd2 ba1.5k sqft815 Philadelphia Ave, Warrington, PA 18976For SaleMLS ID #PABU2130890, Steve Illg, RE/MAX Keystone. Bright MLS
- $389,9003 bd3 ba1.7k sqft6023 Woodcrest Ave, Philadelphia, PA 19131For SaleMLS ID #PAPH2657912, Martina Hinton, Realty Mark Associates-CC. Bright MLS
- $575,0002 bd2 ba1.5k sqft65 Delia Dr, Broomall, PA 19008For SaleMLS ID #PADE2120772, MaryEllen Detterline, RE/MAX Ace Realty. Bright MLS
- $550,0003 bd3 ba2.1k sqft1217 Mount Vernon St APT 1-19, Philadelphia, PA 19123For SaleMLS ID #PAPH2665222, Kathy Walsh, Compass RE. Bright MLS
- $479,0003 bd3 ba2.4k sqft5 Abbott Ct, Eagleville, PA 19403For SaleMLS ID #PAMC2192124, Lisa Lim, RE/MAX Services. Bright MLS
- $495,0003 bd3 ba1.7k sqft1102 S Front 1/2 St, Philadelphia, PA 19147For SaleMLS ID #PAPH2627404, Allen Kravitz, Kurfiss Sotheby's International Realty. Bright MLS
- $545,0002 bd2 ba1.4k sqftThe Fairmont, Bala Cynwyd, PA 19004For SaleMLS ID #PAMC2168460, Gail Kardon, Compass RE. Bright MLS
- $505,0003 bd3 ba2.1k sqft1720 W Oxford St, Philadelphia, PA 19121For SaleMLS ID #PAPH2584166, Danielle Lawless, KW Empower. Bright MLS
