Offering the privacy and scale of a single-family home with the ease of condominium living, this exceptional residence occupies the entire second floor of the building and enjoys windows on all four sides, filling the home with wonderful natural light throughout. Completely renovated in 2020, this residence combines gracious architectural details with thoughtful modern updates. A welcoming transverse entry hall with coat closet introduces the home. Hardwood floors extend throughout the main living areas, and French doors open to the generously proportioned living room, featuring a fireplace, recessed lighting, crown molding, chair rail and handsome built-in bookcases. Additional French doors lead to the formal dining room, currently used as an office, where sliding glass doors open to a large new Trex deck, completed in 2026—a wonderful extension of the living space for outdoor dining and entertaining. Crown molding and chair rail continue through both the living and dining rooms. The dining room flows into a beautifully designed pantry with extensive upper and lower cabinetry and then into the spacious eat-in kitchen. Fully renovated in 2020, the eat in kitchen features an electric stove, built-in microwave, dishwasher, pantry closet and oversized windows that bring in abundant natural light. Heated floors in both the kitchen and pantry area add an unexpected touch of comfort. The kitchen conveniently circles back to the center hallway, creating an easy and natural flow through the home. Glass-paneled doors separate the bedroom wing from the main living spaces, providing privacy when desired. One bedroom offers an ensuite bath, completely remodeled with a walk-in shower, heated floors, updated finishes and a large window. Farther down the hall is an exceptionally spacious, fully customized walk-in primary closet—originally a bedroom and transformed into a beautifully organized dressing room. From here, a door leads through to the renovated primary bath with heated floors and into the primary bedroom, which also offers additional closet space. A fourth bedroom is currently used as a home gym, providing flexibility for guests, an additional office or exercise space. Throughout the residence, closets have been thoughtfully customized, all 28 windows have been replaced, and custom window shades have been installed. The entire unit has been freshly painted, with newer carpeting complementing the hardwood floors in the living areas. With windows on four sides, the condominium is exceptionally light and bright—a rare feature that further enhances the feeling of a private home. Practical amenities are equally impressive. A deeded parking space is conveniently located adjacent to the building entrance, with additional visitor parking available from Old Lancaster Road. Also included is a private basement storage locker. Beautifully renovated, exceptionally spacious and filled with natural light, this distinctive full-floor residence offers gracious rooms, flexible living spaces, abundant storage and private outdoor space—all in a condominium setting.
For sale
$625,000
424 W Montgomery Ave #4B, Haverford, PA 19041
3beds
1,429sqft
Condominium
Built in 1918
-- sqft lot
$-- Zestimate®
$437/sqft
$722/mo HOA
What's special
Private outdoor spaceFreshly paintedRecessed lightingHandsome built-in bookcasesSpacious eat-in kitchenChair railCrown molding
- 2 hours
- 24
- 2
Zillow last checked:
Listing updated:
Listed by:
Lisa Liacouras 610-348-7471,
Compass RE 6108223356
Source: Bright MLS,MLS#: PAMC2190590
Facts & features
Interior
Bedrooms & bathrooms
- Bedrooms: 3
- Bathrooms: 3
- Full bathrooms: 2
- 1/2 bathrooms: 1
- Main level bathrooms: 3
- Main level bedrooms: 3
Basement
- Area: 0
Heating
- Forced Air, Heat Pump, Electric
Cooling
- Central Air, Electric
Appliances
- Included: Electric Water Heater
- Laundry: Has Laundry, Washer In Unit, In Unit
Features
- Additional Stairway, Bathroom - Stall Shower, Bathroom - Walk-In Shower, Breakfast Area, Built-in Features, Butlers Pantry, Crown Molding, Dining Area, Formal/Separate Dining Room, Eat-in Kitchen, Kitchen - Gourmet, Pantry, Recessed Lighting, Walk-In Closet(s)
- Flooring: Wood
- Doors: Six Panel
- Windows: Replacement, Window Treatments
- Basement: Unfinished
- Number of fireplaces: 1
- Fireplace features: Decorative
Interior area
- Total structure area: 1,429
- Total interior livable area: 1,429 sqft
- Finished area above ground: 1,429
- Finished area below ground: 0
Video & virtual tour
Property
Parking
- Total spaces: 2
- Parking features: Assigned, Lighted, Parking Lot
- Details: Assigned Parking
Accessibility
- Accessibility features: None
Features
- Levels: Three
- Stories: 3
- Patio & porch: Deck
- Exterior features: Extensive Hardscape
- Pool features: None
Lot
- Dimensions: 1.00 x 0.00
- Features: Suburban
Details
- Additional structures: Above Grade, Below Grade
- Parcel number: 400038732108
- Zoning: RESIDENTIAL
- Special conditions: Standard
Construction
Type & style
- Home type: Condo
- Architectural style: Colonial
- Property subtype: Condominium
- Attached to another structure: Yes
Materials
- Stone
Condition
- Excellent
- New construction: No
- Year built: 1918
- Major remodel year: 2020
Utilities & green energy
- Sewer: Public Sewer
- Water: Public
Community & HOA
Community
- Condo and coop fee: $722 monthly
- Subdivision: Graystone
HOA
- Has HOA: No
- Amenities included: None
- Services included: Common Area Maintenance, Insurance, Maintenance Grounds, Management, Snow Removal, Water
- HOA name: Graystone Place
Location
- Region: Haverford
- Municipality: LOWER MERION TWP
Financial & listing details
- Price per square foot: $437/sqft
- Tax assessed value: $164,570
- Annual tax amount: $7,779
- Date on market: 9/10/2026
- Listing agreement: Exclusive Right To Sell
- Inclusions: All Appliances In "as-is" Condition
- Ownership: Condominium
Estimated market value
Not available
Estimated sales range
Not available
Not available
Price history
| Date | Event | Price |
|---|---|---|
| 9/10/2026 | Listed for sale | $625,000$437/sqft |
Source:  Bright MLS #PAMC2190590 Report a problem Bright MLS #PAMC2190590 Report a problem | ||
Public tax history
Tax history is unavailable.
Monthly payment
Est. payment
Payment breakdown
Explore the cost of this home by adjusting the details. Changes won't be saved.Climate risks
Neighborhood: 19041
Nearby schools
Schools provided by the listing agent
- District: Lower Merion
Source: Bright MLS. This data may not be complete. We recommend contacting the local school district to confirm school assignments for this home.
- $400,4003 bd2 ba1.5k sqft424 Montgomery Ave APT 4, Haverford, PA 19041Off Market
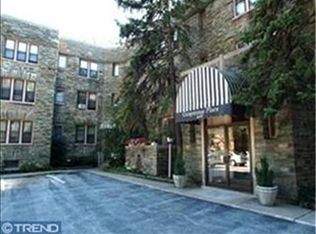
- $525,0003 bd2 ba1.4k sqft424 Montgomery Ave #4-A, Haverford, PA 19041Sold
- $498,6003 bd2 ba1.4k sqft424 Montgomery Ave #4-B, Haverford, PA 19041Off Market
- $272,3002 bd2 ba819 sqft426 Montgomery Ave APT 6A, Haverford, PA 19041Off Market
Similar homes
- $479,0003 bd2 ba1.3k sqft228 Montgomery Ave, Haverford, PA 19041For Sale

 MLS ID #PAMC2193828, Debra Alberti, BHHS Fox & Roach-Haverford. Bright MLS
 - $774,0003 bd2 ba1.5k sqft438 Old Lancaster Rd, Haverford, PA 19041For Sale
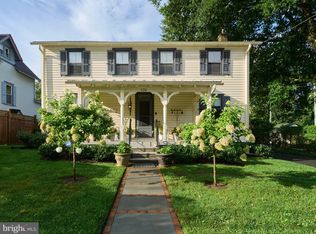 MLS ID #PAMC2193504, Carol Ogelsby, Compass RE. Bright MLS
 - $479,0002 bd2 ba1.3k sqftMansard House, Haverford, PA 19041For Sale
 MLS ID #PAMC2188300, Jordan Wiener, Compass RE. Bright MLS
 - $459,9003 bd2 ba1.2k sqft664 Dayton Rd, Bryn Mawr, PA 19010For Sale
 MLS ID #PADE2122336, Andrea Robbins, BHHS Fox & Roach-Haverford. Bright MLS
 - $635,0003 bd3 ba2k sqft111 Merion Ave, Conshohocken, PA 19428For SaleMLS ID #PAMC2191484, Damon Michels, KW Main Line - Narberth. Bright MLS
- $650,0003 bd1 ba1.1k sqft908 E Haverford Rd, Bryn Mawr, PA 19010For SaleMLS ID #PADE2119268, Kailea Craig, Core Property Management Realty. Bright MLS
- $695,0005 bd2 ba1.5k sqft124 Kenilworth Rd, Merion Station, PA 19066For SaleMLS ID #PAMC2192888, Debora Weidman-Phillips, Long & Foster Real Estate, Inc.. Bright MLS
- $495,0003 bd3 ba1.6k sqft525 Achille Rd, Havertown, PA 19083For SaleMLS ID #PADE2123578, Tyler Wagner, Compass RE. Bright MLS
- $500,0003 bd2 ba1.5k sqft203 Walnut Hill Ln, Havertown, PA 19083For SaleMLS ID #PADE2123328, Carol Luskin, Keller Williams Main Line. Bright MLS
- $650,0004 bd2 ba1.7k sqft709 Moore Ave, Bryn Mawr, PA 19010For SaleMLS ID #PADE2121648, Colleen Whitlock, Keller Williams Main Line. Bright MLS
- $470,0003 bd1 ba1k sqft513 Gordon Ave, Narberth, PA 19072For SaleMLS ID #PAMC2193124, David Snyder, KW Empower. Bright MLS
- $490,0003 bd3 ba1.9k sqft4700 Smick St, Philadelphia, PA 19127For SaleMLS ID #PAPH2649060, Alex Plessett, RE/MAX Services. Bright MLS
- $429,9003 bd2 ba1.8k sqft228 Stanley Ave, Havertown, PA 19083For SaleMLS ID #PADE2121978, Marcus Shellenberger, EXP Realty, LLC. Bright MLS
- $635,0004 bd2 ba1.7k sqft2434 Merwood Ln, Havertown, PA 19083For SaleMLS ID #PADE2118286, John McAleer, Keller Williams Main Line. Bright MLS
- $620,0004 bd3 ba2k sqft2211 Rhonda Rd, Broomall, PA 19008For SaleMLS ID #PADE2121898, Serena Lin, Keller Williams Main Line. Bright MLS
- $449,5003 bd2 ba1.2k sqft2404 Georgian Ln, Broomall, PA 19008For SaleMLS ID #PADE2122596, Norm Andrews, RE/MAX Preferred - Newtown Square. Bright MLS
- $549,9003 bd2 ba1.7k sqft107 Ivy Rock Ln, Havertown, PA 19083For SaleMLS ID #PADE2122146, Yosef Brisman, Realty Mark Associates. Bright MLS
- $415,0003 bd3 ba1.5k sqft7400 Malvern Ave, Philadelphia, PA 19151For SaleMLS ID #PAPH2668650, Nickeida Brown, Niahda Real Estate. Bright MLS
- $590,0004 bd2 ba1.9k sqft818 Clifford Ave, Ardmore, PA 19003For SaleMLS ID #PADE2103872, Katie Willman-Wright, Space & Company. Bright MLS
- $425,0002 bd2 ba1.5k sqft855 Martin Ave, Bryn Mawr, PA 19010For SaleMLS ID #PADE2118882, Tom Toole III, RE/MAX Main Line-West Chester. Bright MLS
